Anthony Seale
REALTOR®, #336283



BEDS4
BATHS3 full
SQUARE FEET2,780
MLS#1346621
STATUSActive
PROPERTY TYPEResidential - Single Family
SUBDIVISIONEverett Woods Phase 1
Property Description
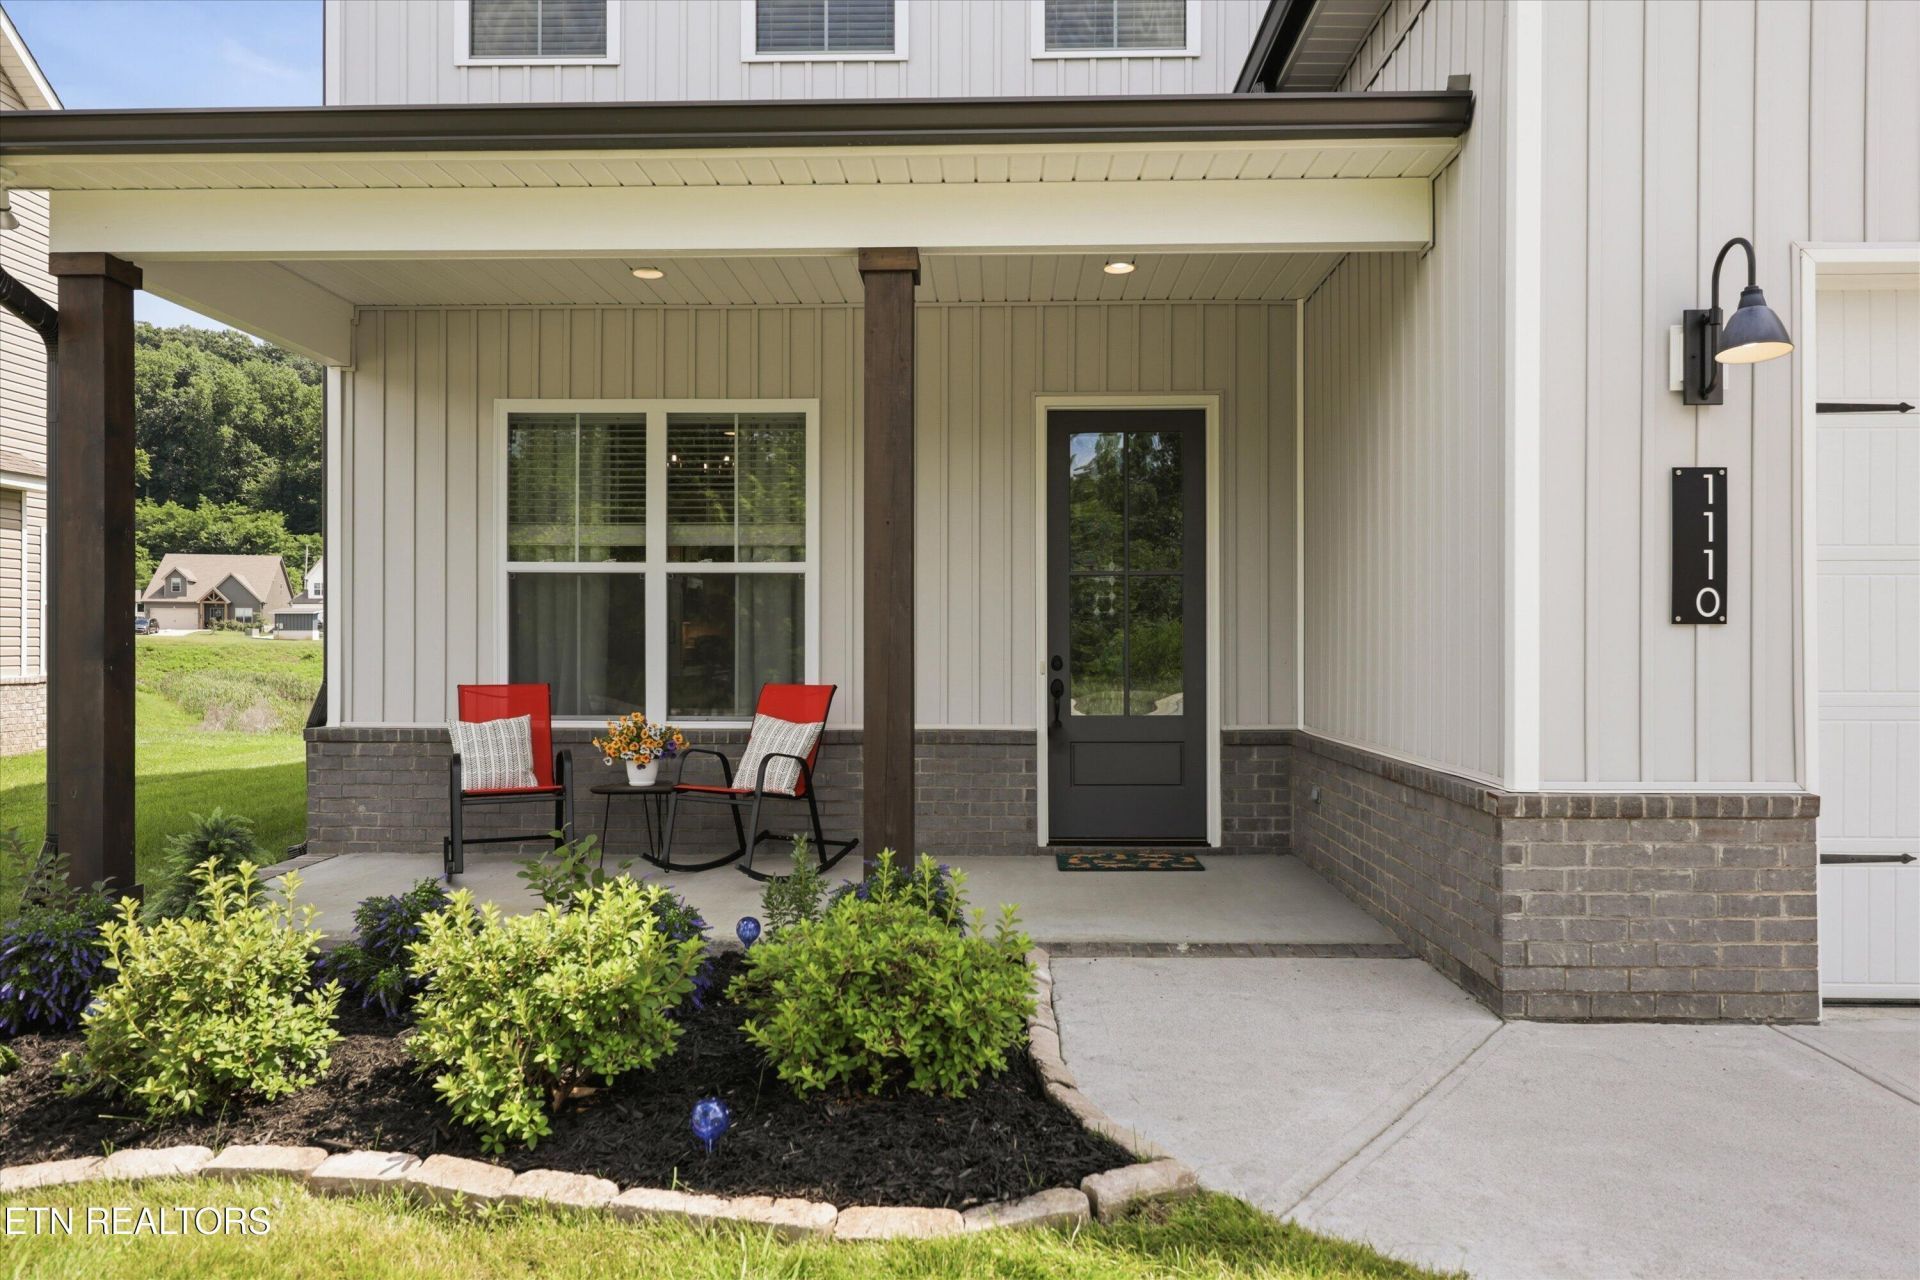
If you've been searching for the perfect home in Hardin Valley, this is the floor plan buyers ask for time and time again. Offering 4 bedrooms, 3 full bathrooms, and approximately 2,780 square feet, this thoughtfully upgraded home combines functionality, style, and an unbeatable setting with peaceful pond views. The open-concept main level features soaring 10-foot ceilings, 9-foot doors, custom wainscoting, crown molding, and detailed trim work throughout. The spacious living room is anchored by a cozy fireplace and flows seamlessly into the beautifully appointed kitchen with staggered cabinetry, granite countertops, tile backsplash, gas range, vent hood, custom walnut cabinet hardware, and abundant storage. One of the home's most desirable features is the main-level bedroom and full bathroom, perfect for guests, multigenerational living, or a private home office. A dedicated mudroom and drop zone add everyday convenience Upstairs, the spacious primary suite serves as a private retreat with custom trim work, a large walk-in closet, dual vanities, soaking tub, floor-to-ceiling tiled shower, private water closet, and linen closet. You'll also find two additional bedrooms, including an oversized guest room with three windows and two closets, a large bonus room, a full bathroom with dual vanities, and a conveniently located upstairs laundry room. Designed with efficiency in mind, the home features a tankless water heater, full spray foam attic insulation, EV charging outlet in the two-car garage, ceiling-mounted kayak storage, and additional shelving. Step outside and enjoy one of the property's most unique features. The backyard overlooks a tranquil community pond complete with a fountain and waterfall, creating a peaceful backdrop filled with birds and wildlife. Relax on the covered front porch, unwind in the backyard sitting area, and enjoy the professionally installed Bluetooth-controlled irrigation system and beautifully maintained lawn. Located in the heart of Hardin Valley, this home offers convenient access to top-rated schools, shopping, restaurants, Pellissippi Parkway, and all the amenities the area has to offer. With the space buyers need, upgrades they appreciate, and a setting that's hard to find, this home is ready to impress.
Property Features
Property Type: Residential - Single Family
Cooling: Central Cooling, Ceiling Fan(s)
Fireplaces: 1
Fuel Type: Electric, Gas
Garage: 2 car attached
Heating: Central, Natural Gas, Electric
Home Style: Traditional
Lot Size: 0.12 Acres
Amenities
Walk-In Closet(s)
Kitchen Island
Pantry
Breakfast Bar
Eat-in Kitchen
Irrigation System
Windows - Vinyl
Prof Landscaped
Feature Descriptions
Appliances: Tankless Water Heater, Gas Range, Dishwasher, Disposal, Microwave, Refrigerator, Self Cleaning Oven
Association/Condo Fee: 600/Yearly
Association Amenities: Swimming Pool
Community Features: Sidewalks
Days on Site: 15
Exterior: Vinyl Siding, Frame
Fireplace: Gas, Brick, Gas Log
Flooring: Carpet, Hardwood, Tile
HOA Y/N: Yes
Lot: Irregular Lot, Level
Lot Dimensions: 57x92x57x98
Parcel #: 141FB048
Parking: Off-Street Parking, Garage Door Opener, Attached, Main Level
Security Features: Smoke Detector
Sewer: Public Sewer
Special View Info: Other
SQFT Total: 2780
Swimming Pool: Yes
View: Other
Water: Public
Local Schools
High School: Hardin Valley Academy
Middle School: Hardin Valley
Elementary School: Hardin Valley
Listed By / Shown By
Listed By
Agency Name: The Knox Fox Real Estate Group
Shown By
Agent Name: Anthony Seale
Agent Phone: (865) 438-9456
Agency Title: Ferguson Realtors

Estimate Your Payment
Estimated Payment
$ 2,968.26 per month $2,806.38 Principal & Interest $0.00 Property Tax (data not provided by mls) $161.88 Homeowner's InsuranceChange Payment Information



Privacy Policy / DMCA Notice / ADA Accessibility


This site is hosted, designed and copyright
© 1994 - 2026 by
Delta Media Group, Inc. -- Patent Pending --
Agency License Information: TREC # 15429
1110 Cedar Break Drive | MLS# 1346621
This single family home located at 1110 Cedar Break Drive, Knoxville, TN 37932 is currently listed for sale with an asking price of $555,000. This property has 4 bedrooms and 3 full baths with 2780 sq. ft. Cedar Break Drive is located in the Everett Woods Phase 1 subdivision. Search Everett Woods Phase 1 real estate on www.sealeteam865.com today.