Anthony Seale
REALTOR®, #336283



BEDS2
BATHS1 full 1 partial
SQUARE FEET1,550
MLS#1347303
STATUSActive
PROPERTY TYPEResidential - Single Family
SUBDIVISIONWinnebago
Property Description
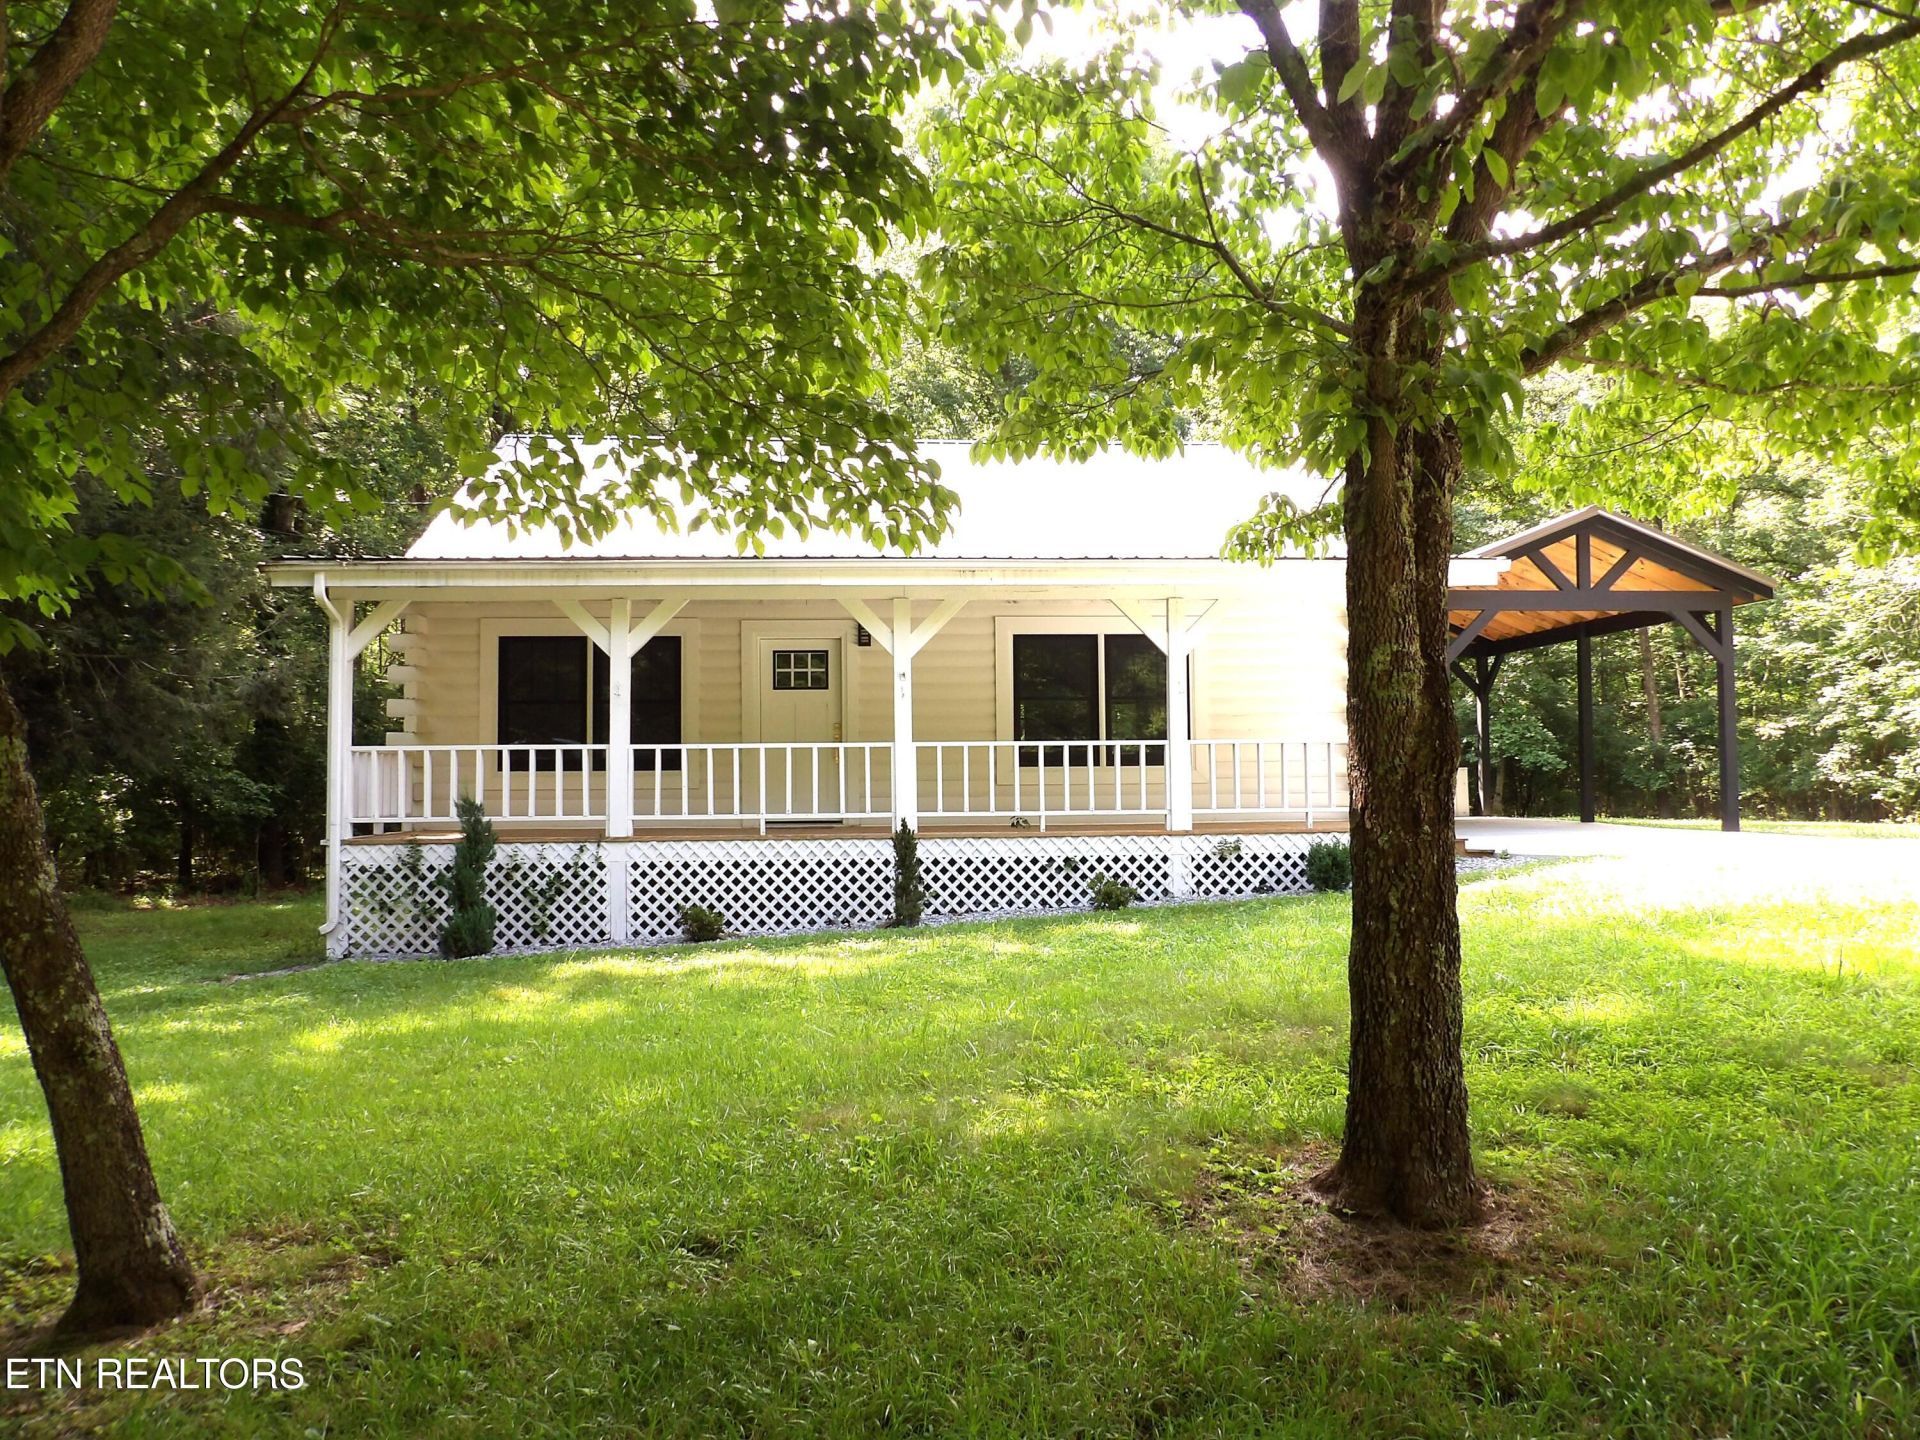
Timeless cabin charm meets today's modern comforts! This beautifully remodeled 2-bedroom, 1.5-bath cabin in Lake Tansi Village has been thoughtfully updated from top to bottom. Improvements including new windows, custom cabinetry, granite countertops, textured backsplach, new upgraded Whirlpool appliances, all-new flooring, solid-core doors, natural gas fireplace, custom trim throughout, new PEX plumbing and drain lines, new HVAC trunk and supply lines, and a professionally lined & lighted crawl space. Step outside to enjoy a new back deck, concrete driveway, carport, beautifully landscaped yard with added lighting, a storage shed, and a cozy fire pit--perfect for relaxing or entertaining. Master and guest room on main level, bonus room with closet and half bath plus loft located upstairs. This move-in-ready home is ready to enjoy.
Property Features
Property Type: Residential - Single Family
Cooling: Central Cooling
Fireplaces: 1
Fuel Type: Gas
Heating: Central, Natural Gas
Home Style: Cabin, Log
Lot Size: 0.25 Acres
Year Built: 1986
Amenities
Walk-In Closet(s)
Cathedral Ceiling(s)
Eat-in Kitchen
Feature Descriptions
Appliances: Dishwasher, Dryer, Microwave, Range, Refrigerator, Self Cleaning Oven, Washer
Association/Condo Fee: 310/Yearly
Association Amenities: Swimming Pool, Tennis Courts, Club House, Golf Course, Recreation Facilities, Security
Days on Site: 10
Exterior: Log, Frame
Fireplace: Stone, Gas Log
Flooring: Tile
HOA Y/N: Yes
Lot: Level
Lot Dimensions: 101.10 X 152.6
Parcel #: 162A M 005.00
Parking: Off-Street Parking
Sewer: Septic Tank
Special View Info: Country Setting
SQFT Total: 1550
Swimming Pool: Yes
View: Country Setting
Water: Public
Local Schools
High School: Cumberland County
Elementary School: Brown
Listed By / Shown By
Listed By
Agency Name: Berkshire Hathaway HomeServices Southern Realty
Shown By
Agent Name: Anthony Seale
Agent Phone: (865) 438-9456
Agency Title: Ferguson Realtors

Estimate Your Payment
Estimated Payment
$ 1,764.91 per month $1,668.66 Principal & Interest $0.00 Property Tax (data not provided by mls) $96.25 Homeowner's InsuranceChange Payment Information



Privacy Policy / DMCA Notice / ADA Accessibility


This site is hosted, designed and copyright
© 1994 - 2026 by
Delta Media Group, Inc. -- Patent Pending --
Agency License Information: TREC # 15429
1008 Natchez Trace | MLS# 1347303
This single family home located at 1008 Natchez Trace, Crossville, TN 38572 is currently listed for sale with an asking price of $330,000. This property was built in 1986 and has 2 bedrooms and 1 full and 1 partial baths with 1550 sq. ft. Natchez Trace is located in the Winnebago subdivision. Search Winnebago real estate on www.sealeteam865.com today.