Anthony Seale
REALTOR®, #336283



BEDS3
BATHS2 full 2 partial
SQUARE FEET2,400
MLS#1360346
STATUSActive
PROPERTY TYPEResidential - Single Family
SUBDIVISIONBrowns Creek
Property Description
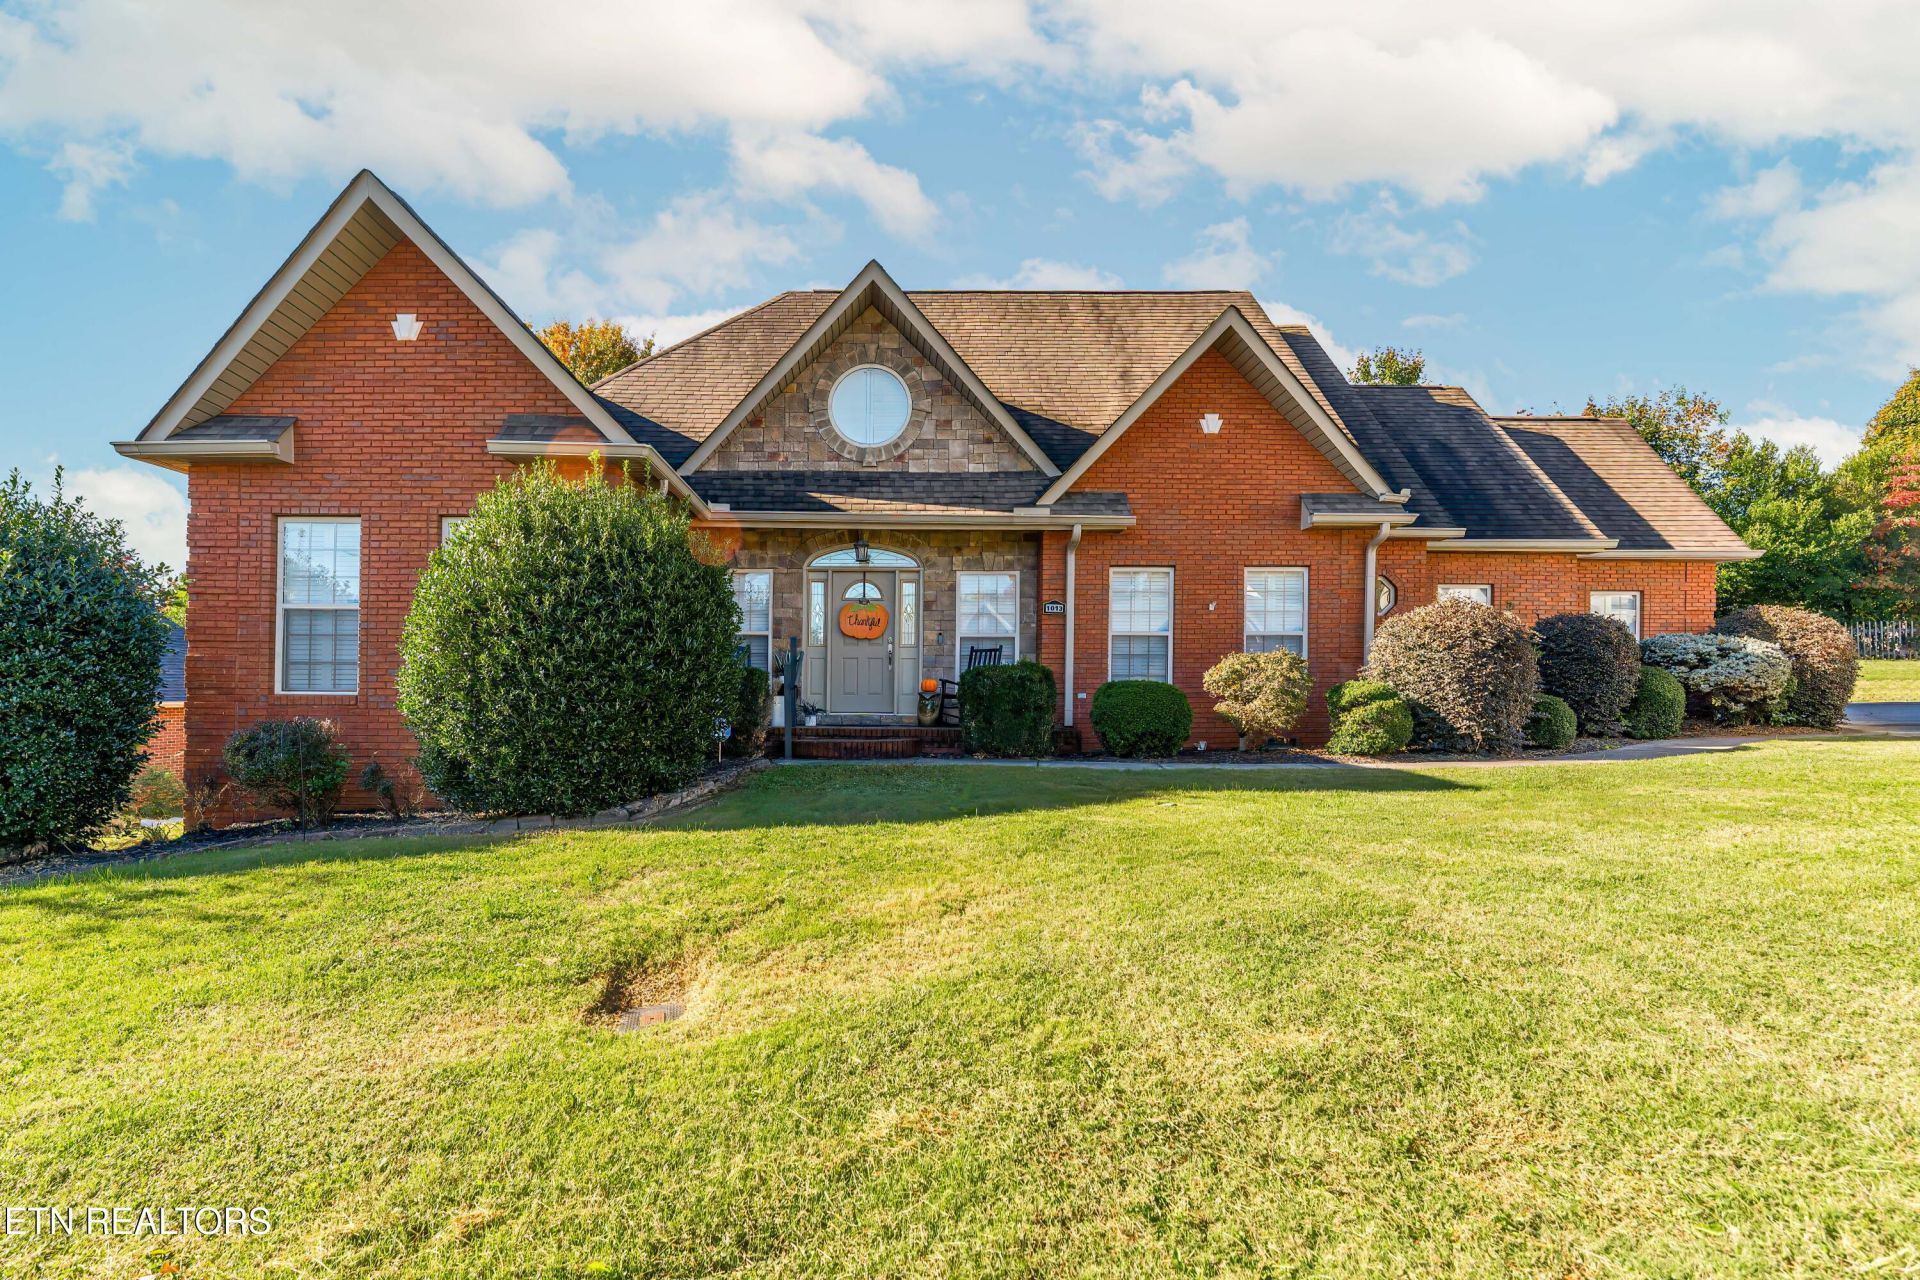
Nestled close to the foothills of the Smoky Mountains in Maryville, this beautiful home offers the perfect blend of convenience, comfort, and mountain town living. Just 3 minutes from town and 5 minutes from the airport, this inviting property is ideally located--and it won't last long!The spacious open floor plan features a great room with elegant crown molding, and tray ceilings. The kitchen offers granite countertops, newer appliances, hardwood flooring, a large pantry, and plenty of cabinet space. You'll also appreciate the generous walk-in closets, a well-appointed patio, and a two-car garage with extra storage.Above the garage, a bonus room and bathroom provide flexible space for guests, hobbies, or a private retreat. Additional highlights include a spacious laundry room that could also serve as an office. Bonus; new PEX plumbing with the copper plumbing removed, and dual HVAC thermostats for upstairs and downstairs. The seller is also providing the buyer with a one-year home warranty.
Property Features
Property Type: Residential - Single Family
Cooling: Central Cooling, Attic Fan, Ceiling Fan(s)
Fireplaces: 1
Fuel Type: Electric, Gas
Garage: 2 car attached
Heating: Central, Natural Gas, Electric
Home Style: Traditional
Lot Size: 0.24 Acres
Year Built: 2004
Amenities
Walk-In Closet(s)
Kitchen Island
Pantry
Feature Descriptions
Appliances: Dishwasher, Disposal, Microwave, Range, Refrigerator
Days on Site: 1
Exterior: Brick
Fireplace: Gas Log
Flooring: Carpet, Hardwood, Tile
Lot: Corner Lot, Irregular Lot
Parcel #: 058C E 01600 000
Parking: Garage Faces Side, Attached
Security Features: Smoke Detector
Sewer: Public Sewer
SQFT Total: 2400
Water: Public
Listed By / Shown By
Listed By
Agency Name: United Real Estate Solutions
Shown By
Agent Name: Anthony Seale
Agent Phone: (865) 438-9456
Agency Title: Ferguson Realtors

Estimate Your Payment
Estimated Payment
$ 2,668.76 per month $2,523.22 Principal & Interest $0.00 Property Tax (data not provided by mls) $145.54 Homeowner's InsuranceChange Payment Information



Privacy Policy / DMCA Notice / ADA Accessibility


This site is hosted, designed and copyright
© 1994 - 2026 by
Delta Media Group, Inc. -- Patent Pending --
Agency License Information: TREC # 15429
1013 Wilcox St | MLS# 1360346
This single family home located at 1013 Wilcox St, Maryville, TN 37804 is currently listed for sale with an asking price of $499,000. This property was built in 2004 and has 3 bedrooms and 2 full and 2 partial baths with 2400 sq. ft. Wilcox St is located in the Browns Creek subdivision. Search Browns Creek real estate on www.sealeteam865.com today.