Anthony Seale
REALTOR®, #336283



BEDS4
BATHS3 full
SQUARE FEET1,584
MLS#1356094
STATUSActive
PROPERTY TYPEResidential - Single Family
SUBDIVISIONDallas Heights
Property Description
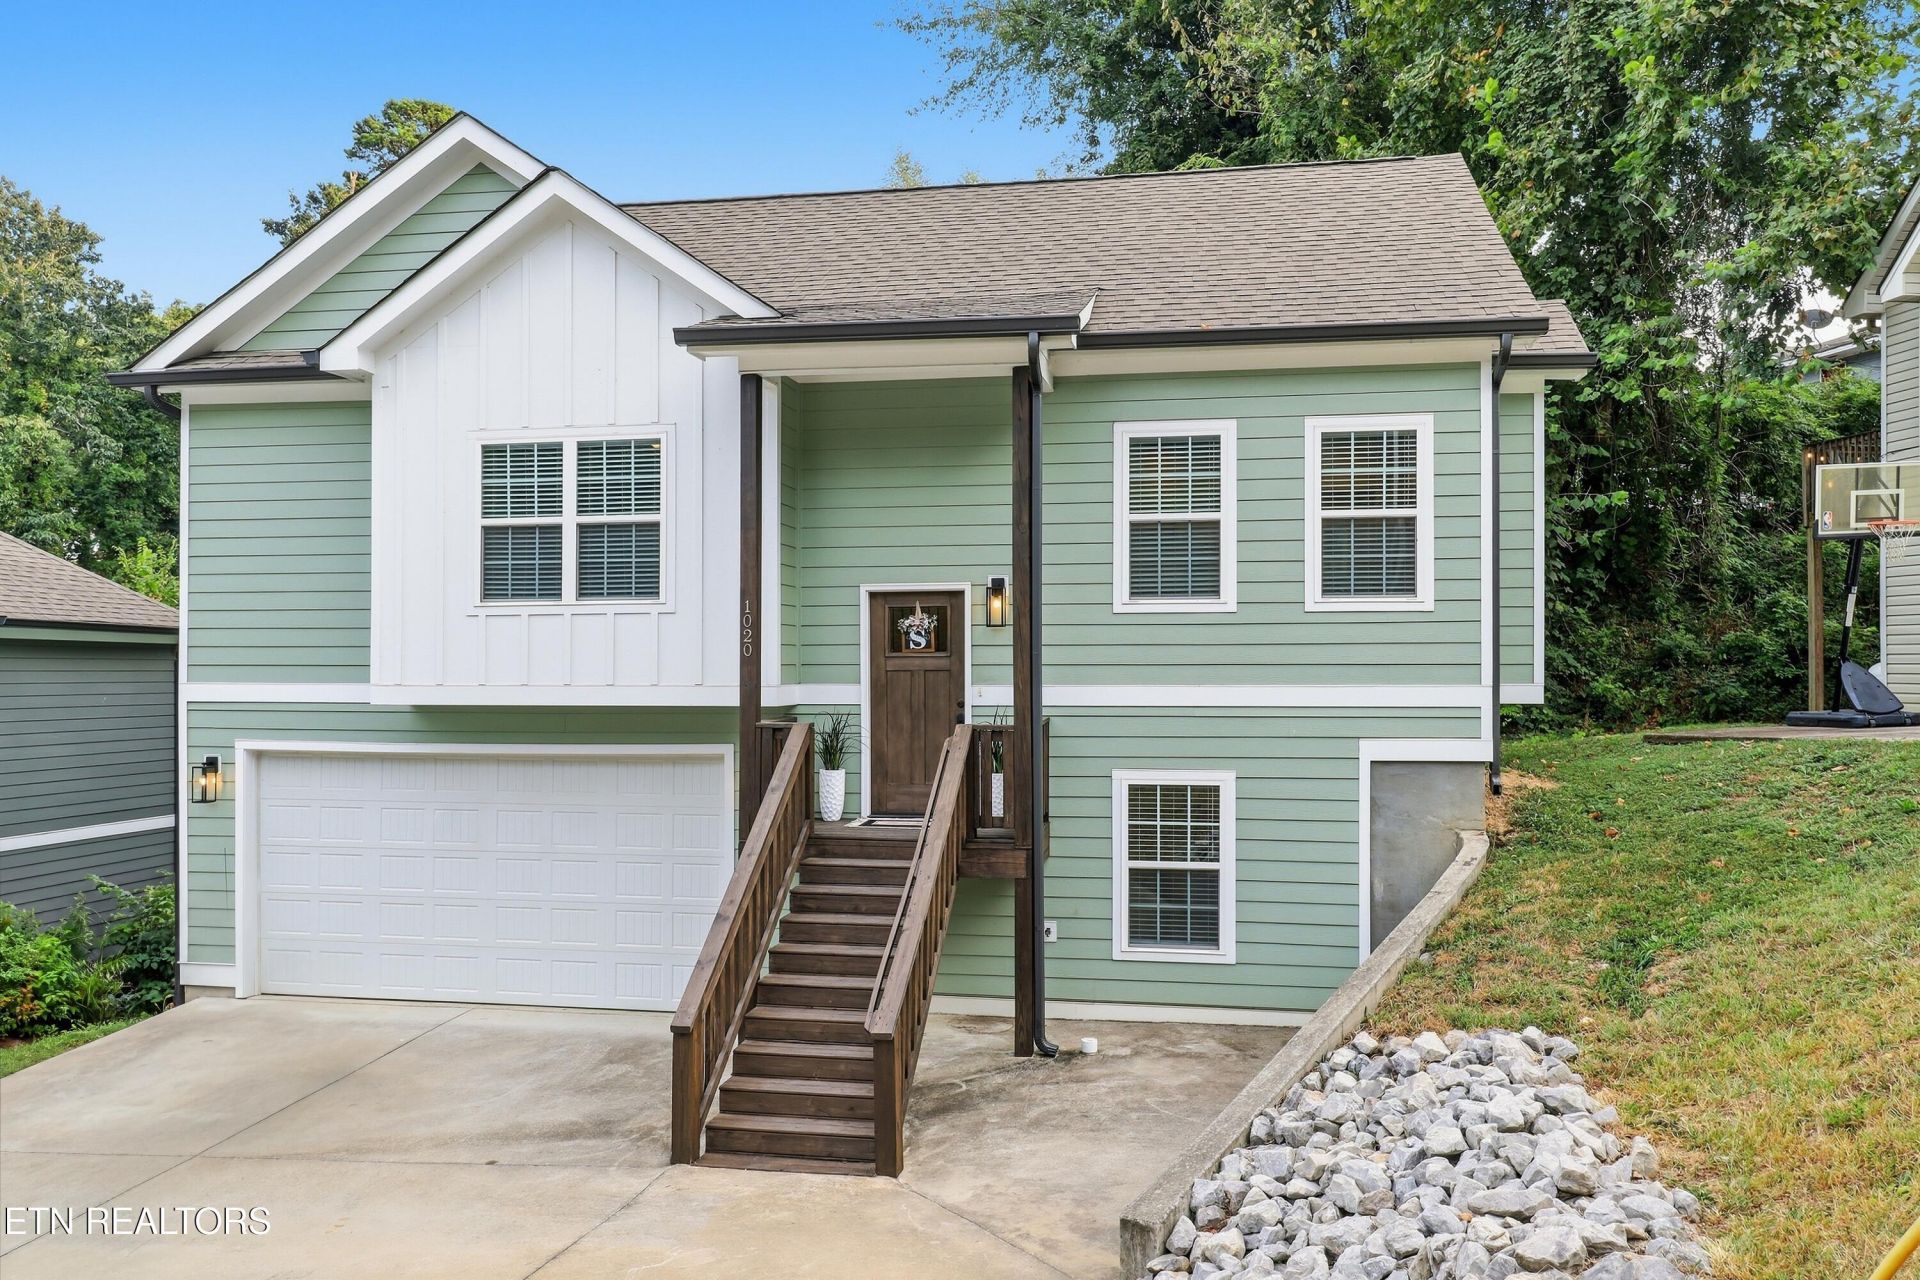
Enjoy the convenience of North Chattanooga living at 1020 Fernway Road! Located in a desirable area with easy access to Northshore and downtown, this four-bedroom, three-bath home puts local dining, shopping, outdoor recreation, and the University of Tennessee at Chattanooga (UTC) within easy reach. Inside, the open floor plan creates a welcoming space for everyday living and entertaining, complemented by hardwood and tile flooring and granite countertops. Four bedrooms provide flexibility for guests, a home office, or additional living needs, while the two-car garage adds practical parking and storage.Spend your weekends exploring the shops and restaurants along Frazier Avenue, enjoying the riverfront at Coolidge Park, or heading downtown to the Tennessee Aquarium and Chattanooga's many entertainment options. With convenient access to UTC and so much of what makes the Scenic City special, this home offers an appealing combination of comfort, functionality, and location. Schedule your showing and experience North Chattanooga living for yourself!
Property Features
Property Type: Residential - Single Family
Cooling: Central Cooling
Fireplaces: 1
Garage: 2 car attached
Heating: Central
Home Style: Traditional
Lot Size: 0.14 Acres
Feature Descriptions
Appliances: Dishwasher, Microwave, Range, Refrigerator
Days on Site: 41
Exterior: Vinyl Siding, Block
Fireplace: Gas, Gas Log
Flooring: Hardwood, Tile
Lot: Wooded, Level
Parcel #: 127H G 001.01
Parking: Off-Street Parking, Attached
Sewer: Public Sewer
SQFT Total: 1584
Water: Public
Wooded: Yes
Local Schools
High School: Red Bank
Middle School: Red Bank
Elementary School: Rivermont
Listed By / Shown By
Listed By
Agency Name: Keller Williams West Knoxville
Shown By
Agent Name: Anthony Seale
Agent Phone: (865) 438-9456
Agency Title: Ferguson Realtors

Estimate Your Payment
Estimated Payment
$ 2,401.35 per month $2,270.39 Principal & Interest $0.00 Property Tax (data not provided by mls) $130.96 Homeowner's InsuranceChange Payment Information



Privacy Policy / DMCA Notice / ADA Accessibility


This site is hosted, designed and copyright
© 1994 - 2026 by
Delta Media Group, Inc. -- Patent Pending --
Agency License Information: TREC # 15429
1020 Fernway Rd | MLS# 1356094
This single family home located at 1020 Fernway Rd, Chattanooga, TN 37405 is currently listed for sale with an asking price of $449,000. This property has 4 bedrooms and 3 full baths with 1584 sq. ft. Fernway Rd is located in the Dallas Heights subdivision. Search Dallas Heights real estate on www.sealeteam865.com today.