Anthony Seale
REALTOR®, #336283



BEDS3
BATHS2 full
SQUARE FEET1,875
MLS#1344902
STATUSPending - Continue to Show
PROPERTY TYPEResidential - Single Family
SUBDIVISIONAshley Oaks
Property Description
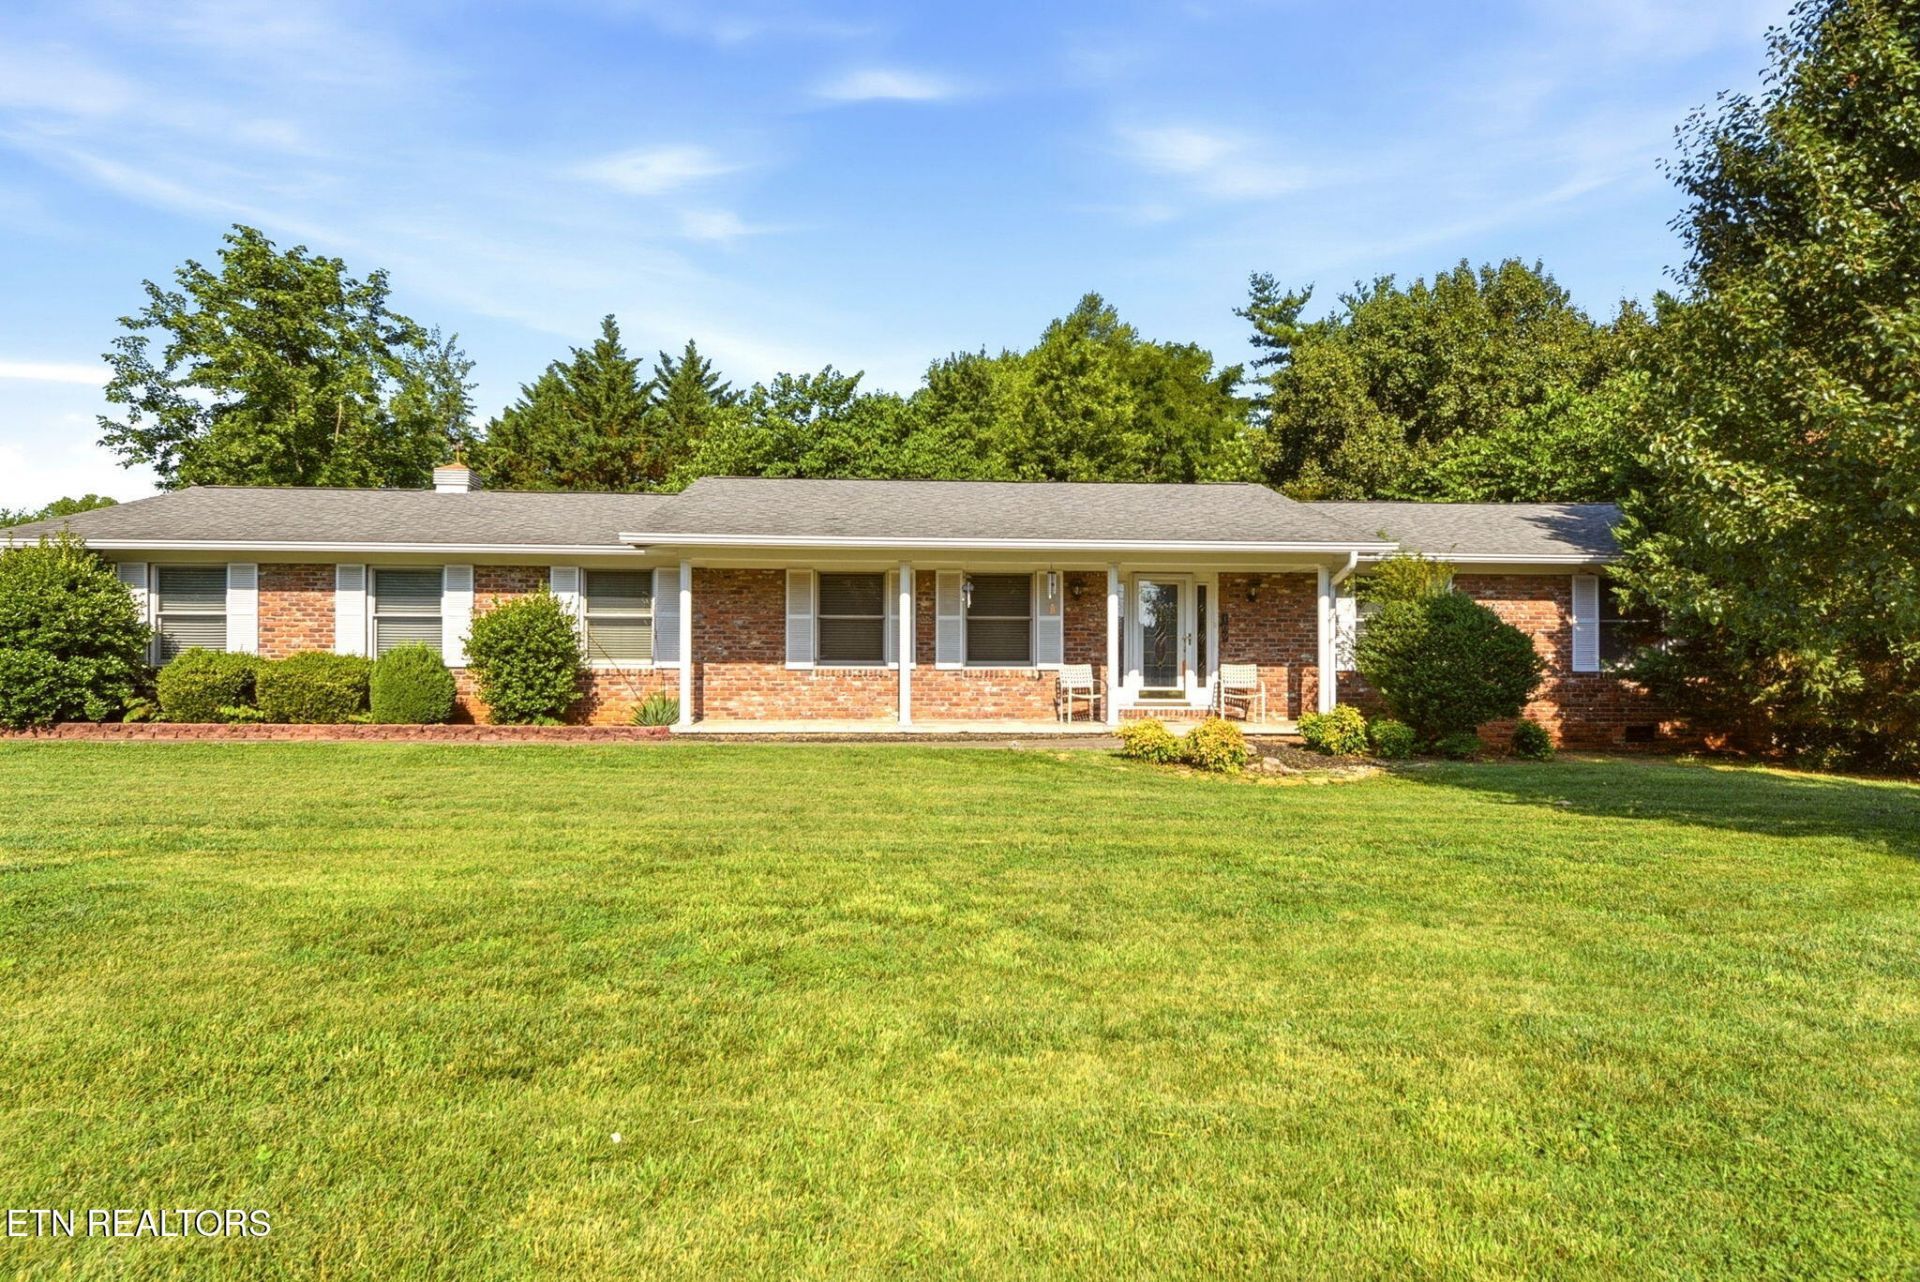
Charming and delightful one level Rancher in the heart of West Knoxville. Home was updated in 2008 with top notch materials that looks as if it were completed recently. The floor plan is very well thought out, designed to make the most of the space with 3 bedrooms, two bathrooms, large kitchen, cozy living room, and a couple other rooms to complete the uniqueness. Luxury Vinyl floors and the tile catches the eye first and then you notice the custom cabinets, granite countertops, smooth ceilings, vibrant paint, and so much more. After admiring all the cool touches inside stroll outside through the screened in porch to appreciate the semi private backyard with beautiful mature trees that creates privacy and tranquillity and even enjoy your pups in the fenced backyard. Don't hesitate to call your favorite Realtor and schedule your showing today.
Property Features
Property Type: Residential - Single Family
Cooling: Central Cooling
Fireplaces: 1
Fuel Type: Electric, Gas
Garage: 2 car attached
Heating: Central, Natural Gas, Electric
Home Style: Traditional
Lot Size: 0.68 Acres
Year Built: 1972
Feature Descriptions
Appliances: Dishwasher, Dryer, Range, Refrigerator, Self Cleaning Oven, Washer
Association/Condo Fee: 75/Yearly
Days on Site: 30
Exterior: Brick
Fireplace: Gas Log
Flooring: Carpet, Tile
HOA Y/N: Yes
Lot: Corner Lot, Level
Lot Dimensions: 108M X 182M X IRR
Parcel #: 132HA002
Parking: Garage Faces Side, Off-Street Parking, Garage Door Opener, Attached, Main Level
Sewer: Public Sewer
SQFT Total: 1875
Water: Public
Local Schools
High School: Bearden
Middle School: West Valley
Elementary School: A L Lotts
Listed By / Shown By
Listed By
Agency Name: Weichert REALTORS Advantage Plus
Shown By
Agent Name: Anthony Seale
Agent Phone: (865) 438-9456
Agency Title: Ferguson Realtors

Estimate Your Payment
Estimated Payment
$ 2,326.47 per month $2,199.60 Principal & Interest $0.00 Property Tax (data not provided by mls) $126.88 Homeowner's InsuranceChange Payment Information



Privacy Policy / DMCA Notice / ADA Accessibility


This site is hosted, designed and copyright
© 1994 - 2026 by
Delta Media Group, Inc. -- Patent Pending --
Agency License Information: TREC # 15429
109 Crowfield Rd | MLS# 1344902
This single family home located at 109 Crowfield Rd, Knoxville, TN 37922 is currently listed for sale with an asking price of $435,000. This property was built in 1972 and has 3 bedrooms and 2 full baths with 1875 sq. ft. Crowfield Rd is located in the Ashley Oaks subdivision. Search Ashley Oaks real estate on www.sealeteam865.com today.