Anthony Seale
REALTOR®, #336283



BEDS3
BATHS3 full
SQUARE FEET2,415
MLS#1350857
STATUSActive
PROPERTY TYPEResidential - Single Family
SUBDIVISIONToqua Greens
Property Description
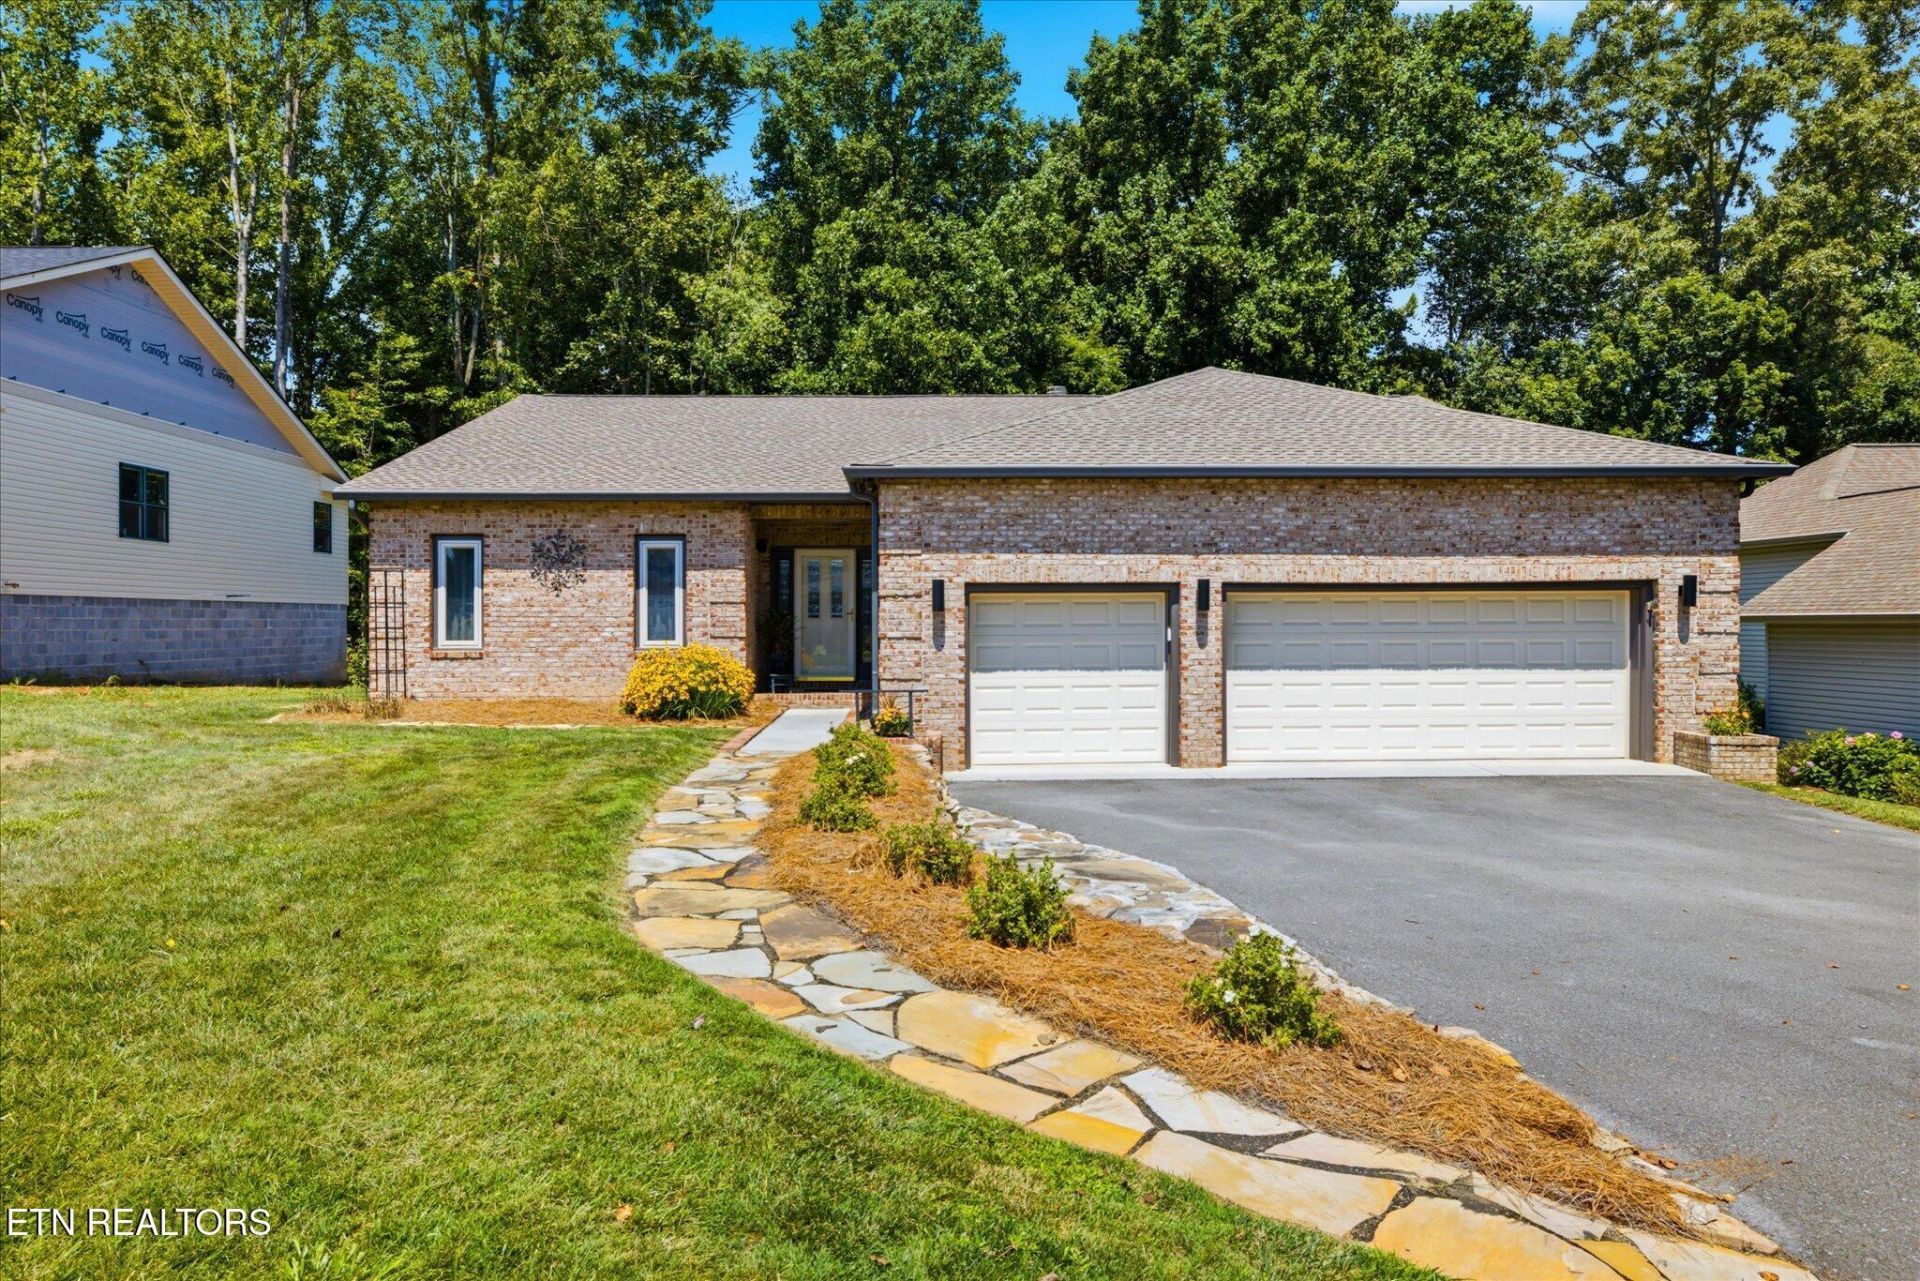
Walk in and relax! This delightful home is situated with complete privacy, though adjacent to the 10th hole tee box. There are so many thoughtful and surprising features! Freshly painted. A true one level home, every bedroom has a walk-in closet and a full bathroom!! The kitchen has updated appliances including refrigerator, cooktop, and double ovens, microwave and dishwasher. The deck is very accommodating to the beautifully landscaped back yard where you'll love the patio fire pit and lounge area. There is also a screened in porch to enjoy. The 3 car garage will come in handy for car enthusiasts and those who just want more storage. Come get this very loved home.
Property Features
Property Type: Residential - Single Family
Basement: Yes
Cooling: Central Cooling, Ceiling Fan(s)
Fireplaces: 1
Fuel Type: Electric
Garage: 3 car attached
Heating: Forced Air, Electric
Home Style: Traditional
Lot Size: 0.23 Acres
Year Built: 2002
Amenities
Walk-In Closet(s)
Breakfast Bar
Central Vacuum
Feature Descriptions
Appliances: Dishwasher, Microwave, Range, Refrigerator
Association/Condo Fee: 187/Monthly
Association Amenities: Swimming Pool, Club House, Golf Course, Recreation Facilities
Days on Site: 27
Exterior: Fiber Cement, Brick
Fireplace: Brick, Wood Burning
Flooring: Carpet, Hardwood, Tile
HOA Y/N: Yes
Lot: Private, Golf Community
Lot Dimensions: 78x131
Parcel #: 058M D 00500 000
Parking: Off-Street Parking, Garage Door Opener, Attached
Security Features: Security Alarm
Sewer: Public Sewer
Special View Info: Country Setting, Golf
SQFT Total: 2415
Swimming Pool: Yes
View: Country Setting, Golf Course, Wooded
Water: Public
Wooded: Yes
Local Schools
High School: Loudon
Middle School: Greenback
Elementary School: Steekee
Listed By / Shown By
Listed By
Agency Name: Realty Executives Associates
Shown By
Agent Name: Anthony Seale
Agent Phone: (865) 438-9456
Agency Title: Ferguson Realtors

Estimate Your Payment
Estimated Payment
$ 3,422.32 per month $3,235.68 Principal & Interest $0.00 Property Tax (data not provided by mls) $186.64 Homeowner's InsuranceChange Payment Information



Privacy Policy / DMCA Notice / ADA Accessibility


This site is hosted, designed and copyright
© 1994 - 2026 by
Delta Media Group, Inc. -- Patent Pending --
Agency License Information: TREC # 15429
110 Talah Way | MLS# 1350857
This single family home located at 110 Talah Way, Loudon, TN 37774 is currently listed for sale with an asking price of $639,900. This property was built in 2002 and has 3 bedrooms and 3 full baths with 2415 sq. ft. Talah Way is located in the Toqua Greens subdivision. Search Toqua Greens real estate on www.sealeteam865.com today.