Anthony Seale
REALTOR®, #336283



BEDS4
BATHS2 full 1 partial
SQUARE FEET2,536
MLS#1336428
STATUSPending - Continue to Show
PROPERTY TYPEResidential - Single Family
SUBDIVISIONEverett Woods Phase 1
Property Description
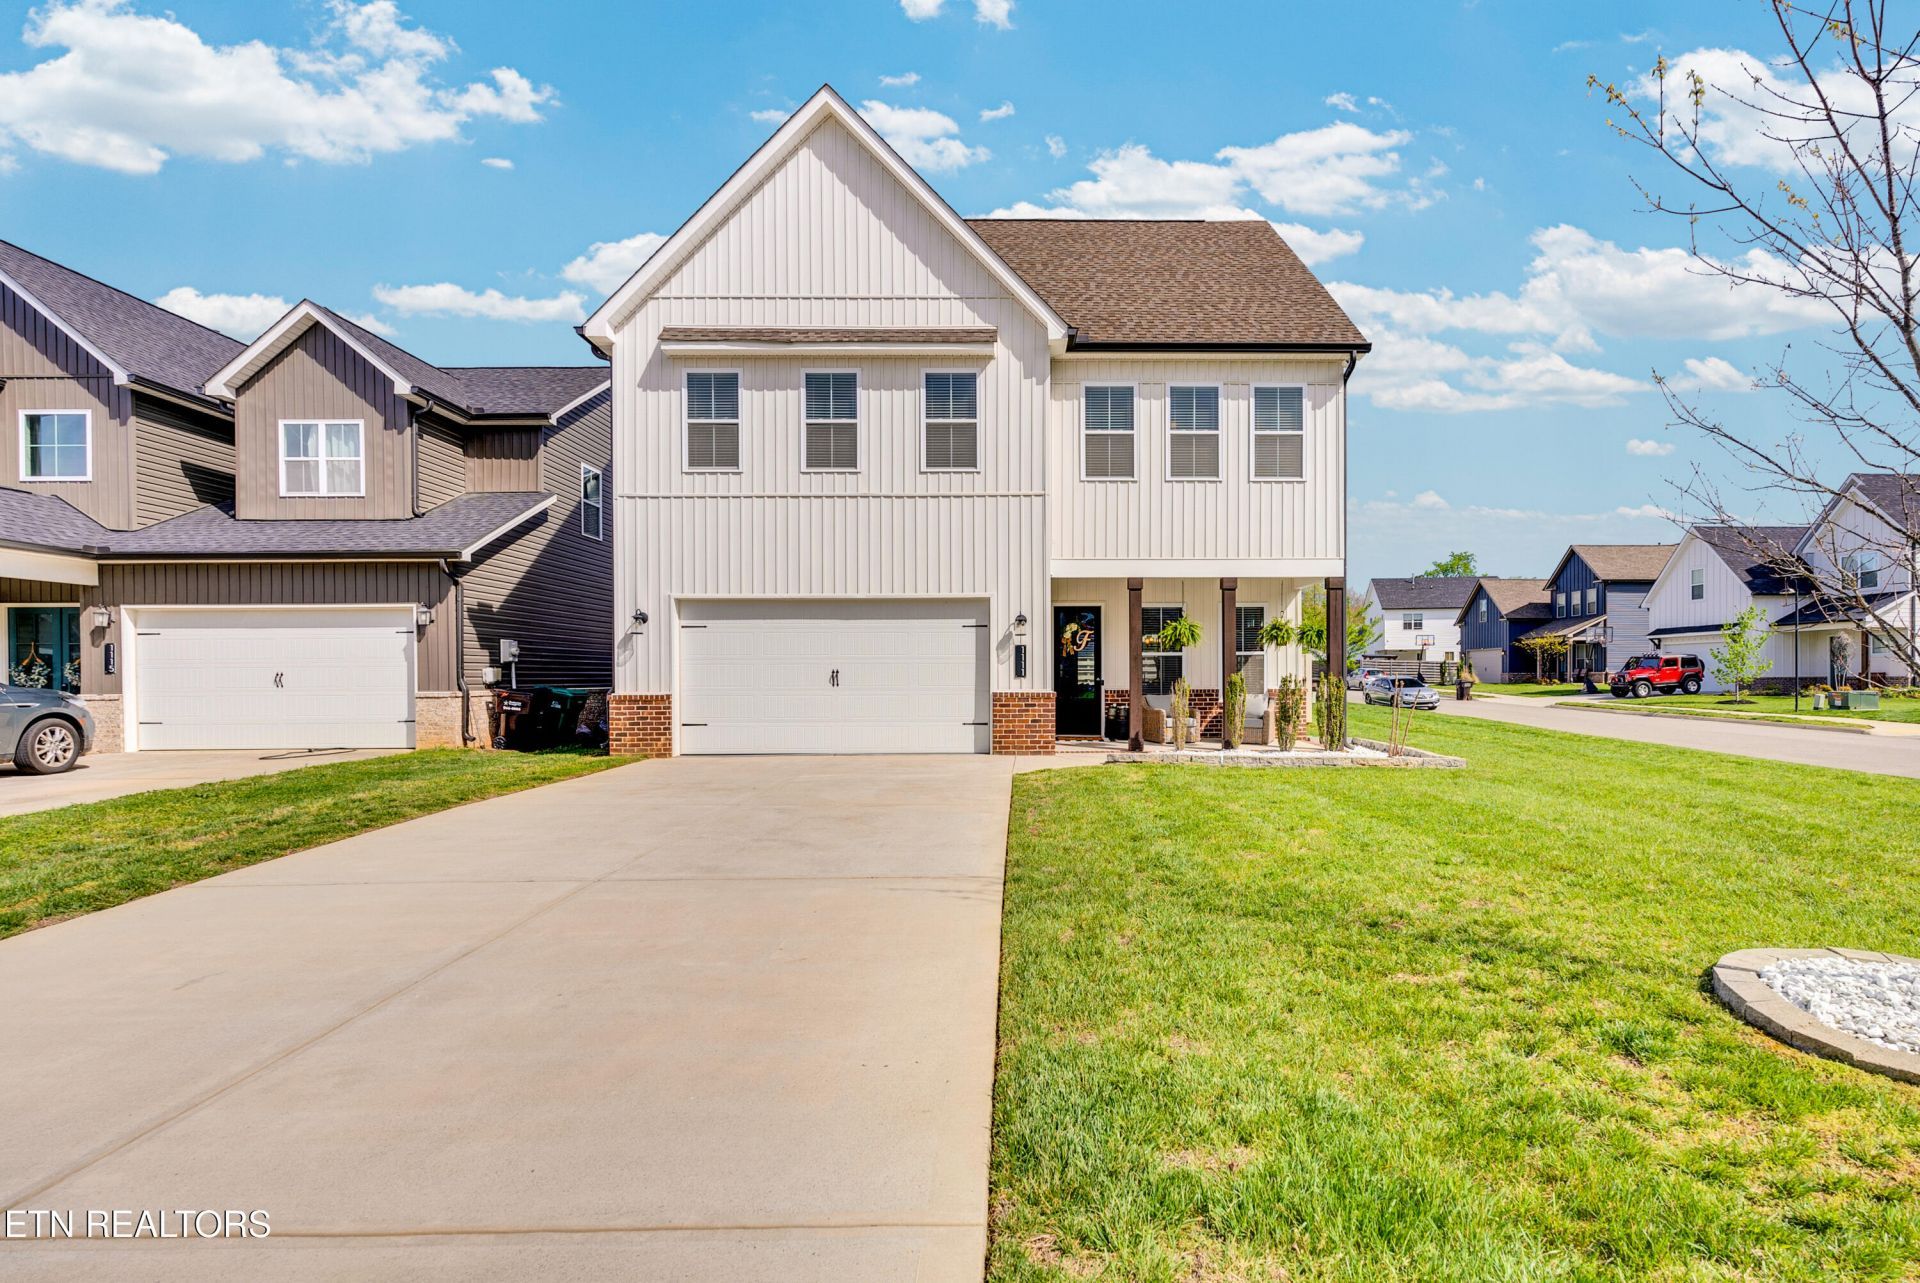
NEW PRICE! Move-in ready home in desirable Hardin Valley location featuring an upgraded $20,000 covered outdoor living space. This well-maintained home offers a bright open floor plan with seamless flow between the kitchen, dining, and living areas ideal for both daily living and entertaining. The kitchen provides ample cabinetry, generous counter space, and direct connection to the main living space. The upstairs includes comfortably sized bedrooms and a private primary suite with walk-in closet and well-designed layout. The standout feature is the covered back porch, creating an extended outdoor living area perfect for year-round dining, relaxing, or hosting guests. Additional features include a fenced backyard and functional open-concept design. Conveniently located in Hardin Valley with easy access to schools, shopping, dining, and major commuter routes while maintaining a quiet neighborhood setting. Priced to reflect current market conditions. Don't miss this opportunity to see it in person.
Property Features
Property Type: Residential - Single Family
Cooling: Central Cooling, Ceiling Fan(s)
Fireplaces: 1
Fuel Type: Electric
Garage: 2 car attached
Heating: Central, Electric
Home Style: Contemporary
Lot Size: 0.12 Acres
Amenities
Walk-In Closet(s)
Kitchen Island
Pantry
Feature Descriptions
Appliances: Dishwasher, Microwave, Range, Refrigerator, Self Cleaning Oven
Association/Condo Fee: 450/Yearly
Days on Site: 96
Exterior: Vinyl Siding, Frame
Fireplace: Gas Log
Flooring: Carpet, Hardwood
HOA Y/N: Yes
Lot: Corner Lot, Level
Parcel #: 141FB071
Parking: Garage Door Opener, Attached
Sewer: Public Sewer
SQFT Total: 2536
Water: Public
Listed By / Shown By
Listed By
Agency Name: Keller Williams Realty Cookeville
Shown By
Agent Name: Anthony Seale
Agent Phone: (865) 438-9456
Agency Title: Ferguson Realtors

Estimate Your Payment
Estimated Payment
$ 2,887.50 per month $2,730.03 Principal & Interest $0.00 Property Tax (data not provided by mls) $157.47 Homeowner's InsuranceChange Payment Information



Privacy Policy / DMCA Notice / ADA Accessibility


This site is hosted, designed and copyright
© 1994 - 2026 by
Delta Media Group, Inc. -- Patent Pending --
Agency License Information: TREC # 15429
1111 Belle Pond Ave | MLS# 1336428
This single family home located at 1111 Belle Pond Ave, Knoxville, TN 37932 is currently listed for sale with an asking price of $539,900. This property has 4 bedrooms and 2 full and 1 partial baths with 2536 sq. ft. Belle Pond Ave is located in the Everett Woods Phase 1 subdivision. Search Everett Woods Phase 1 real estate on www.sealeteam865.com today.