Anthony Seale
REALTOR®, #336283



BEDS5
BATHS3 full
SQUARE FEET2,496
MLS#1360503
STATUSActive
PROPERTY TYPEResidential - Single Family
SUBDIVISIONUnion Estates
Property Description
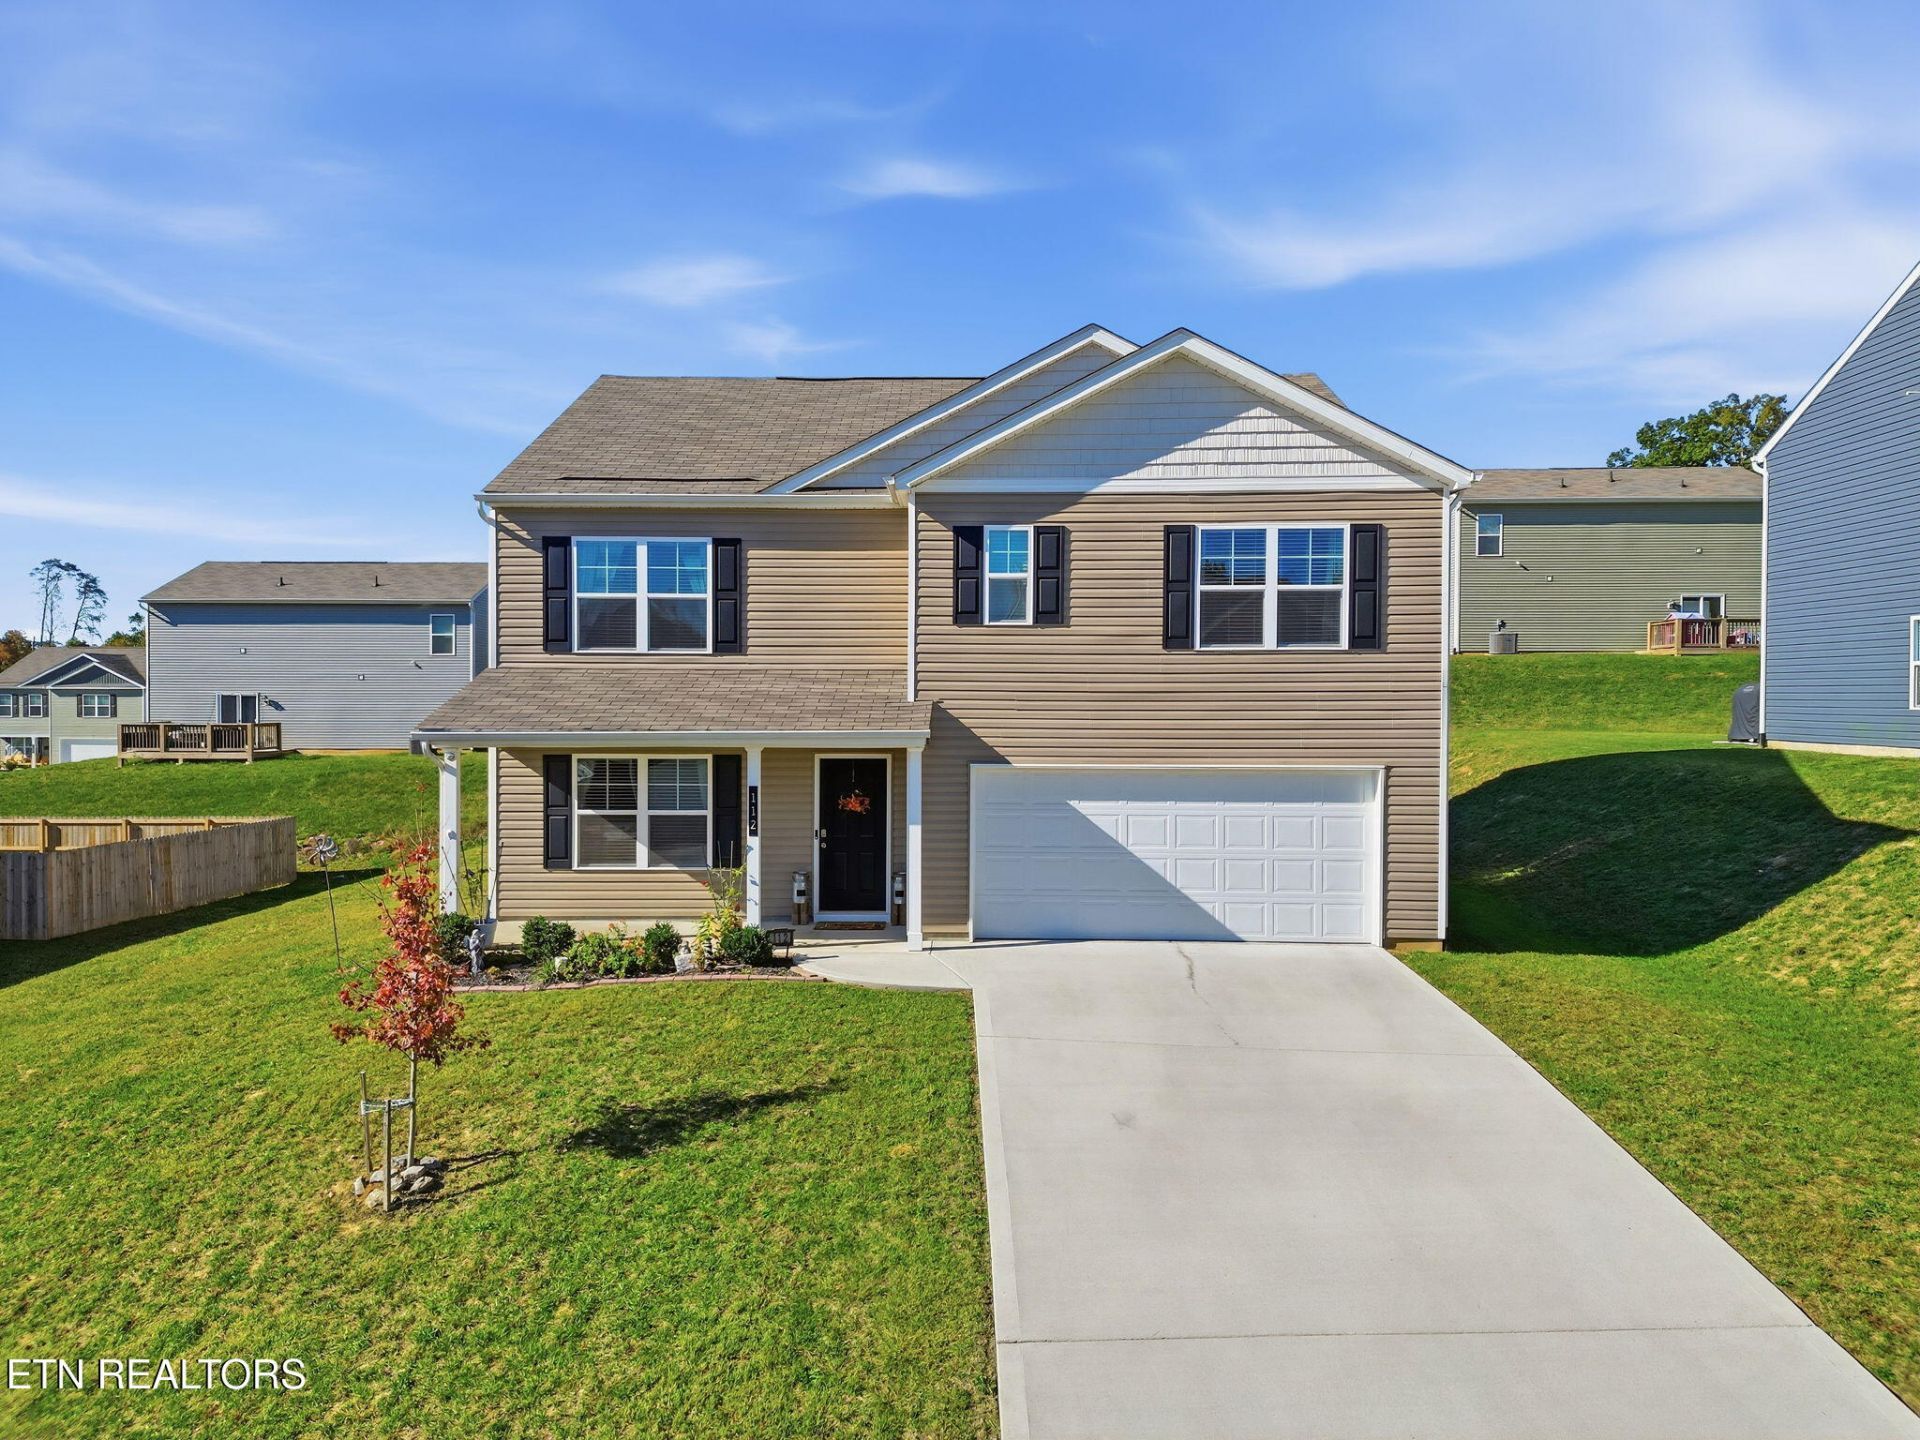
Become the ultimate ruler of Union County when you take over this grand kingdom! 112 Riley Court boasts 5 generous bedrooms, including a bottom-floor mother-in-law suite with a full bathroom right next door. Four additional bedrooms and a spacious bonus loft reside on the upper level, ensuring there is plenty of room to comfortably lodge your entire Royal Court. Planning to entertain all the king's horses and all the king's men? You have all the space you need, featuring a formal dining room, bar seating in the kitchen, and a full-size breakfast nook so you can effortlessly host feasts fit for royalty! Have a little Prince or Princess in your realm? They can walk to school with ease, as Union County High School is just a hop and a skip down the road. Take in breathtaking views of the mountains surrounding Union Estates as you relax upon your throne at 112 Riley Court. The best part? This palace is only a couple of years old, meaning the carpet remains fresh and smooth, while the HVAC system, water heater, and roof are all newer and ready to serve your reign!
Property Features
Property Type: Residential - Single Family
Cooling: Central Cooling
Fireplaces: 1
Fuel Type: Gas
Garage: 2
Heating: Central, Natural Gas
Home Style: Traditional
Lot Size: 0.19 Acres
Amenities
Walk-In Closet(s)
Pantry
Breakfast Bar
Eat-in Kitchen
Feature Descriptions
Appliances: Dishwasher, Dryer, Microwave, Range, Refrigerator, Washer
Association/Condo Fee: 400/Yearly
Exterior: Vinyl Siding, Frame
Flooring: Carpet, Vinyl
HOA Y/N: Yes
Lot: Other
Parcel #: 065A A 040.00
Parking: Off-Street Parking
Sewer: Public Sewer
SQFT Total: 2496
Water: Public
Listed By / Shown By
Listed By
Agency Name: Southern Charm Homes
Shown By
Agent Name: Anthony Seale
Agent Phone: (865) 438-9456
Agency Title: Ferguson Realtors

Estimate Your Payment
Estimated Payment
$ 2,005.58 per month $1,896.20 Principal & Interest $0.00 Property Tax (data not provided by mls) $109.38 Homeowner's InsuranceChange Payment Information



Privacy Policy / DMCA Notice / ADA Accessibility


This site is hosted, designed and copyright
© 1994 - 2026 by
Delta Media Group, Inc. -- Patent Pending --
Agency License Information: TREC # 15429
112 Riley Court | MLS# 1360503
This single family home located at 112 Riley Court, Maynardville, TN 37807 is currently listed for sale with an asking price of $375,000. This property has 5 bedrooms and 3 full baths with 2496 sq. ft. Riley Court is located in the Union Estates subdivision. Search Union Estates real estate on www.sealeteam865.com today.