Anthony Seale
REALTOR®, #336283



BEDS4
BATHS2 full 1 partial
SQUARE FEET1,991
MLS#1353582
STATUSActive
PROPERTY TYPEResidential - Single Family
SUBDIVISIONAmbercrest
Property Description
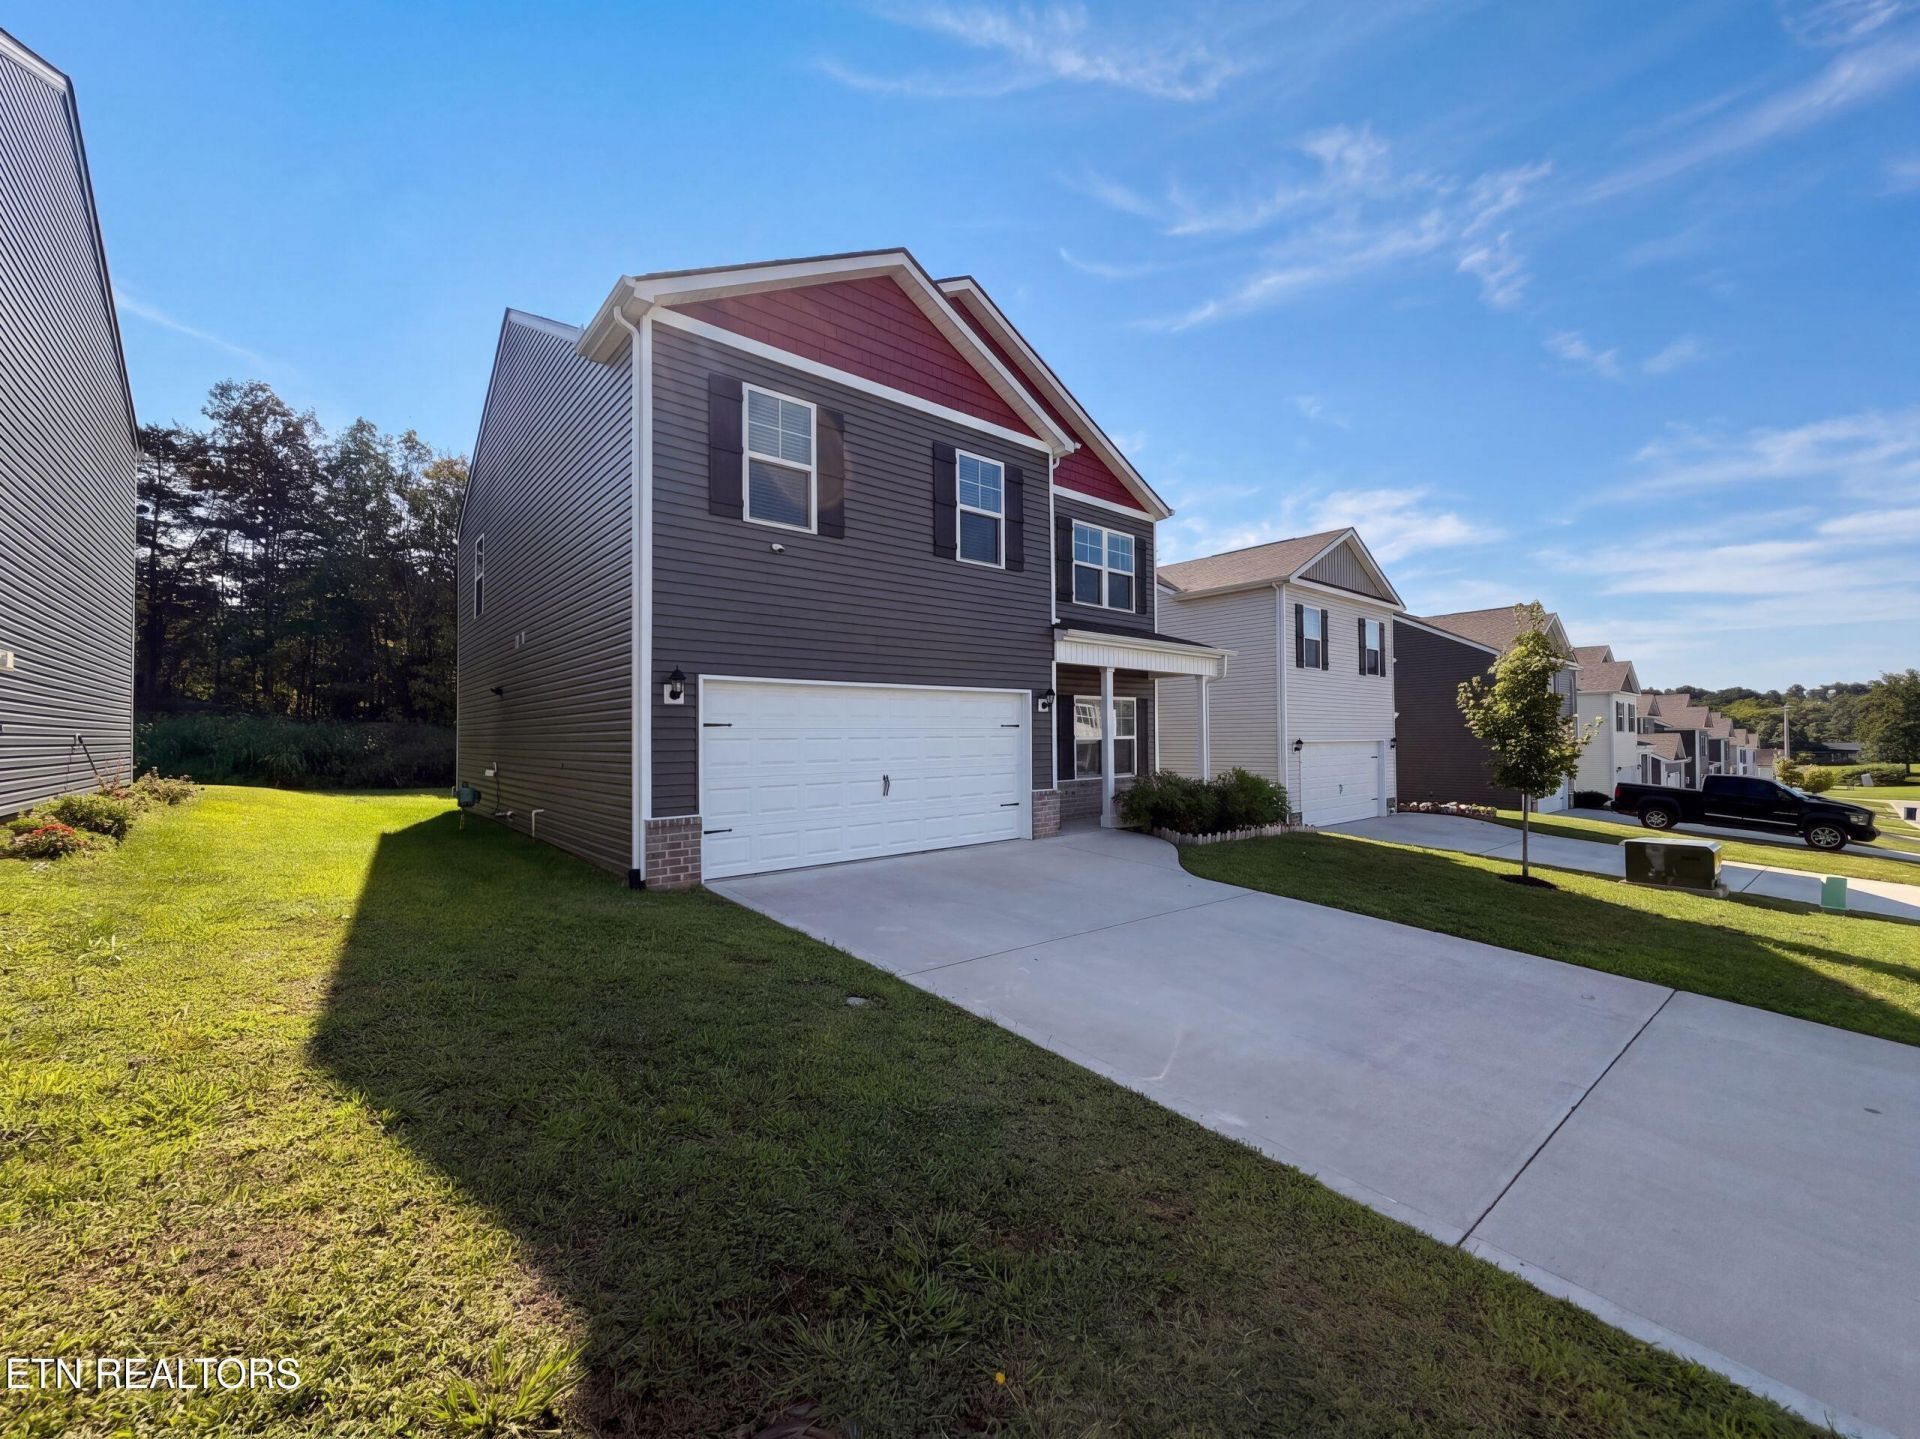
1120 Amber Vista Ln is a two-story Knoxville home with wood-look flooring across the main level and carpet in the upstairs bedrooms. The kitchen has dark cabinetry, a center island, generous counter space, and stainless steel appliances that include a refrigerator, range, and microwave, and it opens to a living room with a fireplace. A separate flex room with French doors works well as an office. Upstairs, the primary bedroom connects to an en-suite bathroom with a double vanity and a walk-in shower, along with a walk-in closet. Additional bedrooms, a full bathroom, and a dedicated laundry room complete the upper level. A grassy backyard and a two-car attached garage round out the home. Included 100-Day Home Warranty with buyer activation
Property Features
Property Type: Residential - Single Family
Cooling: Central Cooling
Fireplaces: 1
Fuel Type: Electric, Gas
Garage: 2 car attached
Heating: Central, Natural Gas, Electric
Home Style: Traditional
Lot Size: 0.16 Acres
Feature Descriptions
Appliances: Dishwasher, Microwave, Range
Association/Condo Fee: 600/Yearly
Days on Site: 3
Exterior: Vinyl Siding, Frame
Fireplace: Gas Log
Flooring: Carpet, Vinyl
HOA Y/N: Yes
Lot: Other
Parcel #: 072NB019
Parking: Attached
Sewer: Public Sewer
SQFT Total: 1991
Water: Public
Local Schools
High School: Carter
Middle School: Carter
Elementary School: FT Sanders Education Development Center
Listed By / Shown By
Listed By
Agency Name: Opendoor Brokerage, LLC
Shown By
Agent Name: Anthony Seale
Agent Phone: (865) 438-9456
Agency Title: Ferguson Realtors

Estimate Your Payment
Estimated Payment
$ 1,925.36 per month $1,820.36 Principal & Interest $0.00 Property Tax (data not provided by mls) $105.00 Homeowner's InsuranceChange Payment Information



Privacy Policy / DMCA Notice / ADA Accessibility


This site is hosted, designed and copyright
© 1994 - 2026 by
Delta Media Group, Inc. -- Patent Pending --
Agency License Information: TREC # 15429
1120 Amber Vista Lane | MLS# 1353582
This single family home located at 1120 Amber Vista Lane, Knoxville, TN 37914 is currently listed for sale with an asking price of $360,000. This property has 4 bedrooms and 2 full and 1 partial baths with 1991 sq. ft. Amber Vista Lane is located in the Ambercrest subdivision. Search Ambercrest real estate on www.sealeteam865.com today.