Anthony Seale
REALTOR®, #336283



BEDS3
BATHS3 full 1 partial
SQUARE FEET2,045
MLS#1318774
STATUSActive
PROPERTY TYPEResidential - Single Family
SUBDIVISIONRidge View Of The Plateau
Property Description
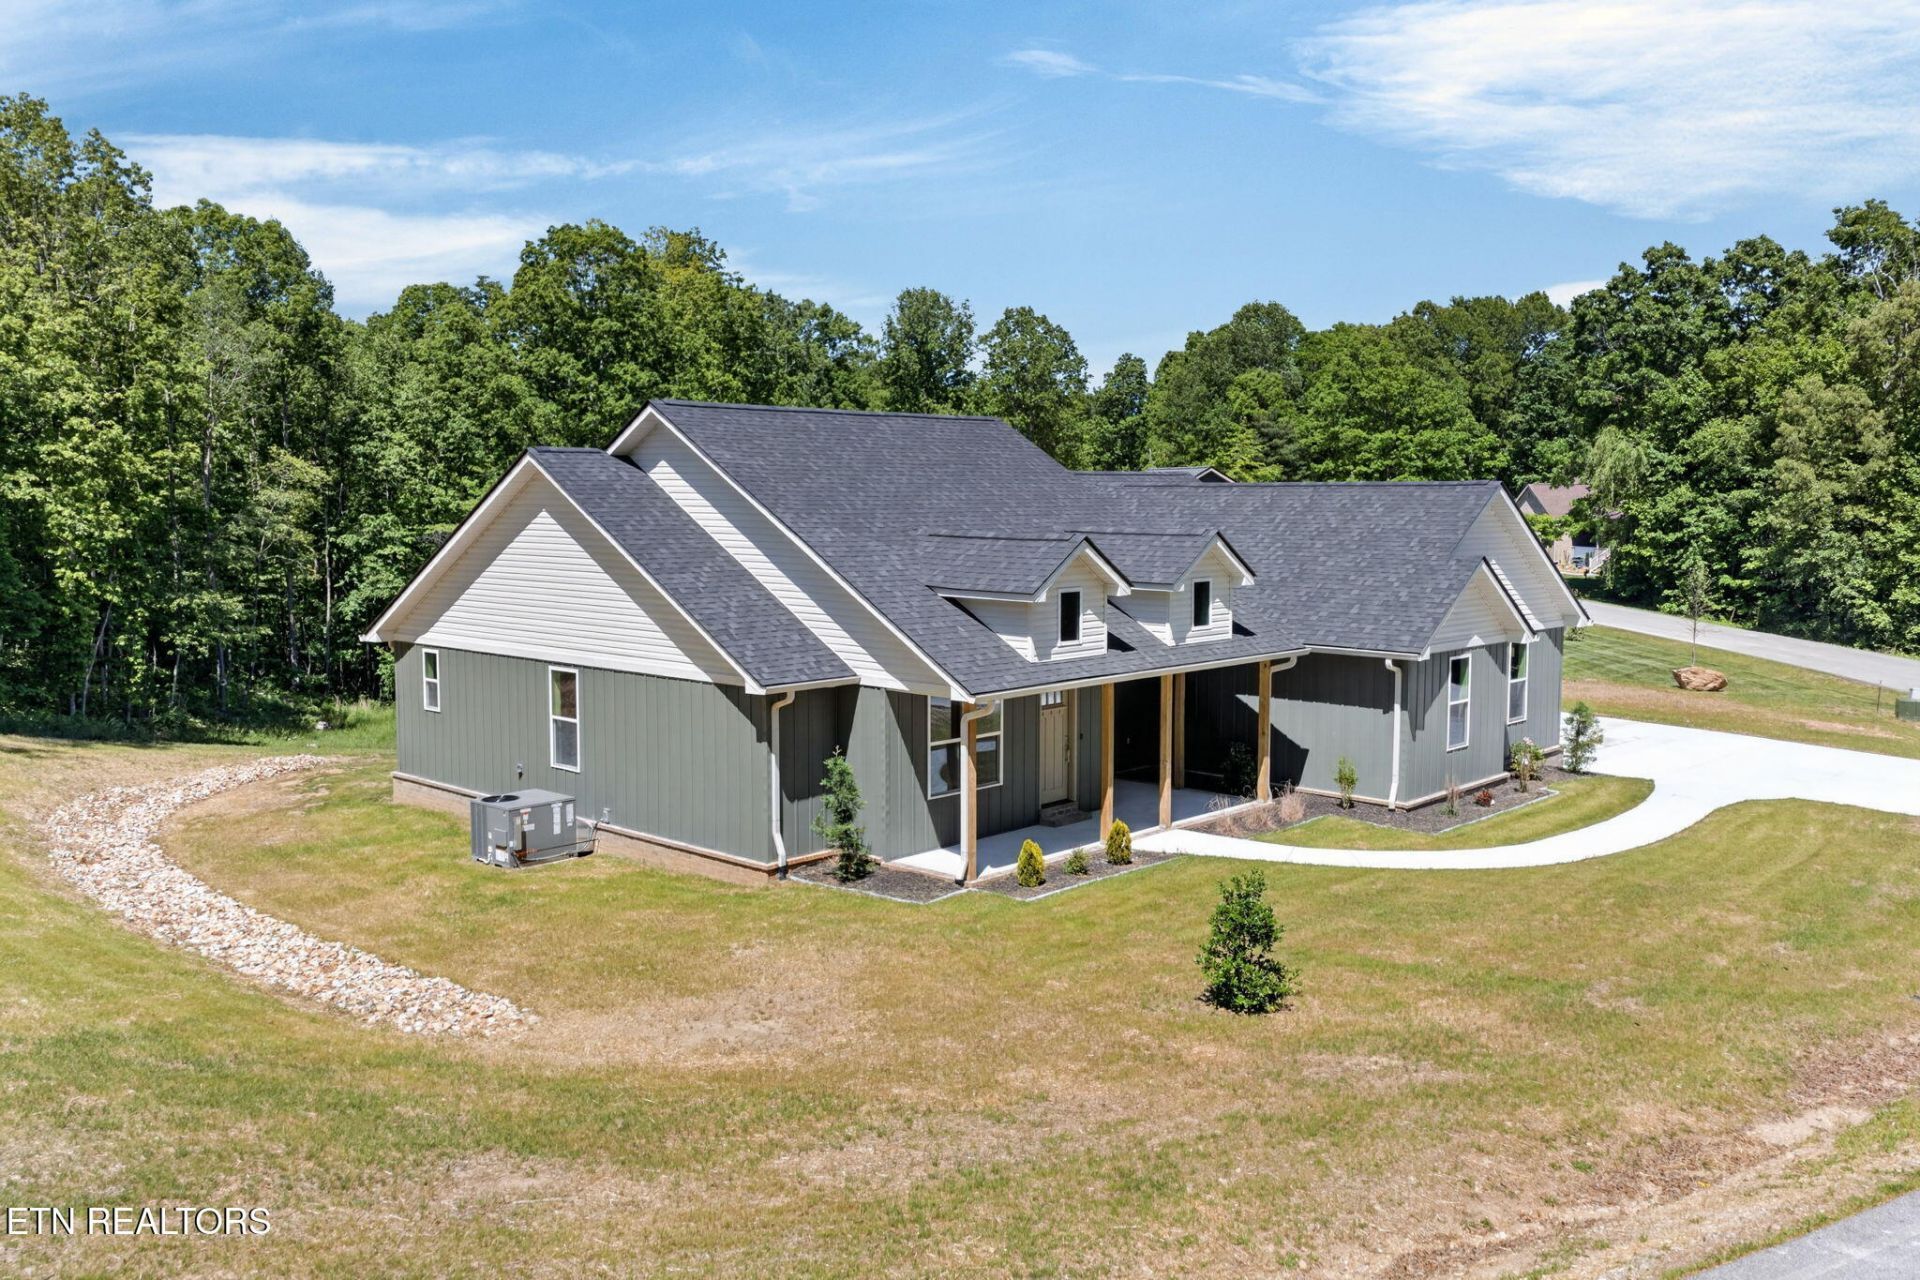
EXQUISITE NEW BUILD: Modern farmhouse elegance meets intelligent design on .59 acres near all Crossville amenities. Luxury meets convenience within Crossville city limits. This 3 bedroom, 3.5 bathroom home includes 2,045 sq ft of high-end living plus a large bonus room (with closet). Experience superior construction with 6'' exterior walls, a fully encapsulated crawl space, and an energy-efficient gas tankless water heater. Interior features coffered ceilings, elegant 8'H doors, quartz countertops in the kitchen and on the fireplace mantel, and granite countertops in all bathrooms. The kitchen includes a gas range and a dedicated butler's pantry. Enjoy the living room's ventless LED gas fireplace and private retreats where every bedroom has its own full bathroom. Tile floors in the kitchen, laundry, and bathrooms. The 846 sq ft garage is a dream: 9'Hx10'W garage doors, 24' depth, an EV charger, and a 30' wide level entry concrete driveway. Peace of mind is guaranteed with wiring for a whole-house generator and city services (police, fire, trash, sewer). Prime location near hospital, golf courses, shopping, schools, parks, golf courses, and I-40 access. Low-maintenance exterior with Trex decking. Survey on file. Buyer to verify all information before making an informed offer.
Property Features
Property Type: Residential - Single Family
Cooling: Central Cooling, Ceiling Fan(s)
Fireplaces: 1
Fuel Type: Electric, Gas
Garage: 2 car attached
Heating: Central, Natural Gas, Electric
Home Style: Traditional
Lot Size: 0.59 Acres
Amenities
Walk-In Closet(s)
Kitchen Island
Pantry
Eat-in Kitchen
Prof Landscaped
Feature Descriptions
Appliances: Tankless Water Heater, Gas Range, Microwave, Range, Refrigerator
Days on Site: 274
Exterior: Vinyl Siding, Brick
Fireplace: Ventless, Gas Log
Flooring: Laminate, Tile
Lot: Private, Level
Lot Dimensions: 175x57x222x213
Parcel #: 088O A 026.00
Parking: Garage Faces Side, Off-Street Parking, Garage Door Opener, Designated Parking, Attached, Main Level
Sewer: Public Sewer
Special View Info: Country Setting
SQFT Total: 2045
View: Country Setting
Water: Public
Listed By / Shown By
Listed By
Agency Name: eXp Realty, LLC
Shown By
Agent Name: Anthony Seale
Agent Phone: (865) 438-9456
Agency Title: Ferguson Realtors

Estimate Your Payment
Estimated Payment
$ 3,182.19 per month $3,008.64 Principal & Interest $0.00 Property Tax (data not provided by mls) $173.54 Homeowner's InsuranceChange Payment Information



Privacy Policy / DMCA Notice / ADA Accessibility


This site is hosted, designed and copyright
© 1994 - 2026 by
Delta Media Group, Inc. -- Patent Pending --
Agency License Information: TREC # 15429
1128 Cumberland View Drive | MLS# 1318774
This single family home located at 1128 Cumberland View Drive, Crossville, TN 38571 is currently listed for sale with an asking price of $595,000. This property has 3 bedrooms and 3 full and 1 partial baths with 2045 sq. ft. Cumberland View Drive is located in the Ridge View Of The Plateau subdivision. Search Ridge View Of The Plateau real estate on www.sealeteam865.com today.