Anthony Seale
REALTOR®, #336283



BEDS3
BATHS3 full
SQUARE FEET3,064
MLS#1352872
STATUSActive
PROPERTY TYPEResidential - Condominium
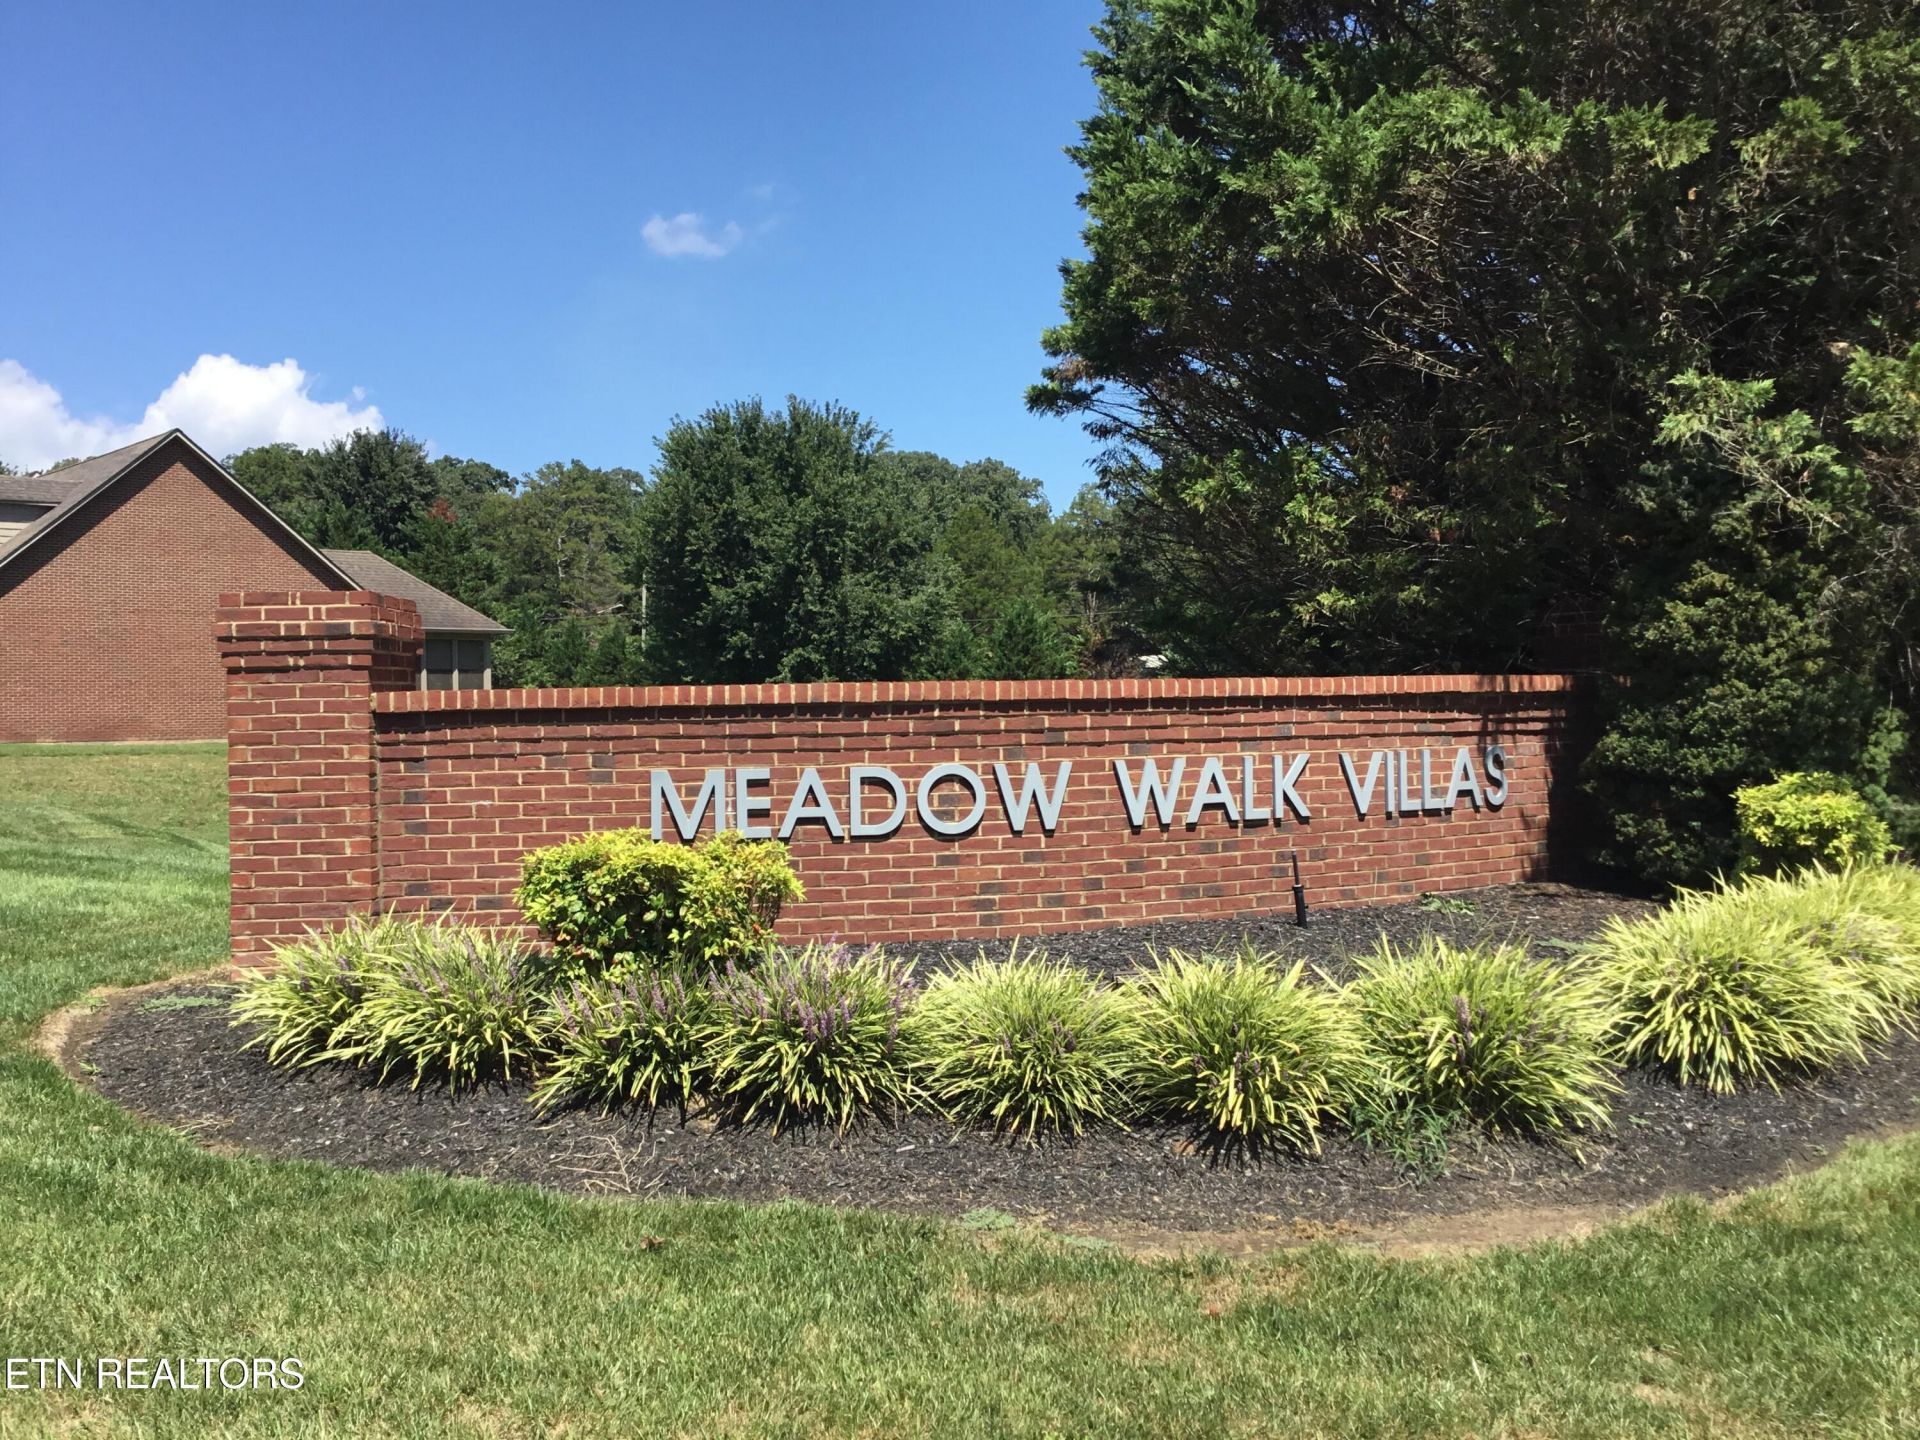
SUBDIVISIONMeadow Walk Villas Ph 2
Property Description
All Brick Ranch Style Condominium Conveniently Located Only 1/2 Mile From Farragut New Publix Features a Full Finished Basement*Chef's White Shaker Kitchen/2 Quartz Center Islands Open To Strikingly Beautiful Great Room/ Gas Log Fireplace/Recessed LED Lighting Entire Condo Plus Tankless Hot Water Heater*Two Center Islands*Granite Counter Tops/Tile Backsplash*Stainless Appliances Highlights a Gas Range Cooktop/Oven*Pantry Closet*Large Laundry Room*Spacious MBR Main Level/Luxe Tiled Walk-In Shower Bath/Huge Walk-In Closet*Guest BR Main Level/Tiled BA*3rd Guest BR Basement/Private Tiled BA*Palatial Recreation Room Ideal For Family Entertainment/Home Theater*CAT 5 Prewiring Thru-Out Condo*Relax on Your Covered Rear DeckOwner will consider owner Financing 20% down 5% 3 year Balloon
Property Features
Property Type: Residential - Condominium
Basement: Yes
Cooling: Central Cooling, Ceiling Fan(s)
Fireplaces: 1
Fuel Type: Electric, Gas
Garage: 2
Heating: Central, Natural Gas, Electric
Home Style: Contemporary, Traditional
Lot Size: 0.07 Acres
Amenities
Walk-In Closet(s)
Cathedral Ceiling(s)
Kitchen Island
Pantry
Breakfast Bar
Irrigation System
Prof Landscaped
Feature Descriptions
Appliances: Tankless Water Heater, Dishwasher, Disposal, Microwave, Range, Refrigerator, Self Cleaning Oven
Association/Condo Fee: 300/Monthly
Association Amenities: Swimming Pool, Club House
Community Features: Sidewalks
Days on Site: 8
Exterior: Brick
Fireplace: Gas Log
Flooring: Laminate, Vinyl
HOA Y/N: Yes
Lot: Cul-De-Sac, Wooded, Level
Parcel #: 011B A 03200 000
Parking: Garage Door Opener, Main Level
Security Features: Smoke Detector
Sewer: Public Sewer
Special View Info: Country Setting, Wood
SQFT Total: 3064
Swimming Pool: Yes
View: Country Setting, Wooded
Water: Public
Wooded: Yes
Local Schools
High School: Loudon
Middle School: North
Elementary School: Highland Park
Listed By / Shown By
Listed By
Agency Name: Wallace Twin Lakes
Shown By
Agent Name: Anthony Seale
Agent Phone: (865) 438-9456
Agency Title: Ferguson Realtors

Estimate Your Payment
Estimated Payment
$ 3,021.20 per month $2,856.44 Principal & Interest $0.00 Property Tax (data not provided by mls) $164.76 Homeowner's InsuranceChange Payment Information



Privacy Policy / DMCA Notice / ADA Accessibility


This site is hosted, designed and copyright
© 1994 - 2026 by
Delta Media Group, Inc. -- Patent Pending --
Agency License Information: TREC # 15429
1164 Meadow Walk Lane | MLS# 1352872
This condo located at 1164 Meadow Walk Lane, Lenoir City, TN 37772 is currently listed for sale with an asking price of $564,900. This property has 3 bedrooms and 3 full baths with 3064 sq. ft. Meadow Walk Lane is located in the Meadow Walk Villas Ph 2 subdivision. Search Meadow Walk Villas Ph 2 real estate on www.sealeteam865.com today.