Anthony Seale
REALTOR®, #336283



BEDS4
BATHS2 full 1 partial
SQUARE FEET3,342
MLS#1353438
STATUSActive
PROPERTY TYPEResidential - Single Family
SUBDIVISIONClark S Chestnut Hill Estates
Property Description
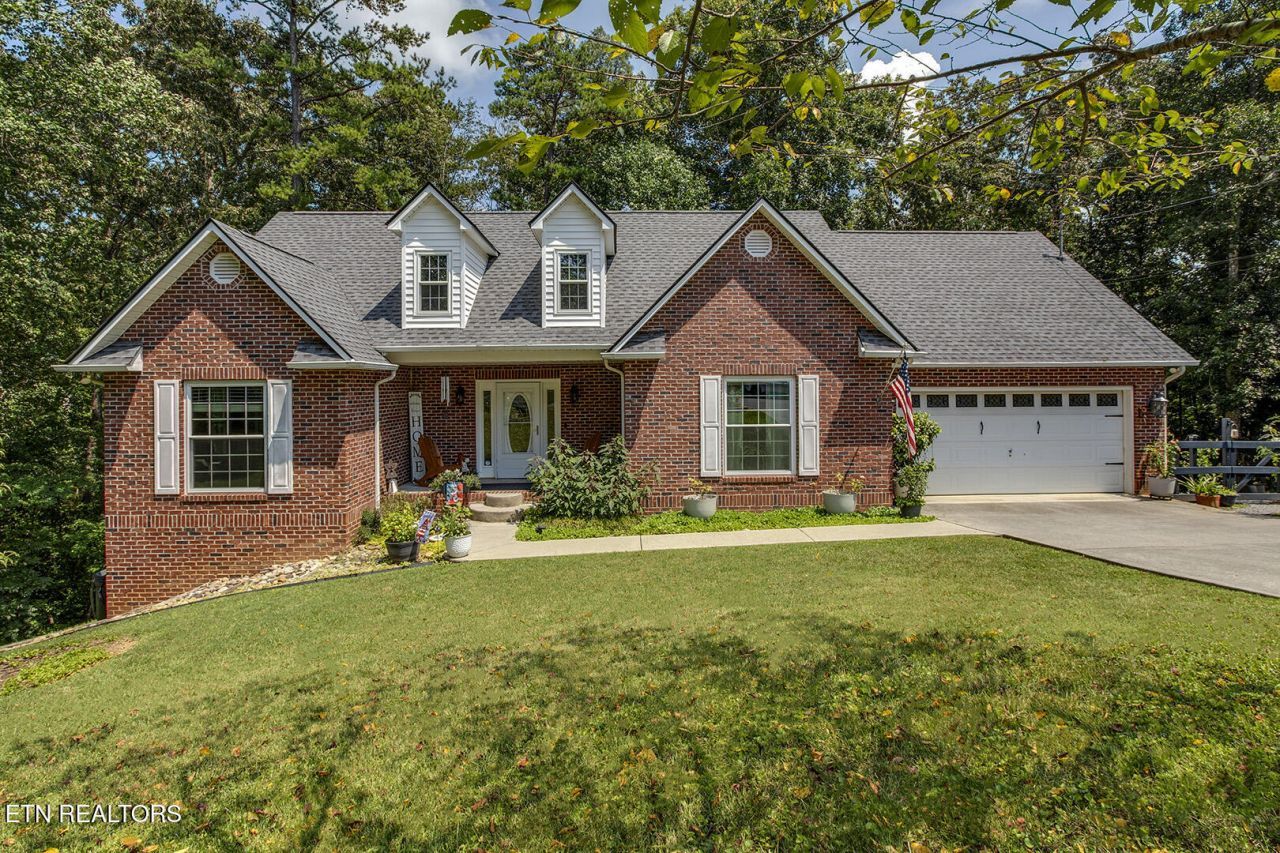
Brick basement rancher tucked at the end of a cul-de-sac on .58 wooded acres -- and no HOA, no restrictions, so bring the chickens, the garden and the camper. Four bedrooms, 2.5 baths and 3,342 sq ft with the primary suite on the main level, split bedroom plan, trey ceilings, formal dining, gas log fireplace, and an eat-in kitchen with a center island, new sink and fixtures. The finished walk-out basement offers additional living quarters -- 1,671 sq ft of family and rec space with extra storage and its own entrance to the fenced backyard. The big-ticket items are already done: roof (3 yrs), screened patio (3 yrs), water heater (2 yrs), septic riser (4 yrs), whole-house plus dedicated drinking water filtration (6 mos), freshly painted deck, alarm system, radon system, and Energy Star windows and HVAC replaced in 2021. Two-car main-level garage, storage shed, low Anderson County taxes, country setting minutes from Clinton Hwy and Pellissippi. This one is a must-see.
Property Features
Property Type: Residential - Single Family
Basement: Yes
Cooling: Central Cooling
Fireplaces: 1
Fuel Type: Electric
Garage: 2
Heating: Central, Electric
Home Style: Traditional
Lot Size: 0.56 Acres
Year Built: 1999
Amenities
Walk-In Closet(s)
Kitchen Island
Breakfast Bar
Eat-in Kitchen
Feature Descriptions
Appliances: Dishwasher, Microwave, Range, Refrigerator
Days on Site: 4
Exterior: Brick, Block
Fireplace: Gas, Gas Log
Flooring: Carpet, Tile
Lot: Cul-De-Sac, Wooded
Parcel #: 096H A 03100 000
Parking: Main Level
Sewer: Septic Tank
Special View Info: Country Setting, Wood
SQFT Total: 3342
View: Country Setting, Wooded
Water: Public
Wooded: Yes
Listed By / Shown By
Listed By
Agency Name: Jewell Real Estate
Shown By
Agent Name: Anthony Seale
Agent Phone: (865) 438-9456
Agency Title: Ferguson Realtors

Estimate Your Payment
Estimated Payment
$ 2,940.98 per month $2,780.59 Principal & Interest $0.00 Property Tax (data not provided by mls) $160.39 Homeowner's InsuranceChange Payment Information



Privacy Policy / DMCA Notice / ADA Accessibility


This site is hosted, designed and copyright
© 1994 - 2026 by
Delta Media Group, Inc. -- Patent Pending --
Agency License Information: TREC # 15429
117 Ambassador Lane | MLS# 1353438
This single family home located at 117 Ambassador Lane, Powell, TN 37849 is currently listed for sale with an asking price of $549,900. This property was built in 1999 and has 4 bedrooms and 2 full and 1 partial baths with 3342 sq. ft. Ambassador Lane is located in the Clark S Chestnut Hill Estates subdivision. Search Clark S Chestnut Hill Estates real estate on www.sealeteam865.com today.