Anthony Seale
REALTOR®, #336283



BEDS3
BATHS2 full 1 partial
SQUARE FEET1,727
MLS#1353509
STATUSActive
PROPERTY TYPEResidential - Single Family
SUBDIVISIONCopeland Heights Subdivision Phase I Uni
Property Description
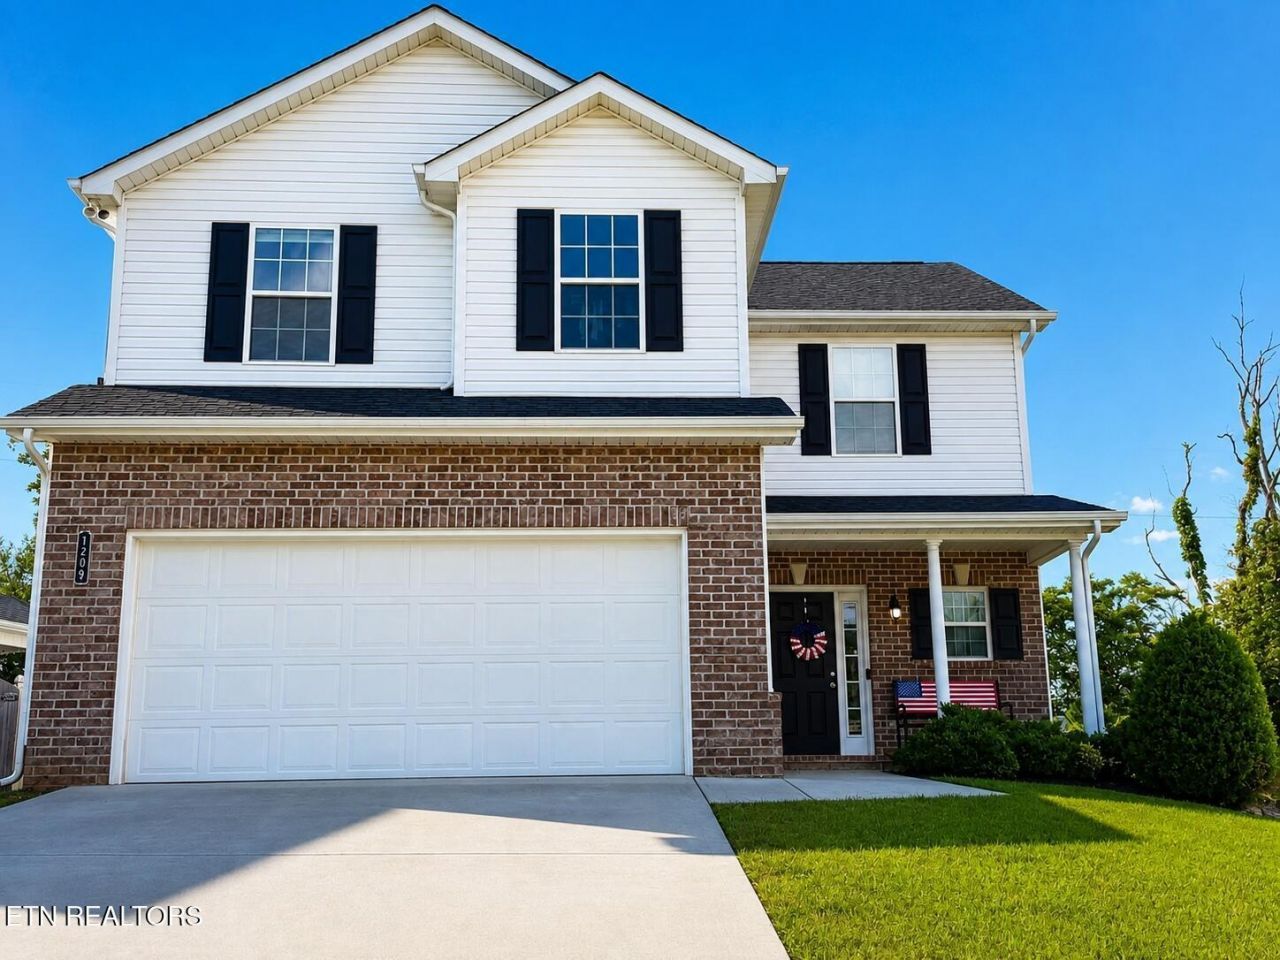
LOVELY HOME IN COPELAND HEIGHTS! Welcome to 1209 Sky Top Ln, a 3-bedroom, 2.5 bath home offering 1,727 square feet of comfortable living space in the newer Copeland Heights subdivision. Situated on a quiet cul-de-sac, this home combines a peaceful neighborhood setting with convenient access to shopping, dining, everyday amenities, and the interstate. Residents also enjoy access to the community pool, perfect for relaxing and enjoying the warmer months. The inviting floor plan features a cozy fireplace, nine-foot ceilings, spacious bedrooms, and walk-in closets for excellent storage. A 2-car garage provides convenient parking and additional storage space. With its desirable Powell location and welcoming neighborhood setting, this home is a must-see!
Property Features
Property Type: Residential - Single Family
Cooling: Central Cooling
Fireplaces: 1
Fuel Type: Electric
Garage: 2 car attached
Heating: Heat Pump, Electric
Home Style: Traditional
Lot Size: 0.15 Acres
Amenities
Walk-In Closet(s)
Kitchen Island
Eat-in Kitchen
Windows - Vinyl
Feature Descriptions
Appliances: Dishwasher, Disposal, Microwave, Range
Association/Condo Fee: 90/Quarterly
Association Amenities: Swimming Pool
Community Features: Sidewalks
Days on Site: 5
Exterior: Vinyl Siding, Brick, Frame
Fireplace: Wood Burning
Flooring: Other, Laminate, Carpet
HOA Y/N: Yes
Lot: Cul-De-Sac
Lot Dimensions: 87.99 x 112.46 x IRR
Parcel #: 037JC016
Parking: Attached
Sewer: Public Sewer
Special View Info: Country Setting
SQFT Total: 1727
Swimming Pool: Yes
View: Country Setting
Water: Public
Local Schools
High School: Powell
Middle School: Powell
Elementary School: Brickey
Listed By / Shown By
Listed By
Agency Name: King Real Estate Services,Inc
Shown By
Agent Name: Anthony Seale
Agent Phone: (865) 438-9456
Agency Title: Ferguson Realtors

Estimate Your Payment
Estimated Payment
$ 2,059.06 per month $1,946.77 Principal & Interest $0.00 Property Tax (data not provided by mls) $112.29 Homeowner's InsuranceChange Payment Information



Privacy Policy / DMCA Notice / ADA Accessibility


This site is hosted, designed and copyright
© 1994 - 2026 by
Delta Media Group, Inc. -- Patent Pending --
Agency License Information: TREC # 15429
1209 Sky Top Lane | MLS# 1353509
This single family home located at 1209 Sky Top Lane, Powell, TN 37849 is currently listed for sale with an asking price of $385,000. This property has 3 bedrooms and 2 full and 1 partial baths with 1727 sq. ft. Sky Top Lane is located in the Copeland Heights Subdivision Phase I Uni subdivision. Search Copeland Heights Subdivision Phase I Uni real estate on www.sealeteam865.com today.