Anthony Seale
REALTOR®, #336283



BEDS4
BATHS2 full 1 partial
SQUARE FEET2,712
MLS#1347872
STATUSActive
PROPERTY TYPEResidential - Single Family
SUBDIVISIONAshemore Ph 2
Property Description
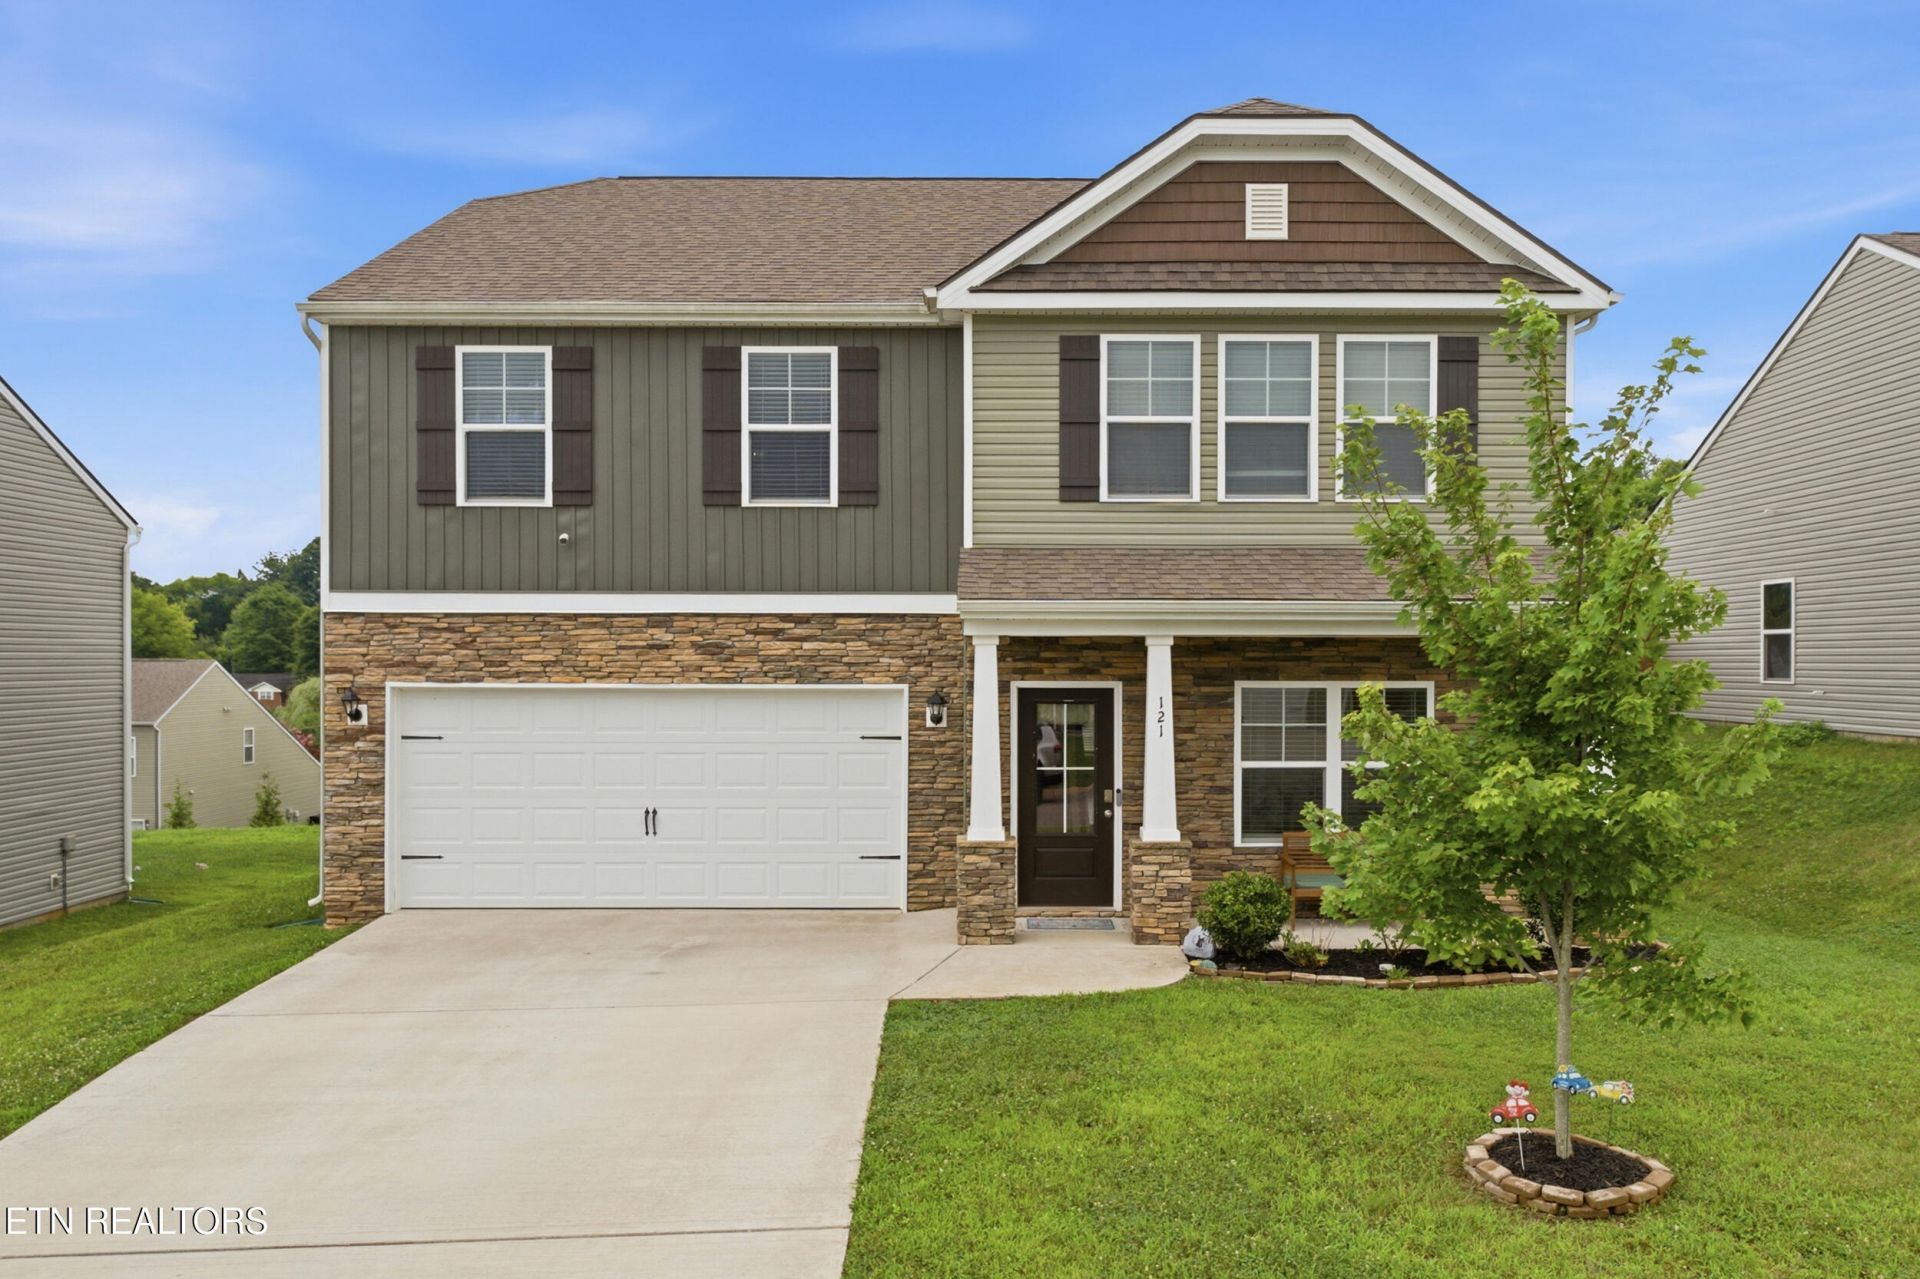
Conveniently located in the heart of Lenoir City, this spacious home offers easy access to top-rated schools, restaurants, shopping, the hospital, and I-75. With over 2,700 square feet of living space, there's plenty of room for your family to spread out, grow, and make lasting memories.Step inside to find a versatile front office or sitting room, a formal dining room, and an inviting open-concept living area featuring a well-appointed kitchen, spacious dining area, and comfortable family room--perfect for everyday living and entertaining.Upstairs, a bonus room provides flexible space for a playroom, media room, home office, or hobby area. The generously sized bedrooms offer comfort and flexibility for the entire family.Step outside to enjoy the privacy of the fenced backyard, offering the perfect setting for entertaining, children to play, or pets to roam.If you're looking for space, convenience, and a home designed for comfortable family living, this is one you won't want to miss!
Property Features
Property Type: Residential - Single Family
Cooling: Central Cooling
Fireplaces: 1
Fuel Type: Electric
Garage: 2 car attached
Heating: Central, Electric
Home Style: Traditional
Lot Size: 0.16 Acres
Amenities
Walk-In Closet(s)
Kitchen Island
Pantry
Feature Descriptions
Appliances: Dishwasher, Microwave, Refrigerator, Self Cleaning Oven
Association/Condo Fee: 25/Monthly
Days on Site: 6
Exterior: Frame
Fireplace: Insert
Flooring: Carpet
HOA Y/N: Yes
Lot: Level
Parcel #: 020B E 02300 000
Parking: Attached, Main Level
Sewer: Public Sewer
SQFT Total: 2712
Water: Public
Local Schools
High School: Lenoir City
Middle School: Lenoir City
Elementary School: Lenoir City
Listed By / Shown By
Listed By
Agency Name: Smoky Mountain Realty
Shown By
Agent Name: Anthony Seale
Agent Phone: (865) 438-9456
Agency Title: Ferguson Realtors

Estimate Your Payment
Estimated Payment
$ 2,406.69 per month $2,275.44 Principal & Interest $0.00 Property Tax (data not provided by mls) $131.25 Homeowner's InsuranceChange Payment Information



Privacy Policy / DMCA Notice / ADA Accessibility


This site is hosted, designed and copyright
© 1994 - 2026 by
Delta Media Group, Inc. -- Patent Pending --
Agency License Information: TREC # 15429
121 Kaley Lane | MLS# 1347872
This single family home located at 121 Kaley Lane, Lenoir City, TN 37771 is currently listed for sale with an asking price of $450,000. This property has 4 bedrooms and 2 full and 1 partial baths with 2712 sq. ft. Kaley Lane is located in the Ashemore Ph 2 subdivision. Search Ashemore Ph 2 real estate on www.sealeteam865.com today.