Anthony Seale
REALTOR®, #336283



BEDS3
BATHS3 full
SQUARE FEET2,618
MLS#1353494
STATUSActive
PROPERTY TYPEResidential - Condominium
SUBDIVISIONThe Westlands Condo Phase II Unit 146
Property Description
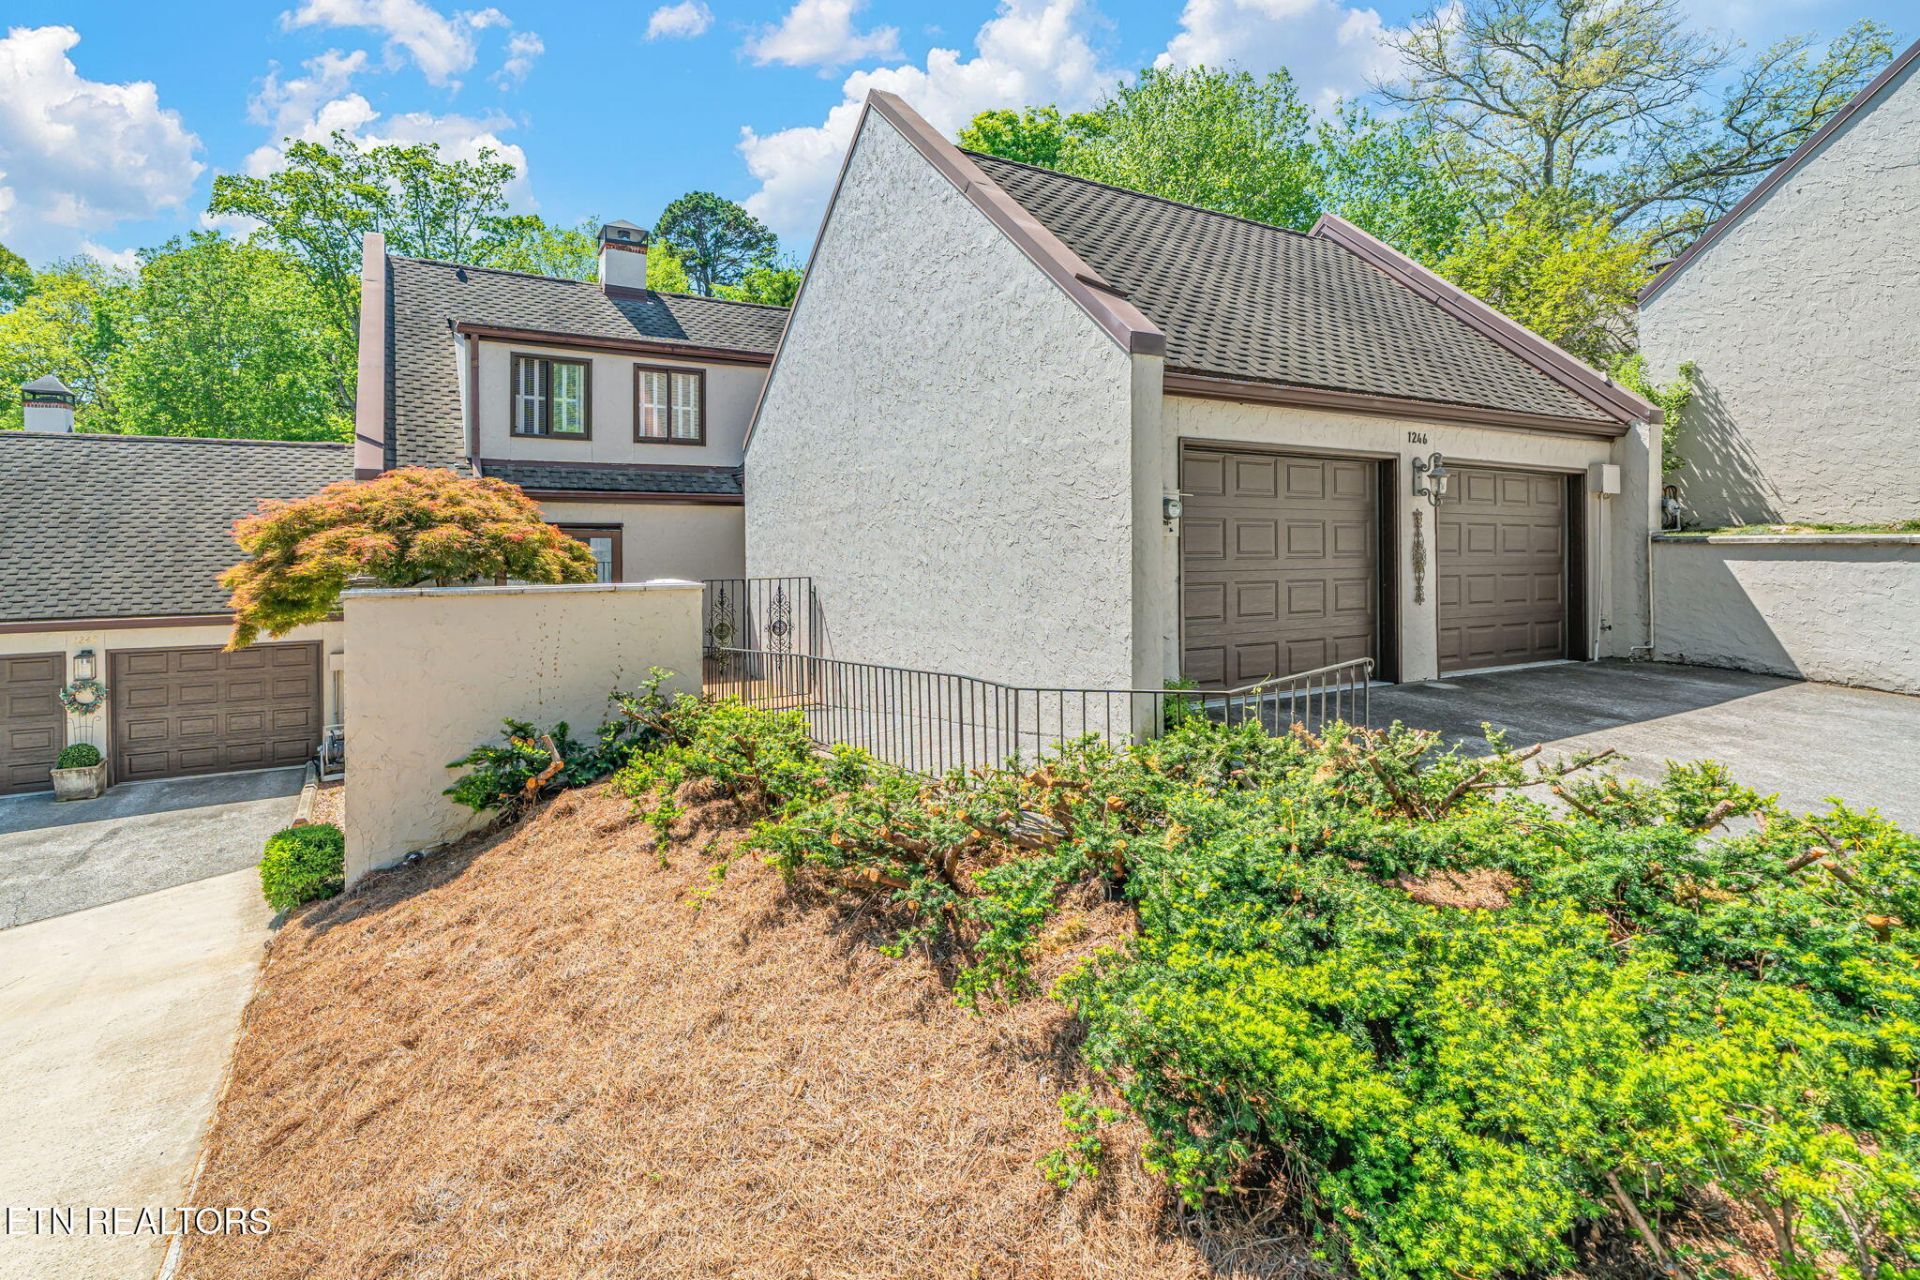
Enjoy Knoxville's premier low-maintenance, gated community in the hear of Bearden. 1246 Orleans Drive Knoxville, TN 37919 is ready for a new owner. This move in ready condo offers a unique layout with a large amount of main floor living space. Relax on the three distinct private outdoor patios. The master suite features a large walk-in closet, oversized tub and shower, and double vanity. A second main floor bedroom accompanies the master suite. The cathedral ceilings in the main living space give the home a sense of grandeur. The updated kitchen features both an adjacent formal dining room and eat-in kitchen area. Upstairs, an additional bedroom and full bath has plenty of extra storage. There is ample storage space through this home. Designed for those seeking a maintenance-free living within a gated, socially active community known for its convenience and connection. Only minutes from Lakeshore Park, one of Knoxville's most popular outdoor destinations, you'll have easy access to walking trails, waterfront views, open green space, and recreational opportunities. The Westland's features a pool, tennis courts, and clubhouse. Don't miss an opportunity to upgrade your lifestyle!
Property Features
Property Type: Residential - Condominium
Cooling: Central Cooling, Ceiling Fan(s)
Fireplaces: 1
Fuel Type: Electric, Gas
Garage: 2 car attached
Heating: Central, Natural Gas, Electric
Home Style: Traditional
Lot Size: 0.01 Acres
Year Built: 1984
Amenities
Walk-In Closet(s)
Cathedral Ceiling(s)
Eat-in Kitchen
Balcony
Feature Descriptions
Appliances: Gas Range, Dishwasher, Disposal, Dryer, Microwave, Range, Refrigerator, Washer
Association/Condo Fee: 685/Monthly
Association Amenities: Swimming Pool, Tennis Courts, Club House
Days on Site: 6
Exterior: Stucco, Block, Brick
Fireplace: Wood Burning
Flooring: Carpet, Hardwood, Tile
HOA Y/N: Yes
Lot: Other
Parcel #: 121OA00606L
Parking: Attached
Security Features: Gated Community, Smoke Detector
Sewer: Public Sewer
Special View Info: Other
SQFT Total: 2618
Swimming Pool: Yes
View: Other
Water: Public
Local Schools
High School: West
Middle School: Bearden
Elementary School: Bearden
Listed By / Shown By
Listed By
Agency Name: Wallace
Shown By
Agent Name: Anthony Seale
Agent Phone: (865) 438-9456
Agency Title: Ferguson Realtors

Estimate Your Payment
Estimated Payment
$ 2,673.57 per month $2,527.77 Principal & Interest $0.00 Property Tax (data not provided by mls) $145.80 Homeowner's InsuranceChange Payment Information



Privacy Policy / DMCA Notice / ADA Accessibility


This site is hosted, designed and copyright
© 1994 - 2026 by
Delta Media Group, Inc. -- Patent Pending --
Agency License Information: TREC # 15429
1246 Orleans Drive | MLS# 1353494
This condo located at 1246 Orleans Drive, Knoxville, TN 37919 is currently listed for sale with an asking price of $499,900. This property was built in 1984 and has 3 bedrooms and 3 full baths with 2618 sq. ft. Orleans Drive is located in the The Westlands Condo Phase II Unit 146 subdivision. Search The Westlands Condo Phase II Unit 146 real estate on www.sealeteam865.com today.