Anthony Seale
REALTOR®, #336283



BEDS3
BATHS2 full
SQUARE FEET1,842
MLS#1353181
STATUSActive
PROPERTY TYPEResidential - Single Family
SUBDIVISIONLake Catherine Part Replat
Property Description
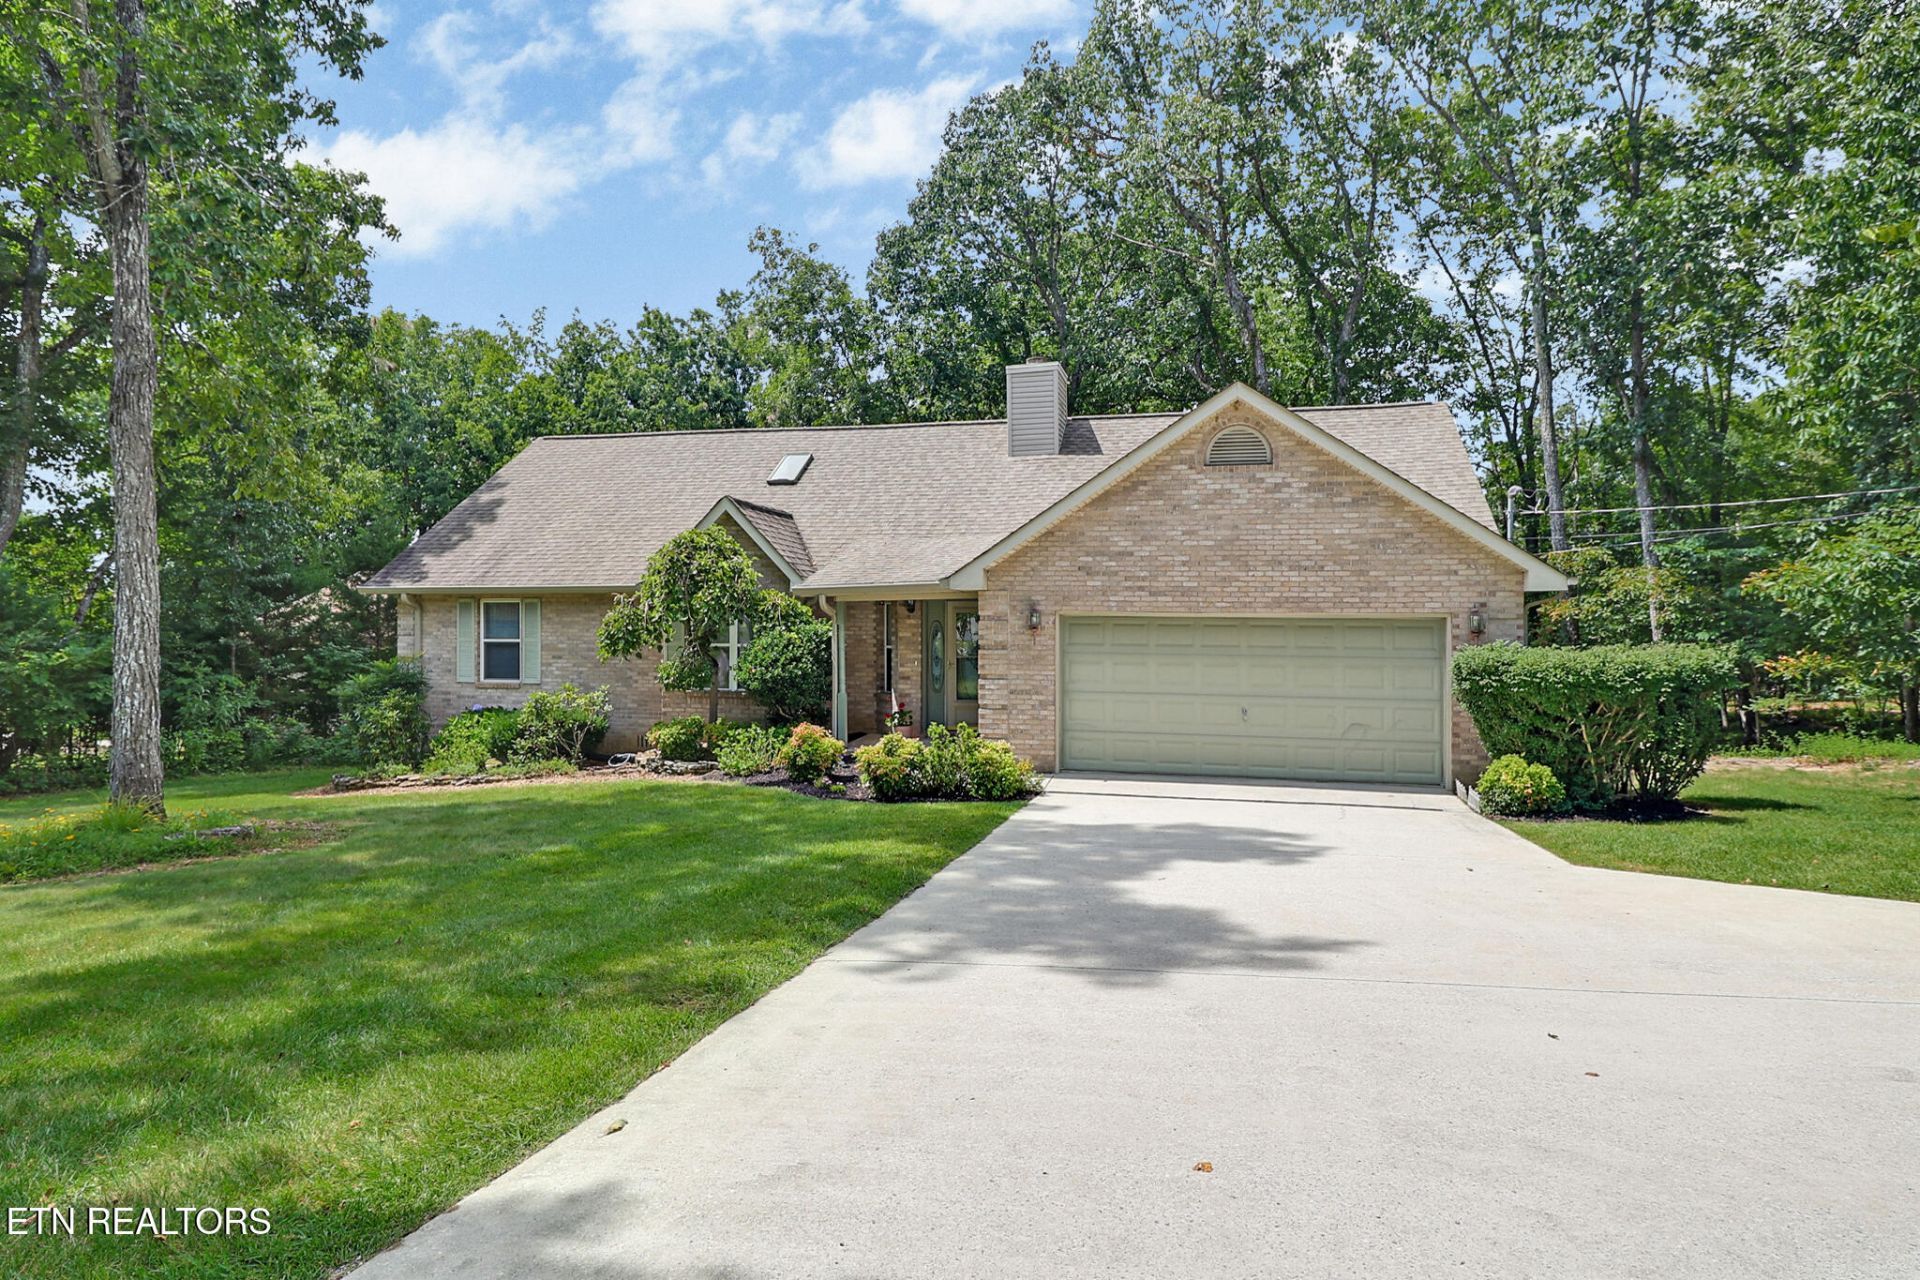
Discover the potential of this spacious 3-bedroom, 2-bath home offering 1,842 square feet of comfortable living space in a quiet Fairfield Glade neighborhood. Situated on a desirable corner lot, this brick-front home features a covered entry, 2-car garage, and a floor plan designed for everyday living and entertaining. Inside, the living room and dining area welcome you with a gas fireplace, cathedral ceiling, two skylights, tile entry, and overhead lighting. The large kitchen provides plenty of cabinets and counter space along with a window overlooking the outdoors. Just beyond the kitchen, the bright sunroom is surrounded by windows and provides easy access to the deck, an ideal space that offers plenty of possibilities. The split-bedroom design provides privacy, with an owner suite featuring a walk-in closet and private bath with double vanity, tub/shower combination, linen closet, and window. Two additional generously sized bedrooms share a guest bath with a large vanity, tub/shower combination, and window. A convenient laundry closet with sink adds functionality. This is a home that offers opportunity. The finishes are ready for a fresh perspective, making it an excellent canvas for a buyer who wants to update a home and create a look that fits today's lifestyle. Rather than paying for someone else's renovations, you have the opportunity to choose your own finishes. Location is another major advantage. You'll be minutes from Dorchester Golf Club and the Dorchester 18+ pool, while enjoying all that Fairfield Glade has to offer, including golf, lakes, walking and hiking trails, swimming, tennis, pickleball, fitness facilities, and more. If you're looking for a home with good space, a desirable location, and the opportunity to make it your own, this one deserves a closer look. Bring your ideas, your style, and your vision--the possibilities are endless! Buyer to verify all measurements and information to make an informed decision. This listing contains AI-generated concept renderings to demonstrate potential renovation ideas (e.g., kitchen updates/flooring). 'These images are for illustrative purposes only. The home is being sold in its current condition, as depicted in the corresponding unedited photographs,'
Property Features
Property Type: Residential - Single Family
Cooling: Central Cooling, Ceiling Fan(s)
Fireplaces: 1
Fuel Type: Electric, Propane
Heating: Central, Propane, Electric
Home Style: Traditional
Lot Size: 0.40 Acres
Year Built: 1999
Amenities
Walk-In Closet(s)
Cathedral Ceiling(s)
Kitchen Island
Windows - Vinyl
Feature Descriptions
Appliances: Dishwasher, Disposal, Dryer, Range, Refrigerator, Washer
Association/Condo Fee: 137/Monthly
Association Amenities: Swimming Pool, Tennis Courts, Club House, Golf Course, Recreation Facilities, Security
Days on Site: 6
Exterior: Vinyl Siding, Brick, Frame
Fireplace: Gas Log
Flooring: Carpet, Tile
HOA Y/N: Yes
Lot: Golf Community, Corner Lot
Parcel #: 077J K 01100 000
Parking: Garage Door Opener, Attached
Security Features: Smoke Detector
Sewer: Public Sewer
Special View Info: Country Setting
SQFT Total: 1842
Swimming Pool: Yes
View: Country Setting
Water: Public
Local Schools
High School: Stone Memorial
Elementary School: Crab Orchard
Listed By / Shown By
Listed By
Agency Name: Atlas Real Estate
Shown By
Agent Name: Anthony Seale
Agent Phone: (865) 438-9456
Agency Title: Ferguson Realtors

Estimate Your Payment
Estimated Payment
$ 1,706.08 per month $1,613.04 Principal & Interest $0.00 Property Tax (data not provided by mls) $93.04 Homeowner's InsuranceChange Payment Information



Privacy Policy / DMCA Notice / ADA Accessibility


This site is hosted, designed and copyright
© 1994 - 2026 by
Delta Media Group, Inc. -- Patent Pending --
Agency License Information: TREC # 15429
126 Morris Lane | MLS# 1353181
This single family home located at 126 Morris Lane, Crossville, TN 38558 is currently listed for sale with an asking price of $319,000. This property was built in 1999 and has 3 bedrooms and 2 full baths with 1842 sq. ft. Morris Lane is located in the Lake Catherine Part Replat subdivision. Search Lake Catherine Part Replat real estate on www.sealeteam865.com today.