Anthony Seale
REALTOR®, #336283



BEDS4
BATHS6 full 1 partial
SQUARE FEET6,295
MLS#1348061
STATUSActive
PROPERTY TYPEResidential - Single Family
SUBDIVISIONLeeper S Crossing Phase 2
Property Description
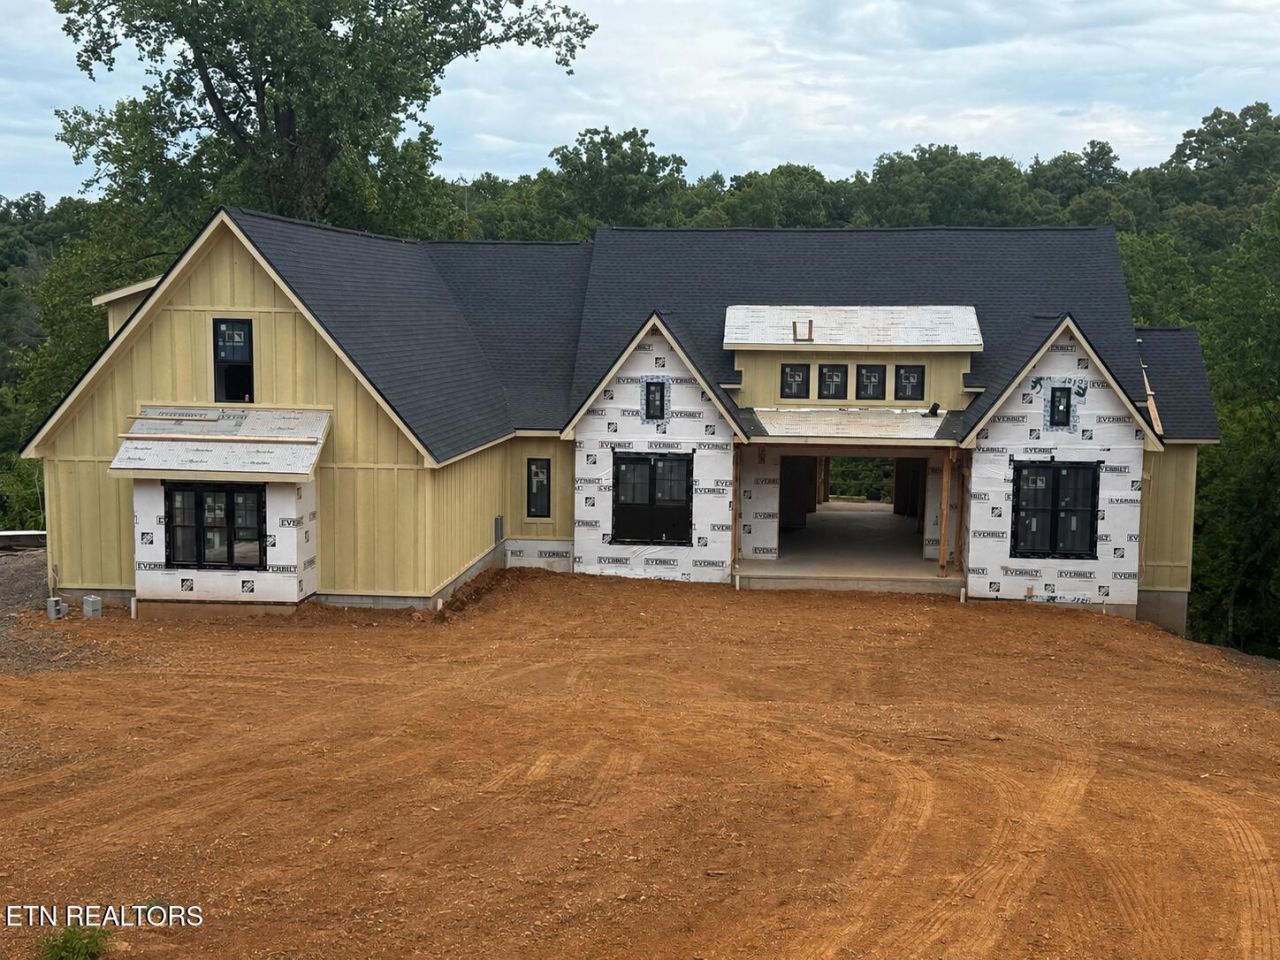
Experience lakefront living at its finest in this spectacular under-construction residence, situated on a dockable lot with breathtaking lake views and over 1,000 sq ft of covered porches. Designed for luxury living and entertaining, the home features a chef's kitchen with high-end appliances and a separate scullery equipped with an additional refrigerator, oven, sink, and dishwasher. The expansive basement entertainment and living area includes a wet bar with a third refrigerator, while two additional rooms offer flexibility as bedrooms, along with a dedicated office, private mother-in-law suite, two laundry rooms, wine cellar, gym, and theatre room. Available now at pre-construction pricing, this exceptional property offers buyers the opportunity to select some finishes and personalize the home to their style.
Property Features
Property Type: Residential - Single Family
Basement: Yes
Cooling: Central Cooling
Fireplaces: 2
Fuel Type: Electric
Garage: 3
Heating: Central, Electric
Home Style: Traditional
Lot Size: 1.01 Acres
Amenities
Walk-In Closet(s)
Pantry
Feature Descriptions
Appliances: Dishwasher, Disposal, Microwave, Range, Refrigerator, Self Cleaning Oven
Association/Condo Fee: 100/Yearly
Days on Site: 3
Exterior: Other, Stone
Fireplace: Gas
Flooring: Hardwood
HOA Y/N: Yes
Lot: Lake/Water Access
Parcel #: 028N A 00800 000
Security Features: Smoke Detector
Sewer: Septic Tank
SQFT Total: 6295
Water: Public
Listed By / Shown By
Listed By
Agency Name: Southern Charm Homes
Shown By
Agent Name: Anthony Seale
Agent Phone: (865) 438-9456
Agency Title: Ferguson Realtors

Estimate Your Payment
Estimated Payment
$ 15,777.22 per month $14,916.81 Principal & Interest $0.00 Property Tax (data not provided by mls) $860.42 Homeowner's InsuranceChange Payment Information



Privacy Policy / DMCA Notice / ADA Accessibility


This site is hosted, designed and copyright
© 1994 - 2026 by
Delta Media Group, Inc. -- Patent Pending --
Agency License Information: TREC # 15429
1280 Windridge Rd | MLS# 1348061
This single family home located at 1280 Windridge Rd, Friendsville, TN 37737 is currently listed for sale with an asking price of $2,950,000. This property has 4 bedrooms and 6 full and 1 partial baths with 6295 sq. ft. Windridge Rd is located in the Leeper S Crossing Phase 2 subdivision. Search Leeper S Crossing Phase 2 real estate on www.sealeteam865.com today.