Anthony Seale
REALTOR®, #336283



BEDS3
BATHS2 full
SQUARE FEET1,741
MLS#1353905
STATUSActive
PROPERTY TYPEResidential - Single Family
SUBDIVISIONFarmingdale Trails
Property Description
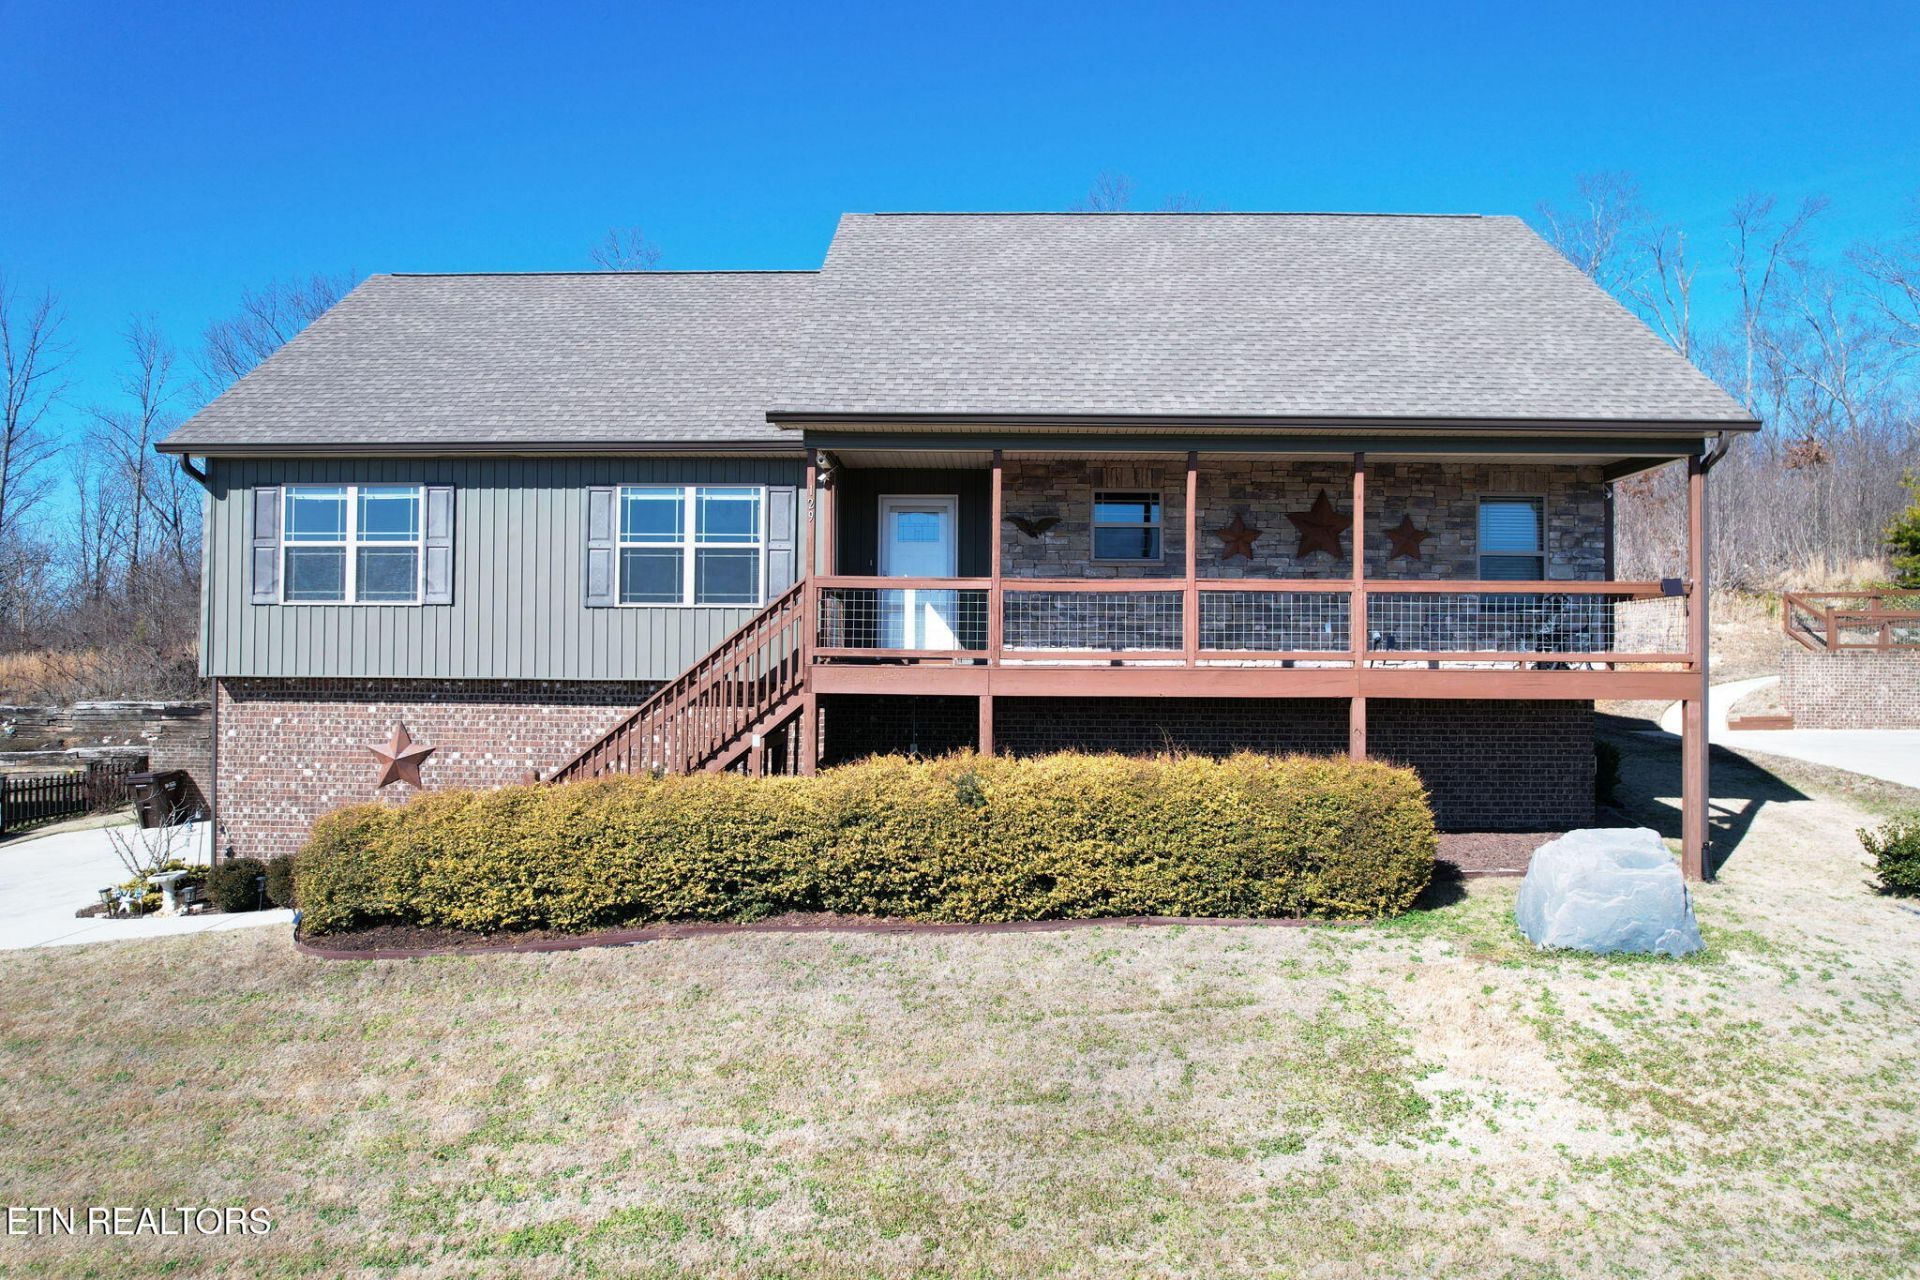
Welcome to Farmingdale Trails and this beautifully maintained single-level home offering 3 bedrooms and 2 bathrooms with an open-concept layout and expansive mountain views. Enjoy peaceful mornings and stunning sunrises from the full-length covered front porch. Inside, hardwood floors highlight the main living areas, complemented by a gas log fireplace and a bright, functional design ideal for entertaining. The kitchen features stainless steel appliances, a wall oven, and a separate pantry for added storage. The split-bedroom floor plan provides privacy, with the primary suite offering a whirlpool tub and a spacious walk-in closet. Two additional bedrooms and a full bath complete the main level. A covered back porch and full unfinished basement provide excellent opportunities for outdoor enjoyment and future expansion. With modern comforts, incredible views, and room to grow, this home offers exceptional value and versatility.
Property Features
Property Type: Residential - Single Family
Basement: Yes
Cooling: Central Cooling, Ceiling Fan(s)
Fireplaces: 1
Garage: 2 car attached
Heating: Central, Other
Home Style: Other
Lot Size: 0.45 Acres
Amenities
Walk-In Closet(s)
Pantry
Feature Descriptions
Appliances: Dishwasher, Dryer, Microwave, Range, Other
Exterior: Stone, Vinyl Siding, Block
Fireplace: Gas Log
Flooring: Carpet, Hardwood, Tile
Lot: Other
Parcel #: 080G J 033.00
Parking: Attached
Sewer: Septic Tank
Special View Info: Mountain View
SQFT Total: 1741
View: Mountain View
Water: Public
Local Schools
High School: Bradley
Middle School: Lake Forest
Elementary School: Waterville
Listed By / Shown By
Listed By
Agency Name: eXp Realty, LLC
Shown By
Agent Name: Anthony Seale
Agent Phone: (865) 438-9456
Agency Title: Ferguson Realtors

Estimate Your Payment
Estimated Payment
$ 2,192.23 per month $2,072.68 Principal & Interest $0.00 Property Tax (data not provided by mls) $119.55 Homeowner's InsuranceChange Payment Information



Privacy Policy / DMCA Notice / ADA Accessibility


This site is hosted, designed and copyright
© 1994 - 2026 by
Delta Media Group, Inc. -- Patent Pending --
Agency License Information: TREC # 15429
129 SE Timber Top | MLS# 1353905
This single family home located at 129 SE Timber Top , Cleveland, TN 37323 is currently listed for sale with an asking price of $409,900. This property has 3 bedrooms and 2 full baths with 1741 sq. ft. SE Timber Top is located in the Farmingdale Trails subdivision. Search Farmingdale Trails real estate on www.sealeteam865.com today.