Anthony Seale
REALTOR®, #336283



BEDS2
BATHS2 full
SQUARE FEET1,534
MLS#1344816
STATUSActive
PROPERTY TYPEResidential - Single Family
Property Description
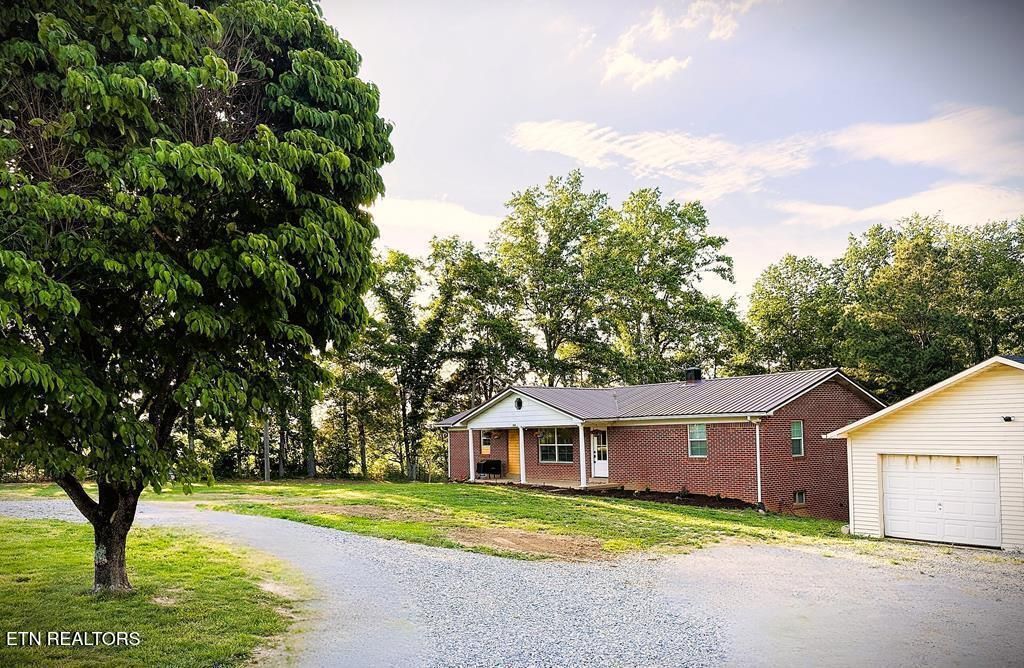
Nestled in the peaceful countryside of Red Boiling Springs, this beautifully updated home at 1348 Union Hill Rd offers the perfect blend of modern updates and rural charm. Featuring a stylish remodeled interior, new windows, new HVAC, new flooring, completely new kitchen and bathrooms, this move-in ready property showcases fresh finishes throughout while maintaining a warm, welcoming feel. Step outside and enjoy the inviting curb appeal, highlighted by attractive wood accents, updated exterior touches, a fully fenced back yard and a spacious setting perfect for relaxing or entertaining. A detached 2-car garage is great to protect your vehicles and provide tons of storage! The full basement offers storm protection, extra storage and potential to expand! Whether you're looking for a quiet full-time residence or a serene country retreat, this property delivers comfort, character, and Tennessee countryside living at its finest -- all within a short drive to town conveniences.
Property Features
Property Type: Residential - Single Family
Basement: Yes
Cooling: Central Cooling
Fireplaces: 1
Fuel Type: Electric
Heating: Central, Electric
Home Style: Other
Lot Size: 1.00 Acres
Year Built: 1976
Amenities
Walk-In Closet(s)
Feature Descriptions
Appliances: Dishwasher, Microwave, Range, Refrigerator
Days on Site: 31
Exterior: Brick, Frame
Fireplace: Electric
Flooring: Vinyl
Lot: Irregular Lot
Parcel #: 047 03202 000
Security Features: Smoke Detector
Sewer: Septic Tank
Special View Info: Other
SQFT Total: 1534
View: Other
Water: Public
Listed By / Shown By
Listed By
Agency Name: Exit Cross Roads Realty Cookeville
Shown By
Agent Name: Anthony Seale
Agent Phone: (865) 438-9456
Agency Title: Ferguson Realtors

Estimate Your Payment
Estimated Payment
$ 1,283.04 per month $1,213.06 Principal & Interest $0.00 Property Tax (data not provided by mls) $69.97 Homeowner's InsuranceChange Payment Information



Privacy Policy / DMCA Notice / ADA Accessibility


This site is hosted, designed and copyright
© 1994 - 2026 by
Delta Media Group, Inc. -- Patent Pending --
Agency License Information: TREC # 15429
1348 Union Hill Rd Rd | MLS# 1344816
This single family home located at 1348 Union Hill Rd Rd, Red Boiling Springs, TN 37150 is currently listed for sale with an asking price of $239,900. This property was built in 1976 and has 2 bedrooms and 2 full baths with 1534 sq. ft. Search Red Boiling Springs real estate on www.sealeteam865.com today.