Anthony Seale
REALTOR®, #336283



BEDS4
BATHS2 full
SQUARE FEET2,560
MLS#1346916
STATUSPending
PROPERTY TYPEResidential - Single Family
Property Description
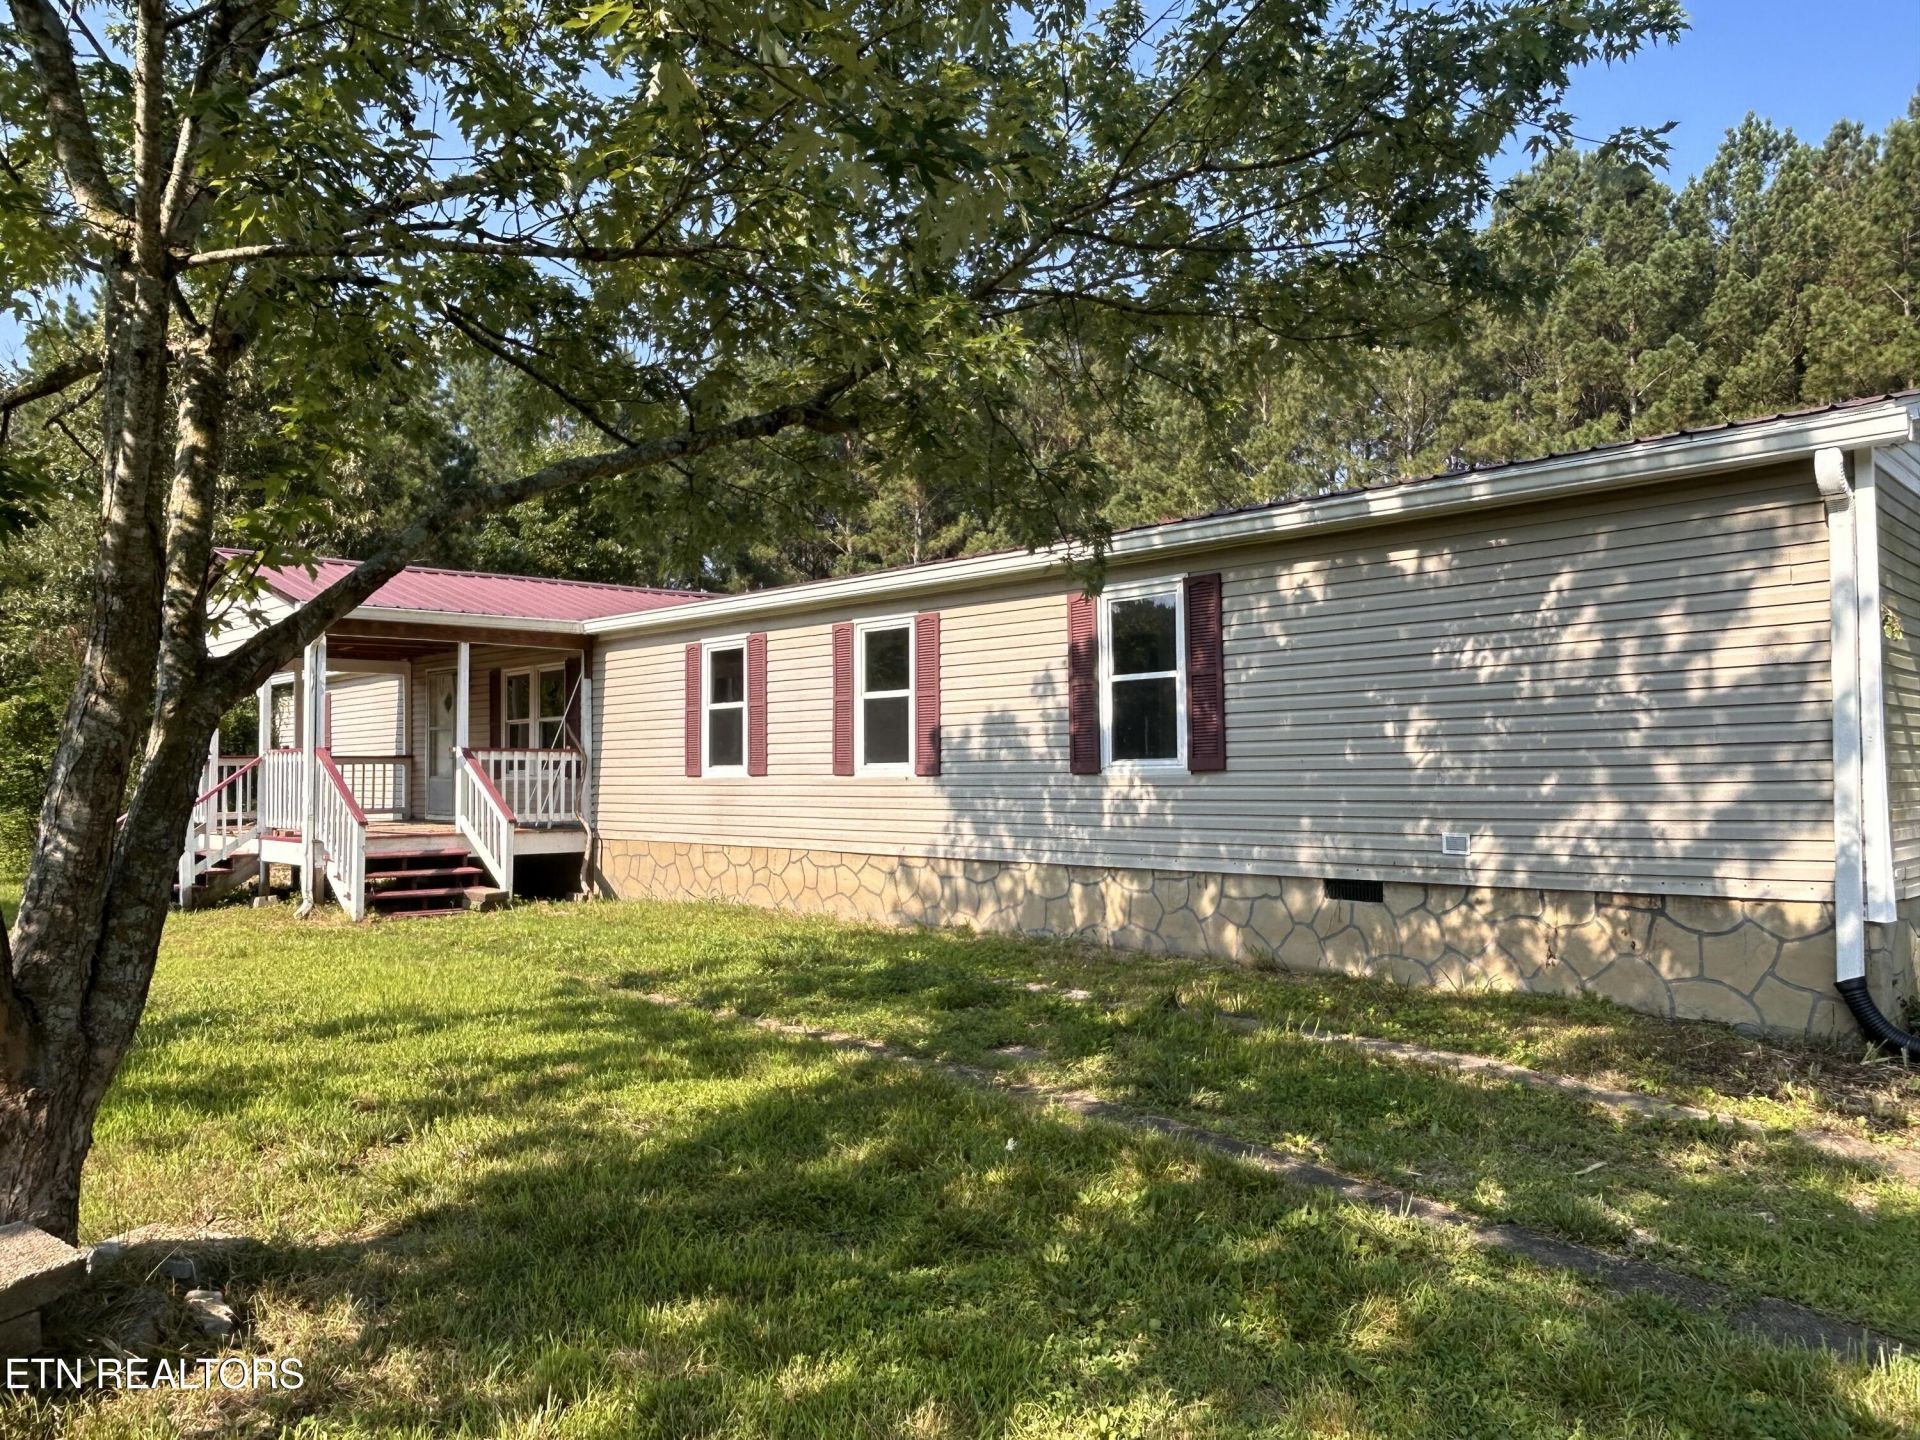
6+ Acres Pond Privacy Endless Potential - Discover the possibilities on this peaceful 6+ acre property in Old Fort, TN. Tucked away among mature trees, this property offers the privacy and space you've been searching for while remaining just a short drive to Cleveland and Chattanooga. The home features a spacious floor plan with generously sized living areas, a large country kitchen with island, a primary suite with an oversized bath including double vanities, soaking tub and separate shower, plus abundant natural light throughout. Recent flooring updates provide a great starting point for making the home your own. Outside, you'll find a scenic pond, open pasture, wooded surroundings, covered front porch, and plenty of room for gardening, animals, recreation, or future improvements. Several outbuildings add additional storage and utility. Whether you're looking for a private homestead, mini-farm, investment opportunity, or a place to create your dream country retreat, this property offers exceptional value and unlimited potential. Bring your vision and transform this rare acreage into something truly special.
Property Features
Property Type: Residential - Single Family
Cooling: Central Cooling
Fireplaces: 1
Fuel Type: Electric
Heating: Central, Electric
Lot Size: 6.37 Acres
Year Built: 1997
Amenities
Kitchen Island
Pantry
Feature Descriptions
Appliances: Range, Refrigerator
Days on Site: 14
Exterior: Other, Vinyl Siding
Lot: Pond, Private
Parcel #: 095 05800 000
Parking: Off-Street Parking, Other
Sewer: Septic Tank
Special View Info: Mountain View
SQFT Total: 2560
View: Mountain View
Water: Public
Local Schools
High School: Bradley
Middle School: Lake Forest
Elementary School: Valley View
Listed By / Shown By
Listed By
Agency Name: Richardson Group
Shown By
Agent Name: Anthony Seale
Agent Phone: (865) 438-9456
Agency Title: Ferguson Realtors

Estimate Your Payment
Estimated Payment
$ 1,203.35 per month $1,137.72 Principal & Interest $0.00 Property Tax (data not provided by mls) $65.63 Homeowner's InsuranceChange Payment Information



Privacy Policy / DMCA Notice / ADA Accessibility


This site is hosted, designed and copyright
© 1994 - 2026 by
Delta Media Group, Inc. -- Patent Pending --
Agency License Information: TREC # 15429
1360 N Bucks Pocket Rd | MLS# 1346916
This single family home located at 1360 N Bucks Pocket Rd, Oldfort, TN 37362 is currently listed for sale with an asking price of $225,000. This property was built in 1997 and has 4 bedrooms and 2 full baths with 2560 sq. ft. Search Oldfort real estate on www.sealeteam865.com today.