Anthony Seale
REALTOR®, #336283



BEDS4
BATHS2 full
SQUARE FEET2,637
MLS#1346248
STATUSActive
PROPERTY TYPEResidential - Condominium
SUBDIVISIONGlastowbury Pointe Twnhs
Property Description
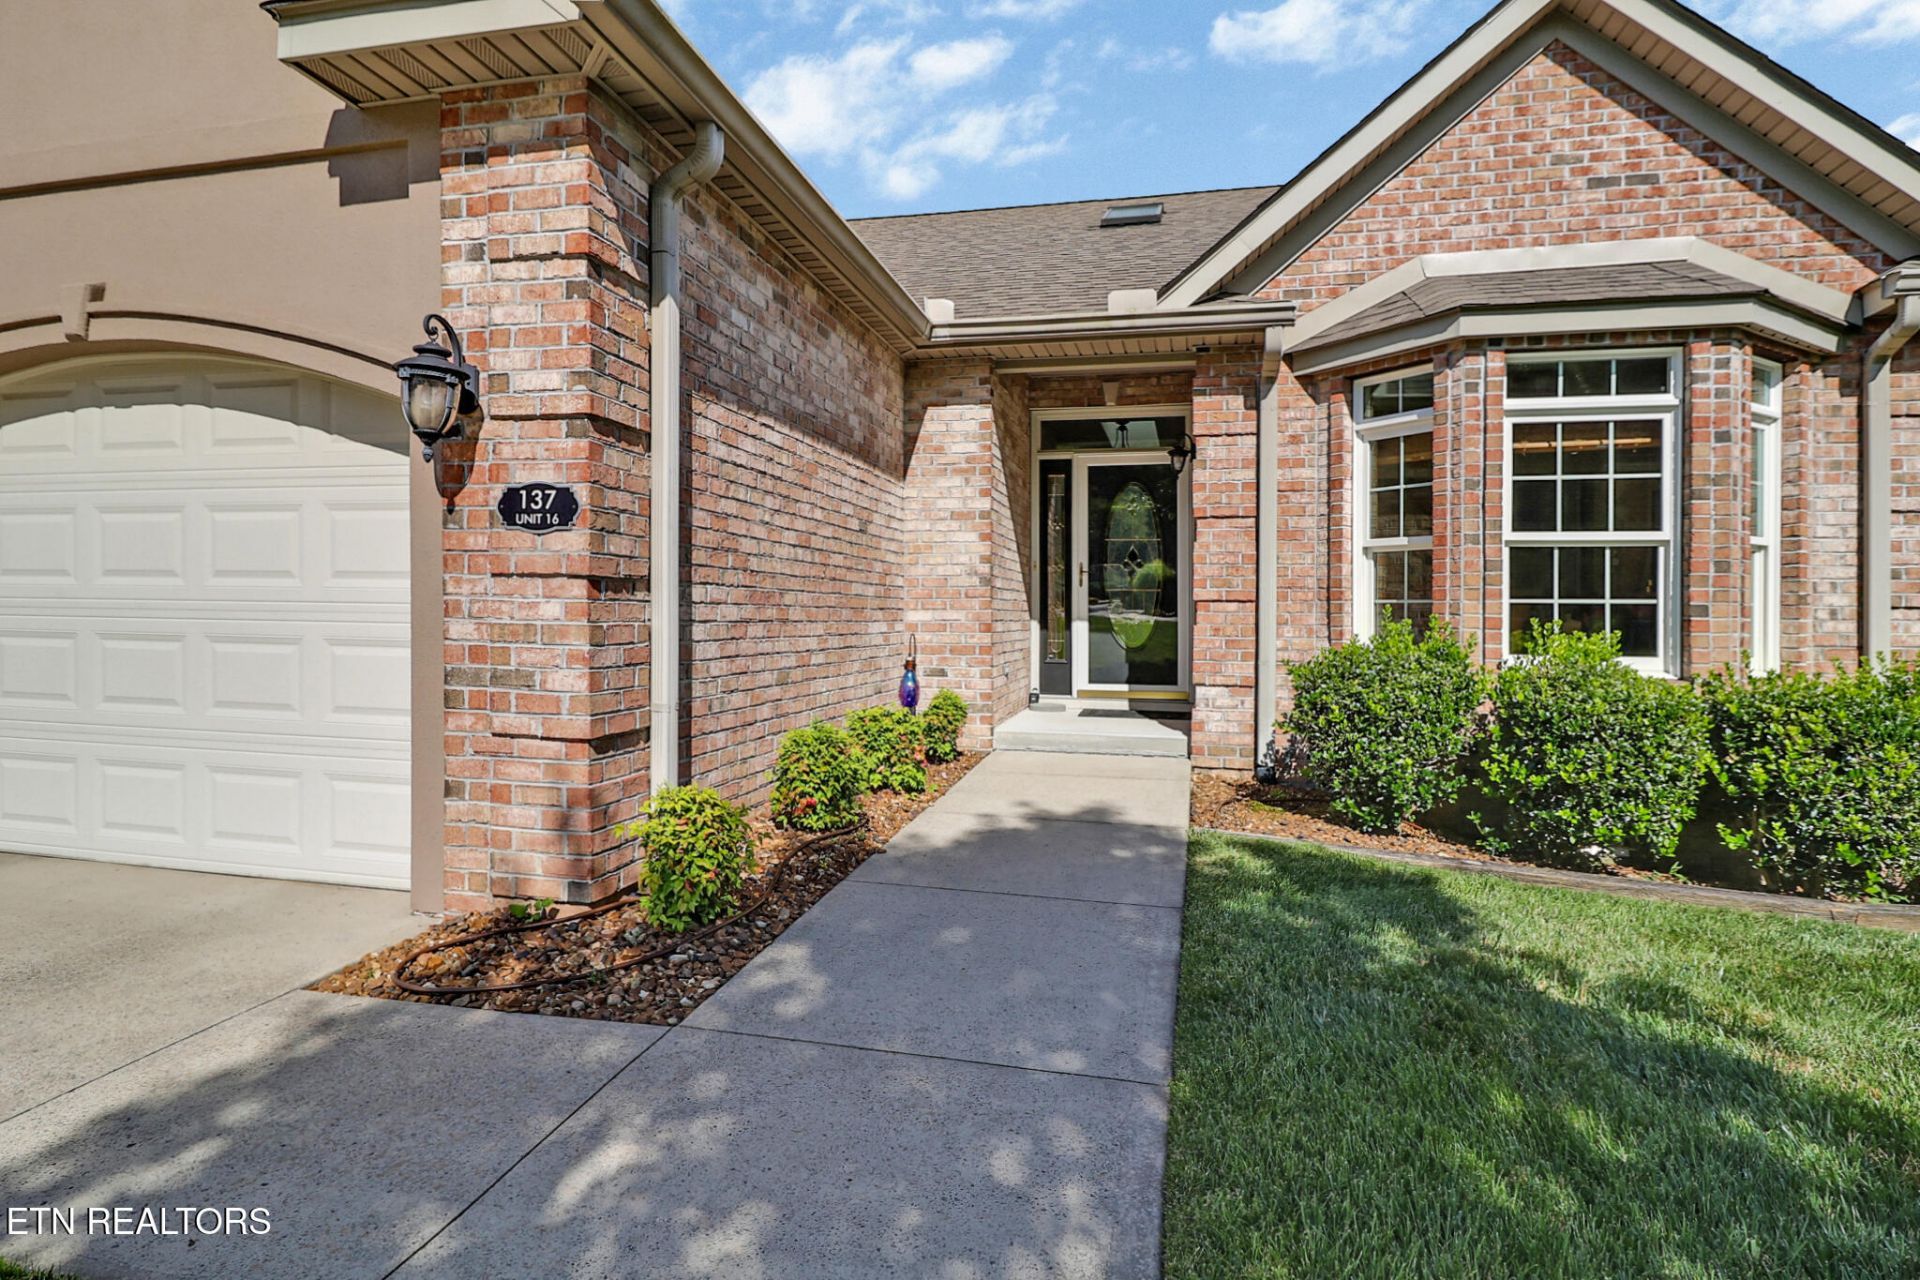
Welcome to this beautiful LAKEFRONT home located in the desirable Glastowbury Townhome Community. This 2,637-square-foot lakefront home is a must see!! The main level features three spacious bedrooms, a dedicated office(with gorgeous views of the lake), and two full bathrooms, providing an ideal layout for everyday living. The kitchen was updated with luxury vinyl plank (LVP) flooring approximately two years ago, and the home also features a newer HVAC system, brand new deck, oversized two-car garage offers ample space for vehicles, storage, or hobbies. Crawl space, with dehumidifier has plenty of extra room for storage as well.Step outside to enjoy the new deck, where you can relax and take in the lakefront setting. The property also provides easy access to the walking trail that runs along the lake, making it simple to enjoy outdoor recreation and scenic views. Buyer to verify all measurements and information before making an informed offer. Call today to schedule your personal tour before it is gone!!!
Property Features
Property Type: Residential - Condominium
Cooling: Central Cooling, Ceiling Fan(s)
Fireplaces: 1
Fuel Type: Electric, Propane
Garage: 2
Heating: Heat Pump, Propane, Electric
Home Style: Traditional
Lot Size: 0.10 Acres
Year Built: 2005
Amenities
Walk-In Closet(s)
Cathedral Ceiling(s)
Pantry
Eat-in Kitchen
Windows - Vinyl
Prof Landscaped
Feature Descriptions
Appliances: Dishwasher, Dryer, Microwave, Range, Refrigerator, Self Cleaning Oven, Washer
Association/Condo Fee: 457/Monthly
Association Amenities: Swimming Pool, Tennis Courts, Club House, Golf Course, Playground, Recreation Facilities, Sauna, Security
Community Features: Sidewalks
Days on Site: 20
Exterior: Vinyl Siding, Brick, Frame
Fireplace: Electric, Stone
Flooring: Carpet, Tile
HOA Y/N: Yes
Lot: Lake/Water Access, Cul-De-Sac, Waterfront
Lot Dimensions: 30.72 x 151.12
Parcel #: 090F K 01400 000
Parking: Main Level
Security Features: Smoke Detector
Sewer: Public Sewer
Special View Info: Mountain View, Lake
SQFT Total: 2637
Swimming Pool: Yes
View: Mountain View, Lake
Water: Public
Local Schools
High School: Stone Memorial
Middle School: Crab Orchard
Elementary School: Crab Orchard
Listed By / Shown By
Listed By
Agency Name: Atlas Real Estate
Shown By
Agent Name: Anthony Seale
Agent Phone: (865) 438-9456
Agency Title: Ferguson Realtors

Estimate Your Payment
Estimated Payment
$ 3,476.34 per month $3,286.75 Principal & Interest $0.00 Property Tax (data not provided by mls) $189.58 Homeowner's InsuranceChange Payment Information



Privacy Policy / DMCA Notice / ADA Accessibility


This site is hosted, designed and copyright
© 1994 - 2026 by
Delta Media Group, Inc. -- Patent Pending --
Agency License Information: TREC # 15429
137 Lafayette | MLS# 1346248
This condo located at 137 Lafayette, Crossville, TN 38558 is currently listed for sale with an asking price of $650,000. This property was built in 2005 and has 4 bedrooms and 2 full baths with 2637 sq. ft. Lafayette is located in the Glastowbury Pointe Twnhs subdivision. Search Glastowbury Pointe Twnhs real estate on www.sealeteam865.com today.