Anthony Seale
REALTOR®, #336283



BEDS3
BATHS2 full
SQUARE FEET1,581
MLS#1341839
STATUSPending
PROPERTY TYPEResidential - Condominium
SUBDIVISIONNails Creek Village Condos
Property Description
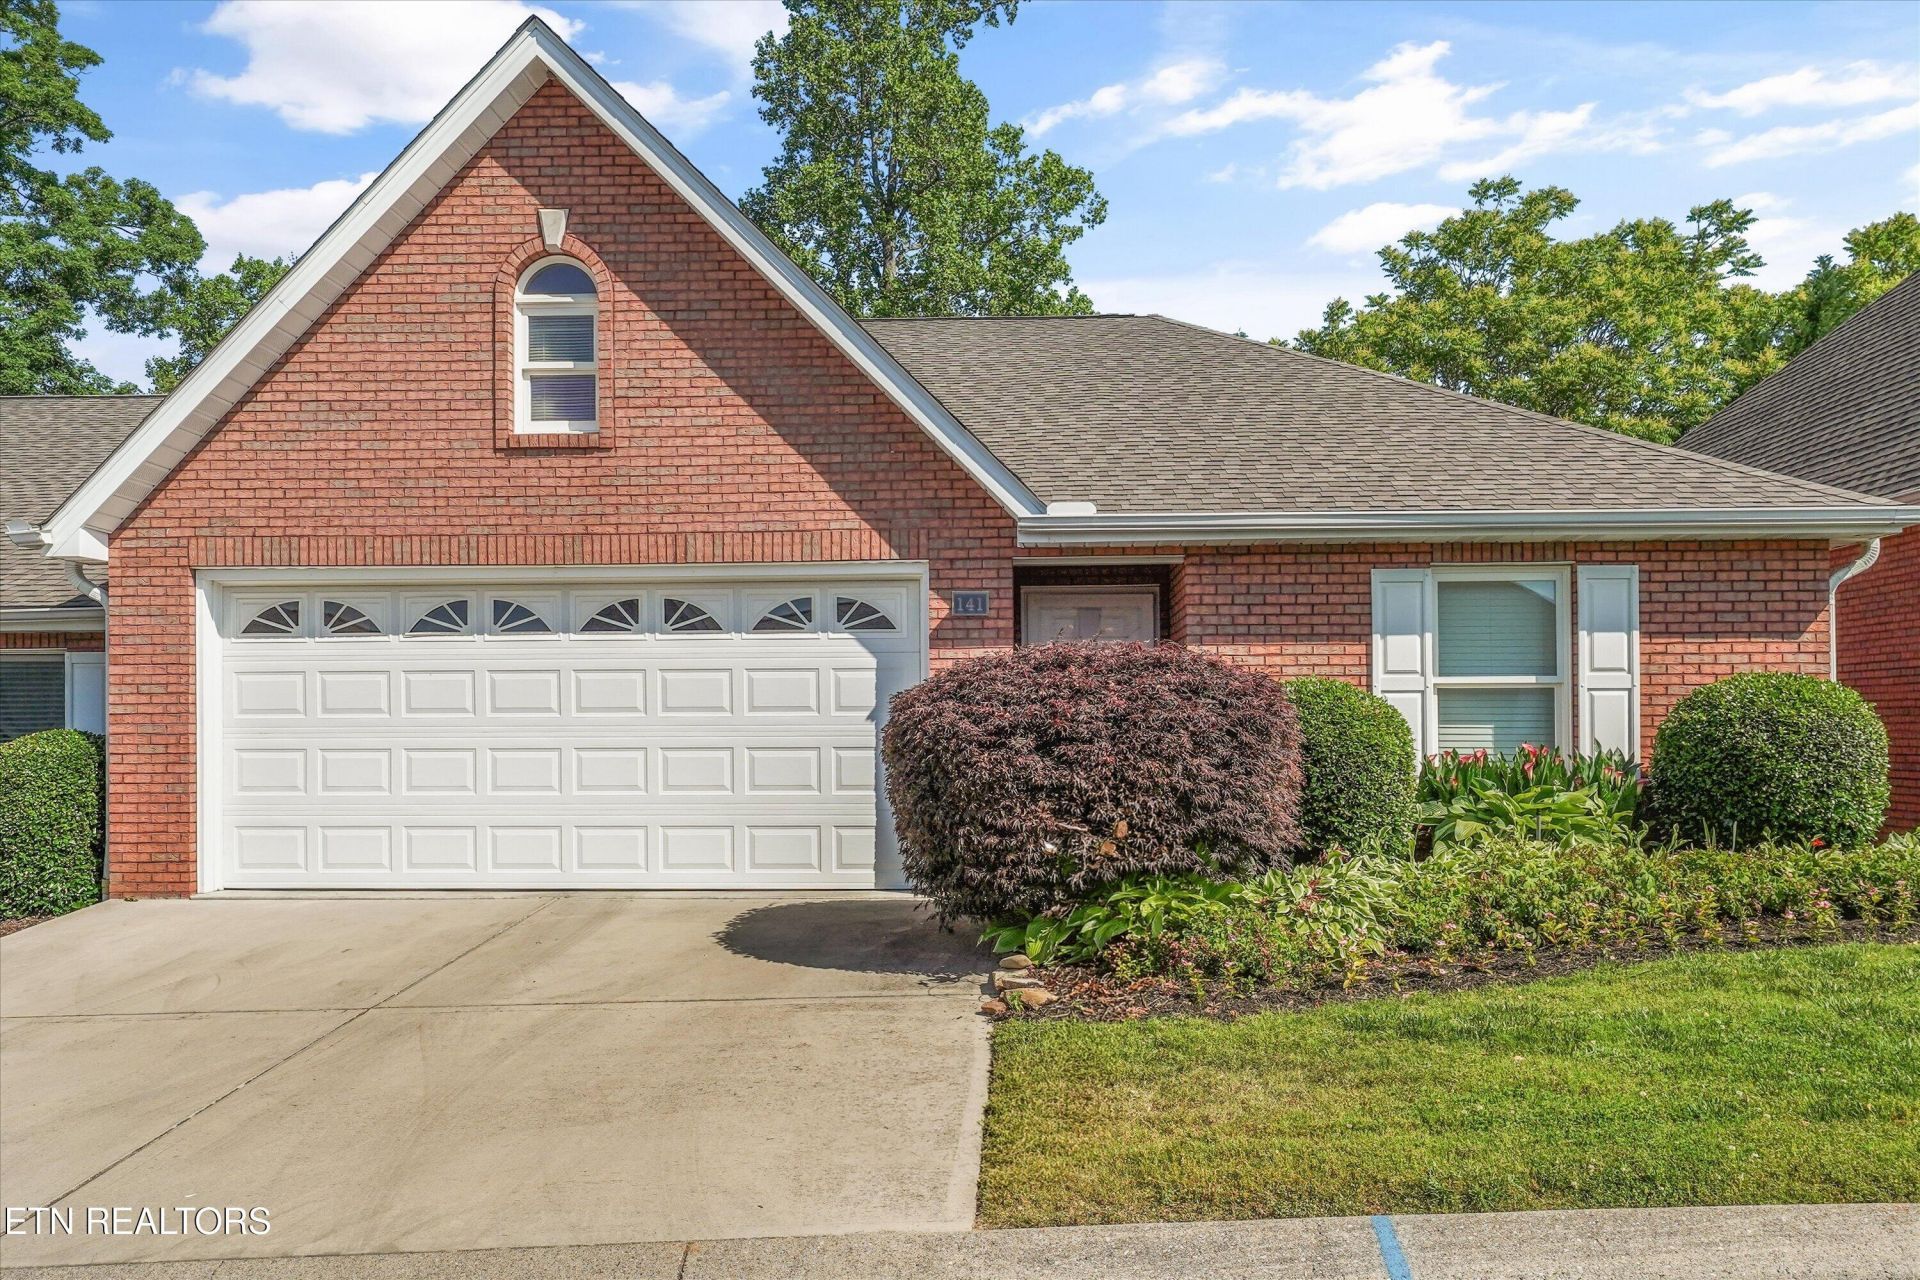
Discover the perfect blend of comfort, convenience and one-level living in the heart of Seymour! This move-in ready condo offers 3BD/2BA in a location ideal for easy access to Knoxville, Sevierville, Maryville in addition to shopping, banks, restaurants, and all necessities for daily living conveniently nearby. The unit is all-brick with a welcoming entry, open floor plan, gas log fireplace and offers plenty of privacy to enjoy a peaceful sunroom. The spacious primary bedroom has a walk-in closet, en-suite bathroom with double vanity and a beautiful walk-in glass shower. The unit features many upgrades, a laundry room and 2 additional well-appointed bedrooms share a full bathroom; additional space for multipurpose use located above the attached garage is perfect for flexibly and extra storage. Buyers seeking a low maintenance lifestyle in a quaint neighborhood -call today!
Property Features
Property Type: Residential - Condominium
Cooling: Central Cooling, Ceiling Fan(s)
Fireplaces: 1
Fuel Type: Electric, Gas
Garage: 2 car attached
Heating: Central, Heat Pump, Natural Gas, Electric
Home Style: Traditional
Lot Size: 0.01 Acres
Year Built: 2005
Amenities
Walk-In Closet(s)
Eat-in Kitchen
Central Vacuum
Feature Descriptions
Appliances: Dishwasher, Disposal, Dryer, Microwave, Range, Self Cleaning Oven, Washer
Association/Condo Fee: 195/Monthly
Days on Site: 162
Exterior: Brick, Block, Frame
Fireplace: Gas Log
Flooring: Carpet, Hardwood, Tile
HOA Y/N: Yes
Lot: Level
Parcel #: 044E C 016.00
Parking: Attached, Main Level
Security Features: Smoke Detector
Sewer: Public Sewer
SQFT Total: 1581
Water: Public
Listed By / Shown By
Listed By
Agency Name: Remax Preferred Pigeon Forge
Shown By
Agent Name: Anthony Seale
Agent Phone: (865) 438-9456
Agency Title: Ferguson Realtors

Estimate Your Payment
Estimated Payment
$ 1,978.30 per month $1,870.42 Principal & Interest $0.00 Property Tax (data not provided by mls) $107.89 Homeowner's InsuranceChange Payment Information



Privacy Policy / DMCA Notice / ADA Accessibility


This site is hosted, designed and copyright
© 1994 - 2026 by
Delta Media Group, Inc. -- Patent Pending --
Agency License Information: TREC # 15429
141 Creekwood Way | MLS# 1341839
This condo located at 141 Creekwood Way, Seymour, TN 37865 is currently listed for sale with an asking price of $369,900. This property was built in 2005 and has 3 bedrooms and 2 full baths with 1581 sq. ft. Creekwood Way is located in the Nails Creek Village Condos subdivision. Search Nails Creek Village Condos real estate on www.sealeteam865.com today.