Anthony Seale
REALTOR®, #336283



BEDS5
BATHS4 full
SQUARE FEET3,589
MLS#1344916
STATUSActive
PROPERTY TYPEResidential - Single Family
SUBDIVISIONOaks Pointe
Property Description
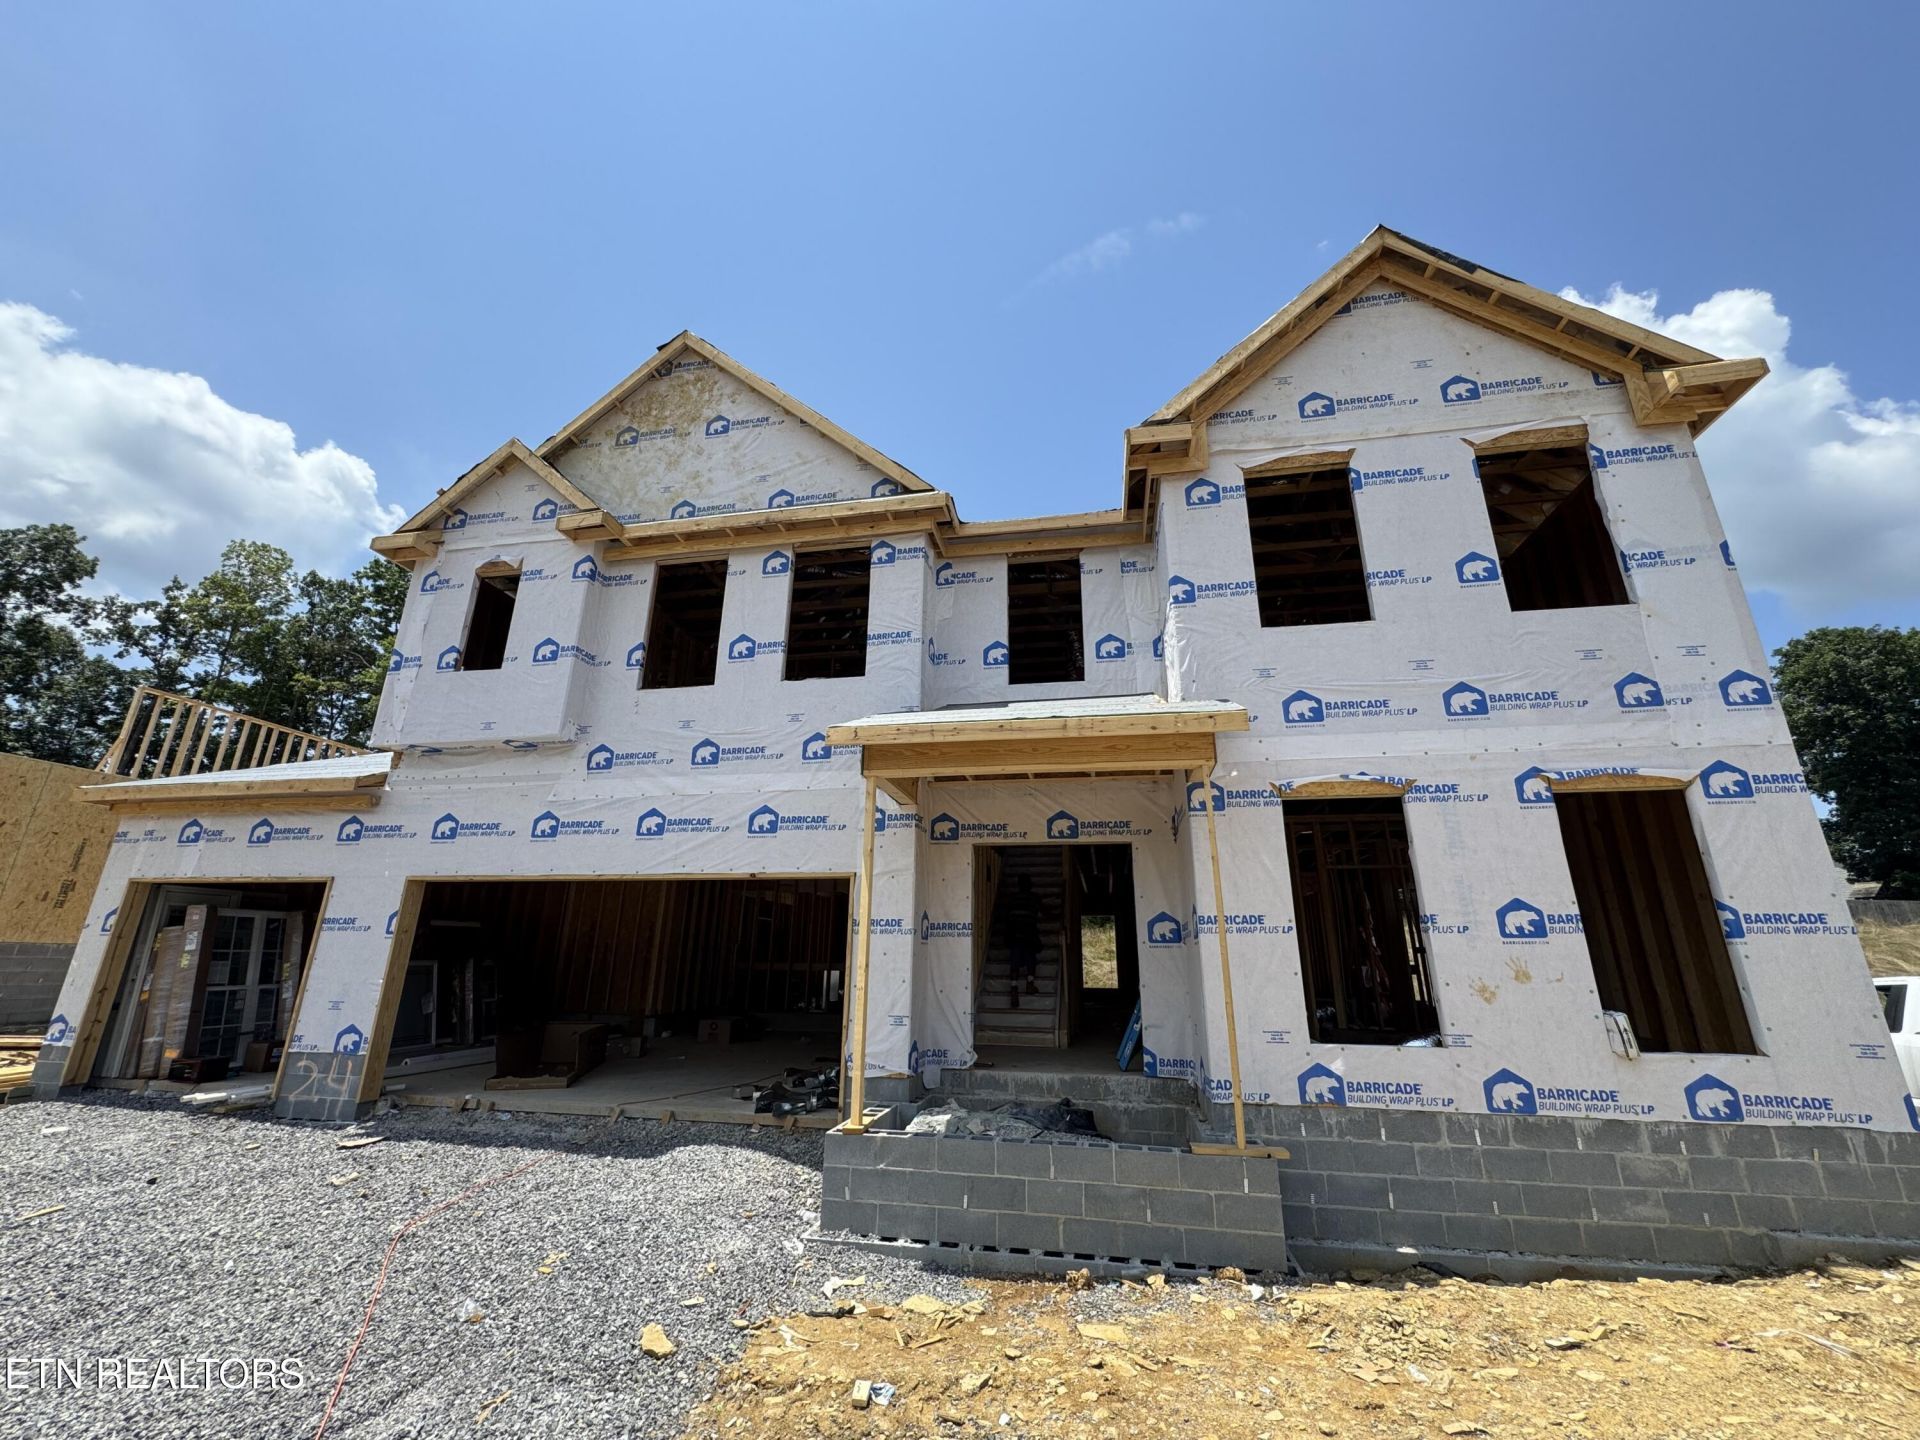
The Wheeler III is a spacious home with 5 bedrooms and four full baths. The first floor has a guest bedroom with a full hall bath. The living areas on the first floor follow an open concept design, and include a versatile flex area. An island kitchen and spacious breakfast area adjoin a large family room with a gas fireplace, all overlooking the rear yard. A mud room drop zone is located at the entry from the garage for additional organization. The large upstairs primary bedroom leads to a luxurious bath with double bowl vanity, separate tiled shower, and a large freestanding tub, plus a spacious closet. Three additional bedroom are upstairs along with a loft. Bedroom #4 has its own private bath and a walk-in closet. The utility room is located upstairs for convenience and includes a folding counter. Additional features include a covered rear patio and designer selections.
Property Features
Property Type: Residential - Single Family
Cooling: Central Cooling
Fireplaces: 1
Fuel Type: Electric, Gas
Garage: 3 car attached
Heating: Central, Natural Gas, Electric
Home Style: Traditional
Lot Size: 0.25 Acres
Amenities
Walk-In Closet(s)
Kitchen Island
Pantry
Windows - Vinyl
Feature Descriptions
Appliances: Tankless Water Heater, Dishwasher, Disposal, Refrigerator, Self Cleaning Oven
Days on Site: 30
Exterior: Other, Vinyl Siding, Brick, Block, Frame
Fireplace: Gas
Flooring: Carpet, Tile
Lot: Level, Rolling Slope
Parcel #: 169CF014
Parking: Garage Door Opener, Attached, Main Level
Security Features: Smoke Detector
Sewer: Public Sewer
SQFT Total: 3589
Water: Public
Listed By / Shown By
Listed By
Agency Name: Realty Executives Associates
Shown By
Agent Name: Anthony Seale
Agent Phone: (865) 438-9456
Agency Title: Ferguson Realtors

Estimate Your Payment
Estimated Payment
$ 4,266.77 per month $4,034.08 Principal & Interest $0.00 Property Tax (data not provided by mls) $232.69 Homeowner's InsuranceChange Payment Information



Privacy Policy / DMCA Notice / ADA Accessibility


This site is hosted, designed and copyright
© 1994 - 2026 by
Delta Media Group, Inc. -- Patent Pending --
Agency License Information: TREC # 15429
1418 Crescent Oaks Lane | MLS# 1344916
This single family home located at 1418 Crescent Oaks Lane, Lenoir City, TN 37772 is currently listed for sale with an asking price of $797,793. This property has 5 bedrooms and 4 full baths with 3589 sq. ft. Crescent Oaks Lane is located in the Oaks Pointe subdivision. Search Oaks Pointe real estate on www.sealeteam865.com today.