Anthony Seale
REALTOR®, #336283



BEDS3
BATHS2 full
SQUARE FEET1,433
MLS#1333195
STATUSPending
PROPERTY TYPEResidential - Single Family
SUBDIVISIONSpringdale
Property Description
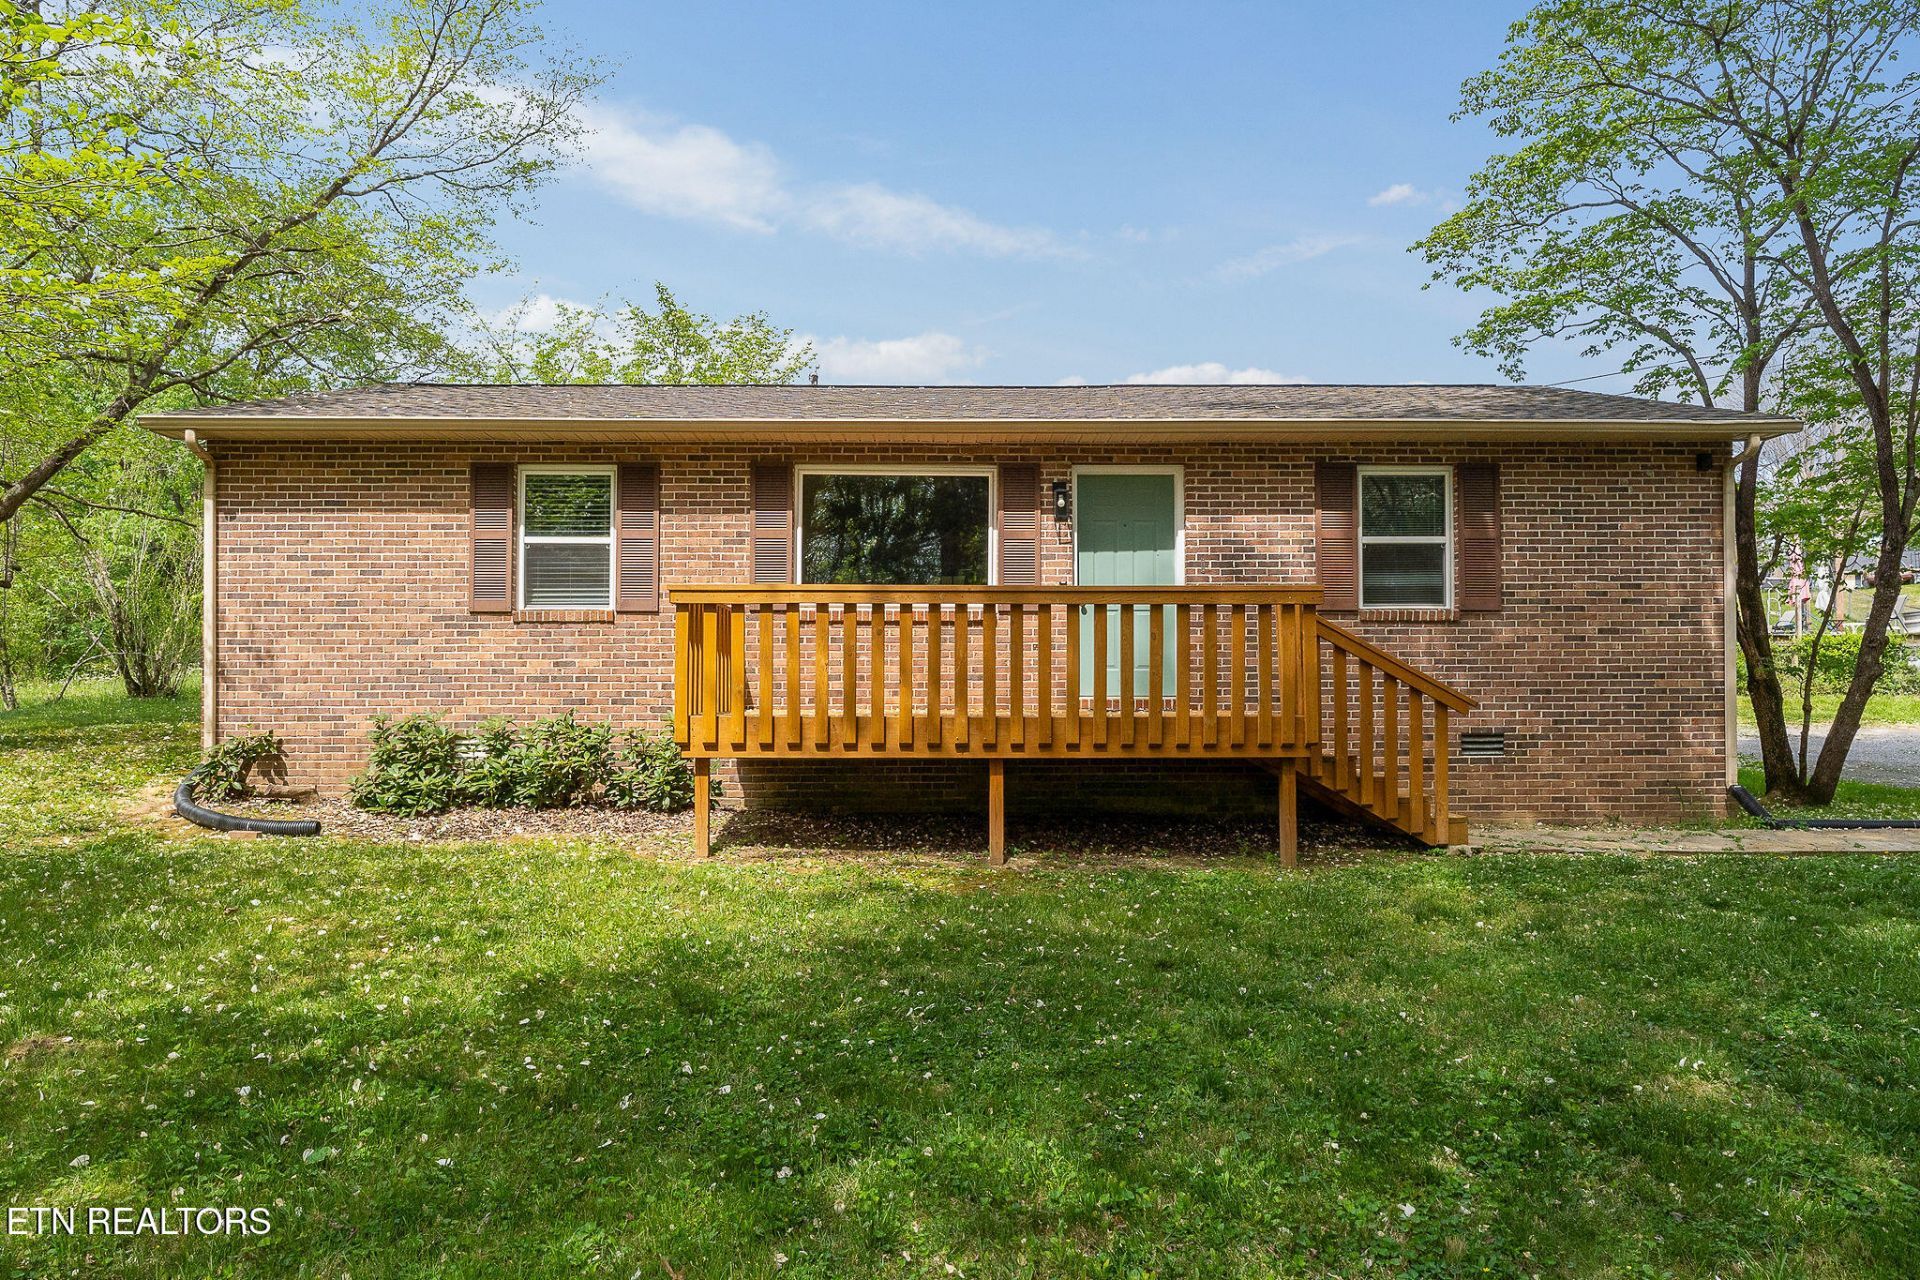
Charming 3BR/2BA home conveniently located near shopping, medical facilities, and schools. Well-maintained with numerous updates throughout! In Sept 2019, home received new luxury vinyl Syncorex flooring, Frigidaire range, and updated bathroom vanities and commodes. A new wooden deck was added in Nov 2019--perfect for outdoor enjoyment. In Sept 2020, a French drain system was installed around the back of the home along with gutter guards for improved drainage and low maintenance. Feb 2021 installed all new exterior windows (16 total), enhancing energy efficiency. Kitchen updated with Whirlpool dishwasher in Aug 2022. In Feb 2026, interior was freshly painted and sunroom fully remodeled down to the studs with new ceiling, drywall, and flooring. Move-in ready!Owner now has the home on the public sewer. Tax record still shows home on private septic system and docs for that time period is in MLS docs for any references. Sketch of home in documents and measurements used were professionally done by firm 'Measured Up'. Restrictions for Subdivision in Docs. Buyer to verify all information for themselves.
Property Features
Property Type: Residential - Single Family
Cooling: Central Cooling
Fireplaces: 1
Fuel Type: Electric, Gas
Heating: Central, Natural Gas, Electric
Home Style: Traditional
Lot Size: 0.35 Acres
Year Built: 1988
Amenities
Walk-In Closet(s)
Cathedral Ceiling(s)
Feature Descriptions
Appliances: Dishwasher, Range, Refrigerator
Days on Site: 120
Exterior: Brick, Frame
Lot: Level
Lot Dimensions: 200 x 165 x 153M
Parcel #: 054M B 009.01
Parking: Attached, Carport, Main Level
Sewer: Public Sewer
Special View Info: City
SQFT Total: 1433
View: City
Water: Public
Local Schools
High School: Upperman
Middle School: Upperman
Elementary School: Cane Creek
Listed By / Shown By
Listed By
Agency Name: United Country Real Estate Tennessee
Shown By
Agent Name: Anthony Seale
Agent Phone: (865) 438-9456
Agency Title: Ferguson Realtors

Estimate Your Payment
Estimated Payment
$ 1,438.13 per month $1,359.70 Principal & Interest $0.00 Property Tax (data not provided by mls) $78.43 Homeowner's InsuranceChange Payment Information



Privacy Policy / DMCA Notice / ADA Accessibility


This site is hosted, designed and copyright
© 1994 - 2026 by
Delta Media Group, Inc. -- Patent Pending --
Agency License Information: TREC # 15429
1423 Shadow Lane | MLS# 1333195
This single family home located at 1423 Shadow Lane, Cookeville, TN 38501 is currently listed for sale with an asking price of $268,900. This property was built in 1988 and has 3 bedrooms and 2 full baths with 1433 sq. ft. Shadow Lane is located in the Springdale subdivision. Search Springdale real estate on www.sealeteam865.com today.