Anthony Seale
REALTOR®, #336283



BEDS3
BATHS2 full 1 partial
SQUARE FEET2,156
MLS#1347716
STATUSActive
PROPERTY TYPEResidential - Single Family
SUBDIVISIONCumberland View
Property Description
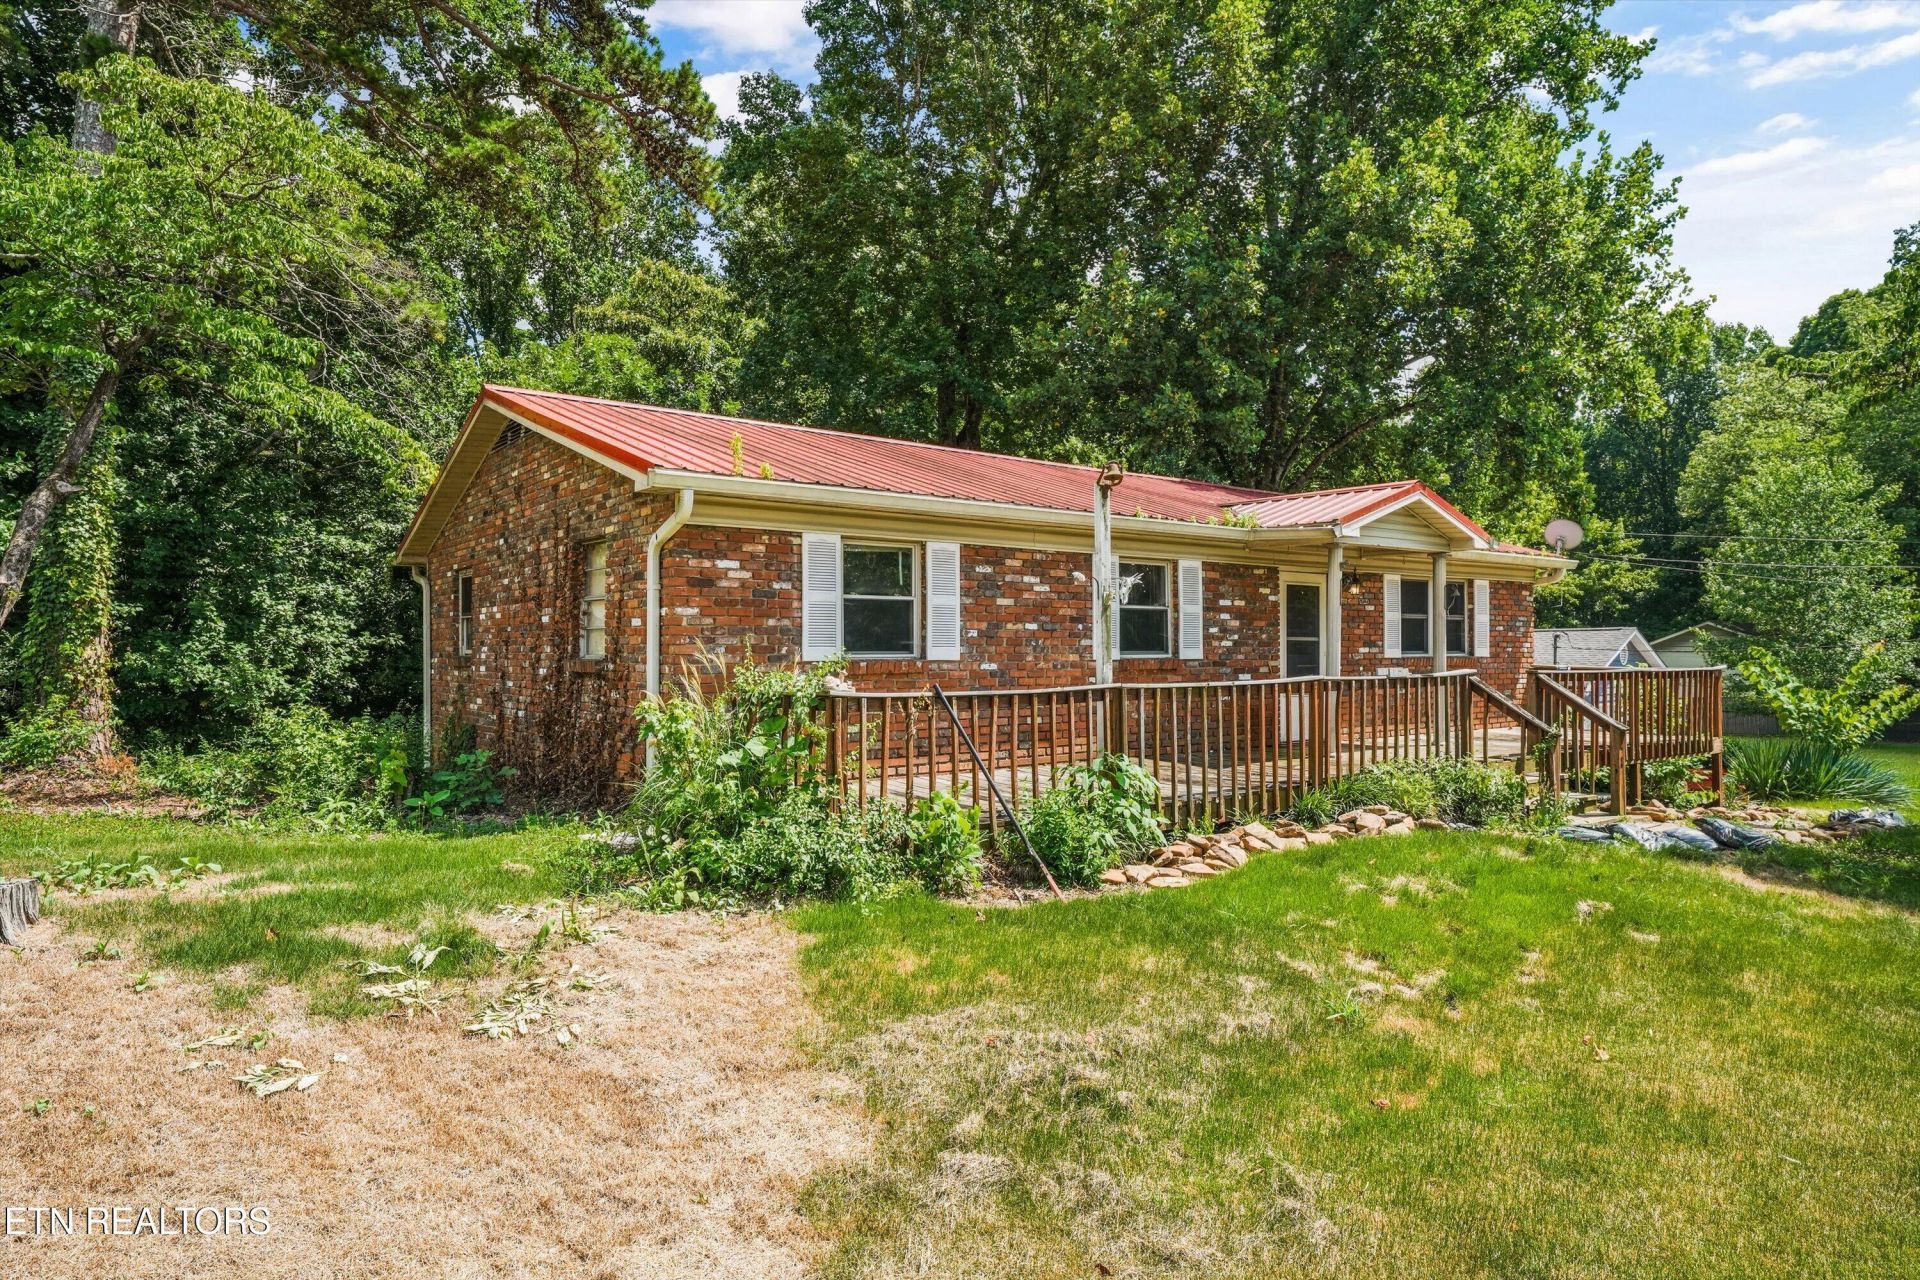
Nestled on over half an acre in Louisville with no HOA and no restrictions, this all-brick basement ranch offers the perfect blend of privacy and convenience. Featuring 3 bedrooms, 2.5 baths, and over 2,100 square feet, the home includes a finished walkout basement with a spacious family room, bonus room, and flexible living space ideal for a home office, recreation area, or guests. Enjoy both formal and casual dining, a split-bedroom floor plan, and a large screened porch, covered porch, deck, and patio overlooking the peaceful wooded setting. The attached basement garage provides ample storage, while the level lot offers room to enjoy the outdoors. Conveniently located just minutes from Maryville, Knoxville, and McGhee Tyson Airport, this home delivers comfortable living in a beautiful country setting
Property Features
Property Type: Residential - Single Family
Basement: Yes
Cooling: Central Cooling, Ceiling Fan(s)
Fuel Type: Electric
Heating: Central, Heat Pump, Electric
Home Style: Traditional
Lot Size: 0.57 Acres
Year Built: 1968
Amenities
Pantry
Eat-in Kitchen
Windows - Vinyl
Balcony
Feature Descriptions
Appliances: Dishwasher, Dryer, Range, Refrigerator, Self Cleaning Oven, Washer
Days on Site: 7
Exterior: Brick
Fireplace: Other
Flooring: Laminate, Carpet, Vinyl
Lot: Wooded, Irregular Lot, Level, Rolling Slope
Parcel #: 008M A 01300 000
Parking: Attached, Basement
Security Features: Smoke Detector
Sewer: Septic Tank
Special View Info: Country Setting, Wood
SQFT Total: 2156
View: Country Setting, Wooded
Water: Public
Wooded: Yes
Listed By / Shown By
Listed By
Agency Name: eXp Realty, LLC
Shown By
Agent Name: Anthony Seale
Agent Phone: (865) 438-9456
Agency Title: Ferguson Realtors

Estimate Your Payment
Estimated Payment
$ 1,924.82 per month $1,819.85 Principal & Interest $0.00 Property Tax (data not provided by mls) $104.97 Homeowner's InsuranceChange Payment Information



Privacy Policy / DMCA Notice / ADA Accessibility


This site is hosted, designed and copyright
© 1994 - 2026 by
Delta Media Group, Inc. -- Patent Pending --
Agency License Information: TREC # 15429
1443 Johnathan Drive | MLS# 1347716
This single family home located at 1443 Johnathan Drive, Louisville, TN 37777 is currently listed for sale with an asking price of $359,900. This property was built in 1968 and has 3 bedrooms and 2 full and 1 partial baths with 2156 sq. ft. Johnathan Drive is located in the Cumberland View subdivision. Search Cumberland View real estate on www.sealeteam865.com today.