Anthony Seale
REALTOR®, #336283



BEDS3
BATHS2 full
SQUARE FEET1,400
MLS#1353099
STATUSActive
PROPERTY TYPEResidential - Single Family
Property Description
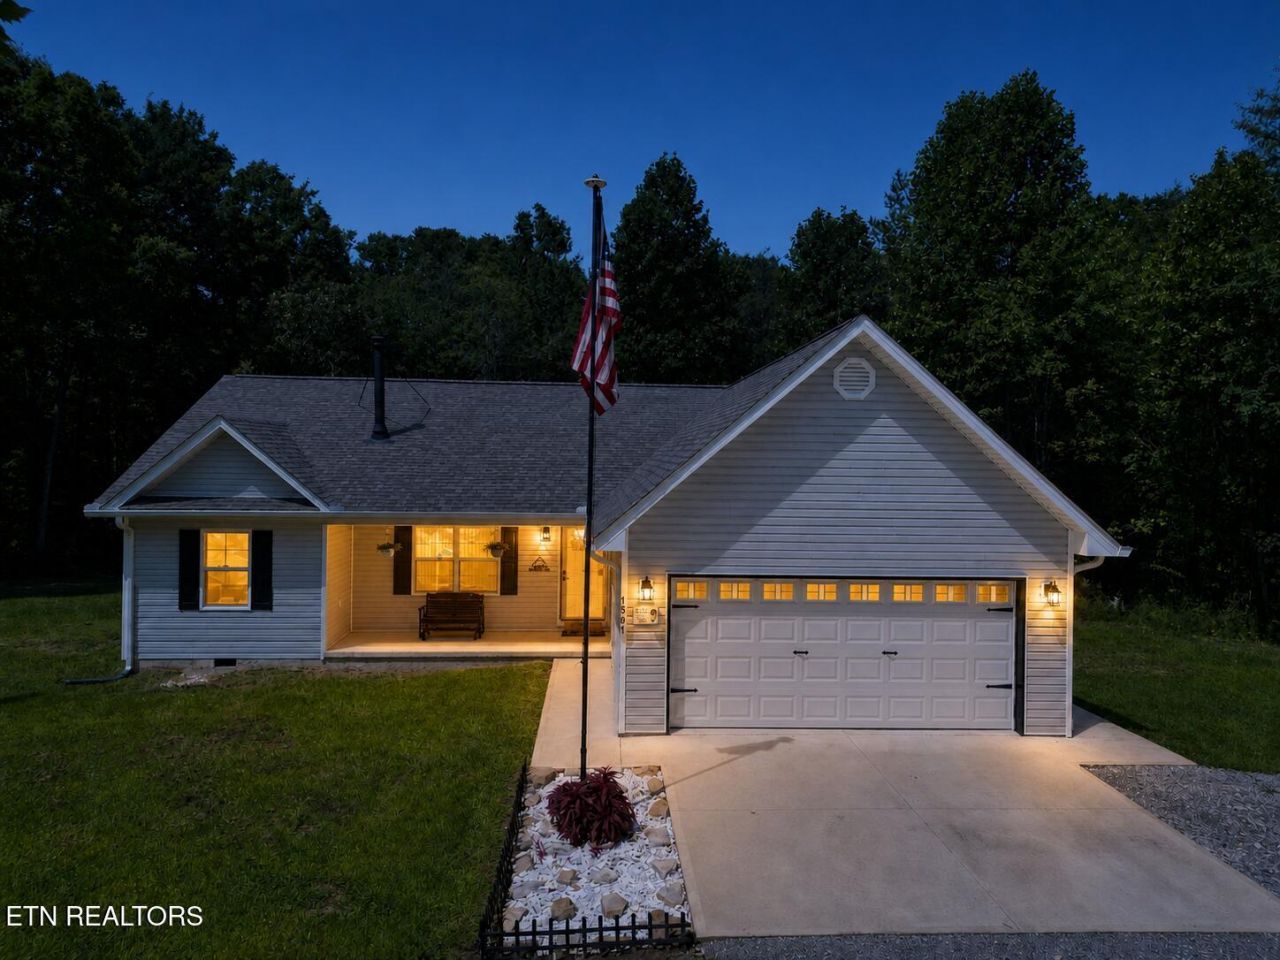
🏡 Modern One-Level Home Built in 2024 on 1.5 Acres!Welcome to 1561 Bicknell Rd in Clarkrange, Tennessee! This 3-bedroom, 2-bathroom home, built in 2024, offers modern convenience, functional one-level living, and usable outdoor space.Enjoy the ease of a single-level layout paired with updated appliances featuring Bluetooth and Wi-Fi capabilities. The fenced backyard and built-in doggie door make this property especially convenient for dog owners, while the large front and side yard areas provide additional usable outdoor space.Property Highlights:Built in 20243 bedrooms and 2 bathroomsConvenient one-level livingUpdated appliances with Bluetooth and Wi-Fi capabilitiesFenced backyardDoggie door for easy pet accessLarge, usable front and side yard areasApproximately 1.5 acresExtra flooring included with the propertyIf you're looking for a newer home with modern features, room to enjoy the outdoors, and practical amenities for everyday living, this Clarkrange property is worth a look.Don't miss the opportunity to make 1561 Bicknell Rd your next home!Buyer to verify all information to make an informed decision.
Property Features
Property Type: Residential - Single Family
Cooling: Central Cooling
Fireplaces: 1
Fuel Type: Electric
Garage: 2
Heating: Central, Electric
Home Style: Traditional
Lot Size: 1.50 Acres
Amenities
Walk-In Closet(s)
Cathedral Ceiling(s)
Breakfast Bar
Eat-in Kitchen
Feature Descriptions
Appliances: Dishwasher, Dryer, Microwave, Range, Refrigerator, Washer
Days on Site: 65
Exterior: Vinyl Siding, Frame
Fireplace: Wood Burning Stove
Flooring: Laminate
Lot: Private, Level
Parcel #: 135 069.09
Parking: Off-Street Parking, Main Level
Sewer: Septic Tank
Special View Info: Country Setting
SQFT Total: 1400
View: Country Setting
Water: Public
Listed By / Shown By
Listed By
Agency Name: Mitchell Real Estate & Auction
Shown By
Agent Name: Anthony Seale
Agent Phone: (865) 438-9456
Agency Title: Ferguson Realtors

Estimate Your Payment
Estimated Payment
$ 1,968.14 per month $1,860.81 Principal & Interest $0.00 Property Tax (data not provided by mls) $107.33 Homeowner's InsuranceChange Payment Information



Privacy Policy / DMCA Notice / ADA Accessibility


This site is hosted, designed and copyright
© 1994 - 2026 by
Delta Media Group, Inc. -- Patent Pending --
Agency License Information: TREC # 15429
1561 Bicknell Rd | MLS# 1353099
This single family home located at 1561 Bicknell Rd, Clarkrange, TN 38553 is currently listed for sale with an asking price of $368,000. This property has 3 bedrooms and 2 full baths with 1400 sq. ft. Search Clarkrange real estate on www.sealeteam865.com today.