Anthony Seale
REALTOR®, #336283



BEDS3
BATHS3 full
SQUARE FEET3,061
MLS#1347197
STATUSActive
PROPERTY TYPEResidential - Single Family
SUBDIVISIONChatuga Point
Property Description
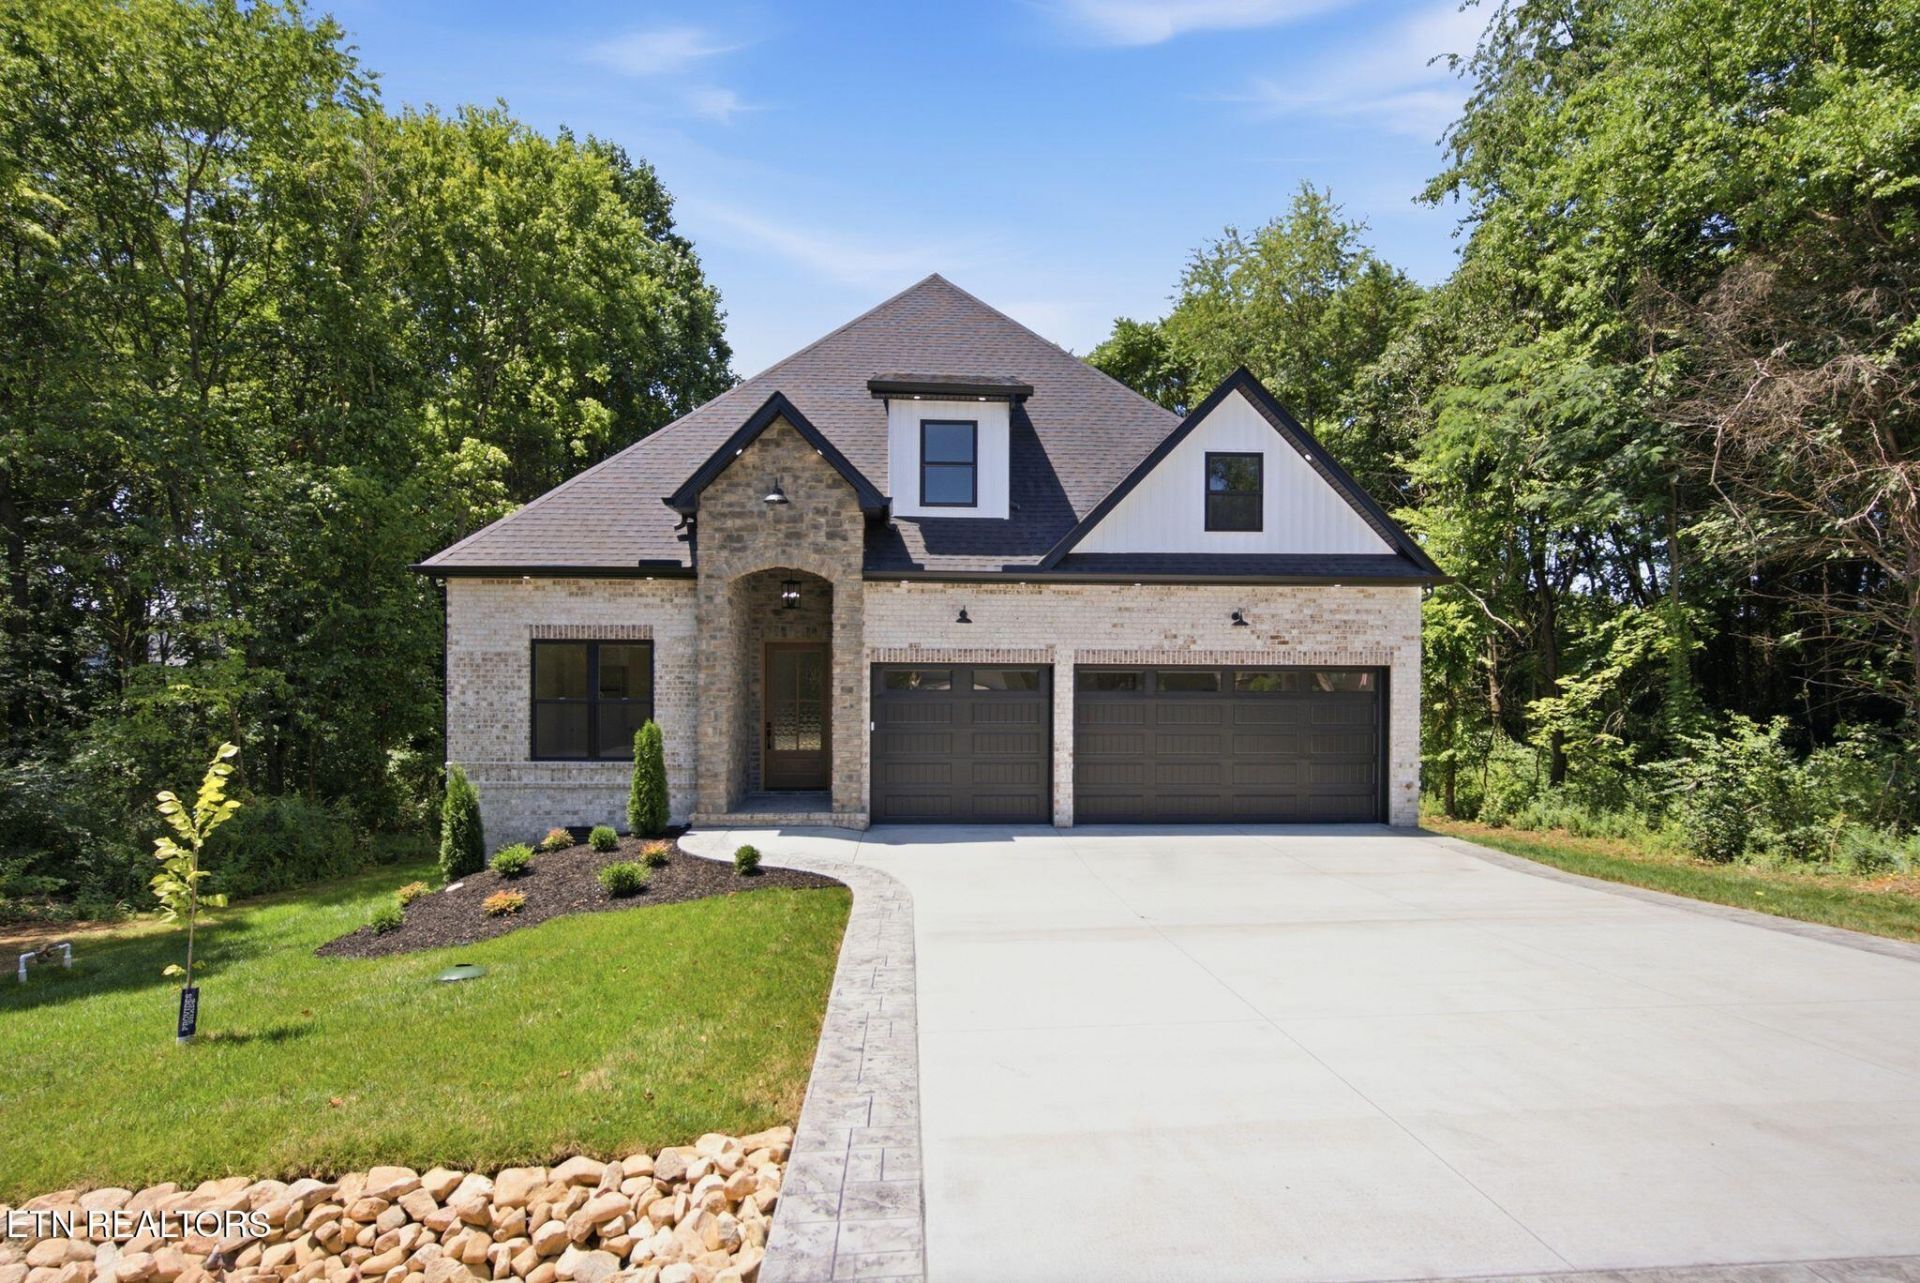
Welcome to this beautifully crafted 3-bedroom, 3-bath home offering quality finishes, a functional layout, and exceptional privacy. The inviting open-concept floor plan features a stunning kitchen with a large waterfall island, perfect for entertaining, flowing seamlessly into the spacious living room with a cozy propane fireplace.The luxurious primary suite is designed for comfort with a tray ceiling, spa-like bath featuring a freestanding soaking tub, a large walk-in tile shower, and generous closet space. Upstairs, you'll find a spacious bonus room with a full bath, making it ideal as a guest suite, media room, or home office. Multiple oversized storage areas provide plenty of room for seasonal items and more.Step outside to enjoy the covered screened porch, perfect for relaxing year-round, along with an open grilling area designed for outdoor entertaining. The flat lot backs to a private common area, offering peaceful views and added privacy with no homes directly behind. Additional highlights include a 3-car garage and encapsulated crawl space with a dehumidifier an attractive all-brick front that enhances the home's curb appeal.This home combines comfort, style, and thoughtful design in a private setting--ready for you to move in and enjoy.
Property Features
Property Type: Residential - Single Family
Cooling: Central Cooling, Ceiling Fan(s)
Fireplaces: 1
Fuel Type: Electric, Propane
Garage: 3
Heating: Central, Heat Pump, Propane, Electric
Home Style: Craftsman
Lot Size: 0.20 Acres
Amenities
Walk-In Closet(s)
Kitchen Island
Pantry
Eat-in Kitchen
Irrigation System
Windows - Vinyl
Prof Landscaped
Feature Descriptions
Appliances: Gas Cooktop, Dishwasher, Disposal, Microwave, Range, Refrigerator, Self Cleaning Oven
Association/Condo Fee: 186.98/Monthly
Association Amenities: Swimming Pool, Tennis Courts, Club House, Golf Course, Recreation Facilities
Days on Site: 10
Exterior: Stone, Vinyl Siding, Brick, Block, Frame
Fireplace: Gas, Gas Log
Flooring: Vinyl, Tile
HOA Y/N: Yes
Lot: Level
Lot Dimensions: 63x130x67x131
Parcel #: 068F G 019.00
Parking: Garage Door Opener, Main Level
Security Features: Smoke Detector
Sewer: Public Sewer
Special View Info: Other, Country Settin
SQFT Total: 3061
Swimming Pool: Yes
View: Other, Country Setting
Water: Public
Local Schools
High School: Loudon
Middle School: Fort Loudoun
Elementary School: Steekee
Listed By / Shown By
Listed By
Agency Name: Wallace
Shown By
Agent Name: Anthony Seale
Agent Phone: (865) 438-9456
Agency Title: Ferguson Realtors

Estimate Your Payment
Estimated Payment
$ 4,626.20 per month $4,373.91 Principal & Interest $0.00 Property Tax (data not provided by mls) $252.29 Homeowner's InsuranceChange Payment Information



Privacy Policy / DMCA Notice / ADA Accessibility


This site is hosted, designed and copyright
© 1994 - 2026 by
Delta Media Group, Inc. -- Patent Pending --
Agency License Information: TREC # 15429
159 Tsuhdatsi Way | MLS# 1347197
This single family home located at 159 Tsuhdatsi Way, Loudon, TN 37774 is currently listed for sale with an asking price of $865,000. This property has 3 bedrooms and 3 full baths with 3061 sq. ft. Tsuhdatsi Way is located in the Chatuga Point subdivision. Search Chatuga Point real estate on www.sealeteam865.com today.