Anthony Seale
REALTOR®, #336283



BEDS4
BATHS3 full 1 partial
SQUARE FEET2,390
MLS#1348587
STATUSActive
PROPERTY TYPEResidential - Single Family
SUBDIVISIONBaxter Crossroads
Property Description
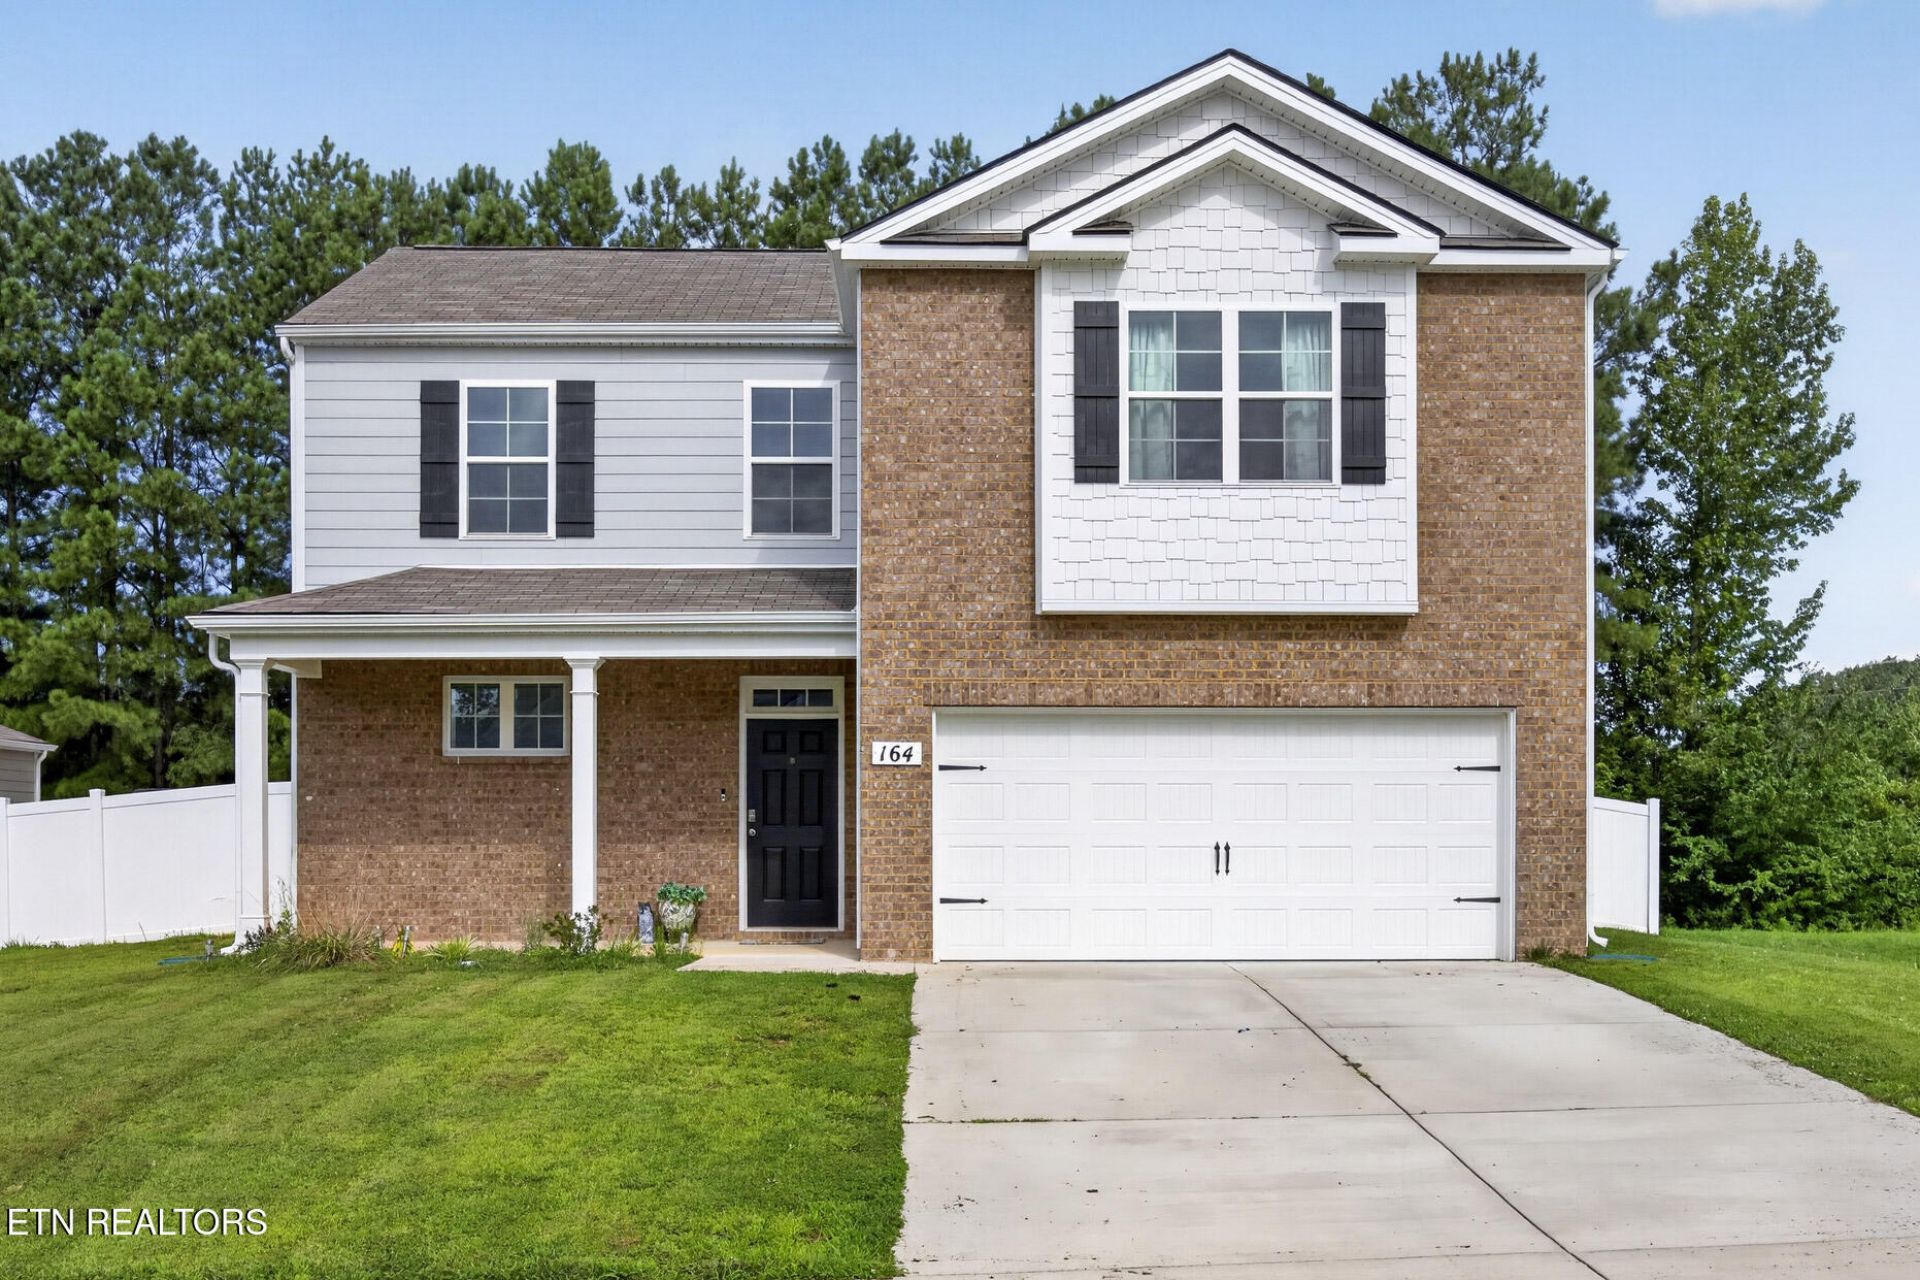
Welcome home to this beautifully maintained 4-bedroom, 3.5-bath home that offers the perfect blend of comfort, style, and convenience. The spacious primary suite is located on the main level, providing a private retreat at the end of the day. The heart of the home is the large kitchen, complete with stainless steel appliances and plenty of space for cooking, gathering, and making memories. A generously sized laundry room adds everyday convenience, while the expansive bonus room upstairs offers endless possibilities for a playroom, media room, home office, or additional living space. Step outside to enjoy the large fenced backyard, perfect for entertaining, pets, or relaxing evenings. With the added peace of mind of the remaining builder's warranty and an ideal location just minutes from I-40, this move-in-ready home is one you won't want to miss.
Property Features
Property Type: Residential - Single Family
Cooling: Central Cooling, Ceiling Fan(s)
Fireplaces: 1
Fuel Type: Electric
Garage: 2 car attached
Heating: Central, Electric
Home Style: Contemporary
Lot Size: 0.24 Acres
Amenities
Walk-In Closet(s)
Kitchen Island
Pantry
Breakfast Bar
Windows - Vinyl
Feature Descriptions
Appliances: Dishwasher, Microwave, Range, Refrigerator
Association/Condo Fee: 20/Monthly
Exterior: Vinyl Siding, Frame
Flooring: Carpet, Tile
HOA Y/N: Yes
Lot: Irregular Lot
Lot Dimensions: 70x128.45
Parcel #: 037M A 006.00
Parking: Garage Door Opener, Attached, Main Level
Security Features: Security Alarm
Sewer: Public Sewer
SQFT Total: 2390
Water: Public
Local Schools
High School: Upperman
Middle School: Upperman
Elementary School: Baxter
Listed By / Shown By
Listed By
Agency Name: Skender-Newton Realty
Shown By
Agent Name: Anthony Seale
Agent Phone: (865) 438-9456
Agency Title: Ferguson Realtors

Estimate Your Payment
Estimated Payment
$ 2,031.95 per month $1,921.13 Principal & Interest $0.00 Property Tax (data not provided by mls) $110.81 Homeowner's InsuranceChange Payment Information



Privacy Policy / DMCA Notice / ADA Accessibility


This site is hosted, designed and copyright
© 1994 - 2026 by
Delta Media Group, Inc. -- Patent Pending --
Agency License Information: TREC # 15429
164 Nunally Drive | MLS# 1348587
This single family home located at 164 Nunally Drive, Baxter, TN 38544 is currently listed for sale with an asking price of $379,929. This property has 4 bedrooms and 3 full and 1 partial baths with 2390 sq. ft. Nunally Drive is located in the Baxter Crossroads subdivision. Search Baxter Crossroads real estate on www.sealeteam865.com today.