Anthony Seale
REALTOR®, #336283



BEDS4
BATHS3 full
SQUARE FEET3,300
MLS#1360416
STATUSActive
PROPERTY TYPEResidential - Single Family
Property Description
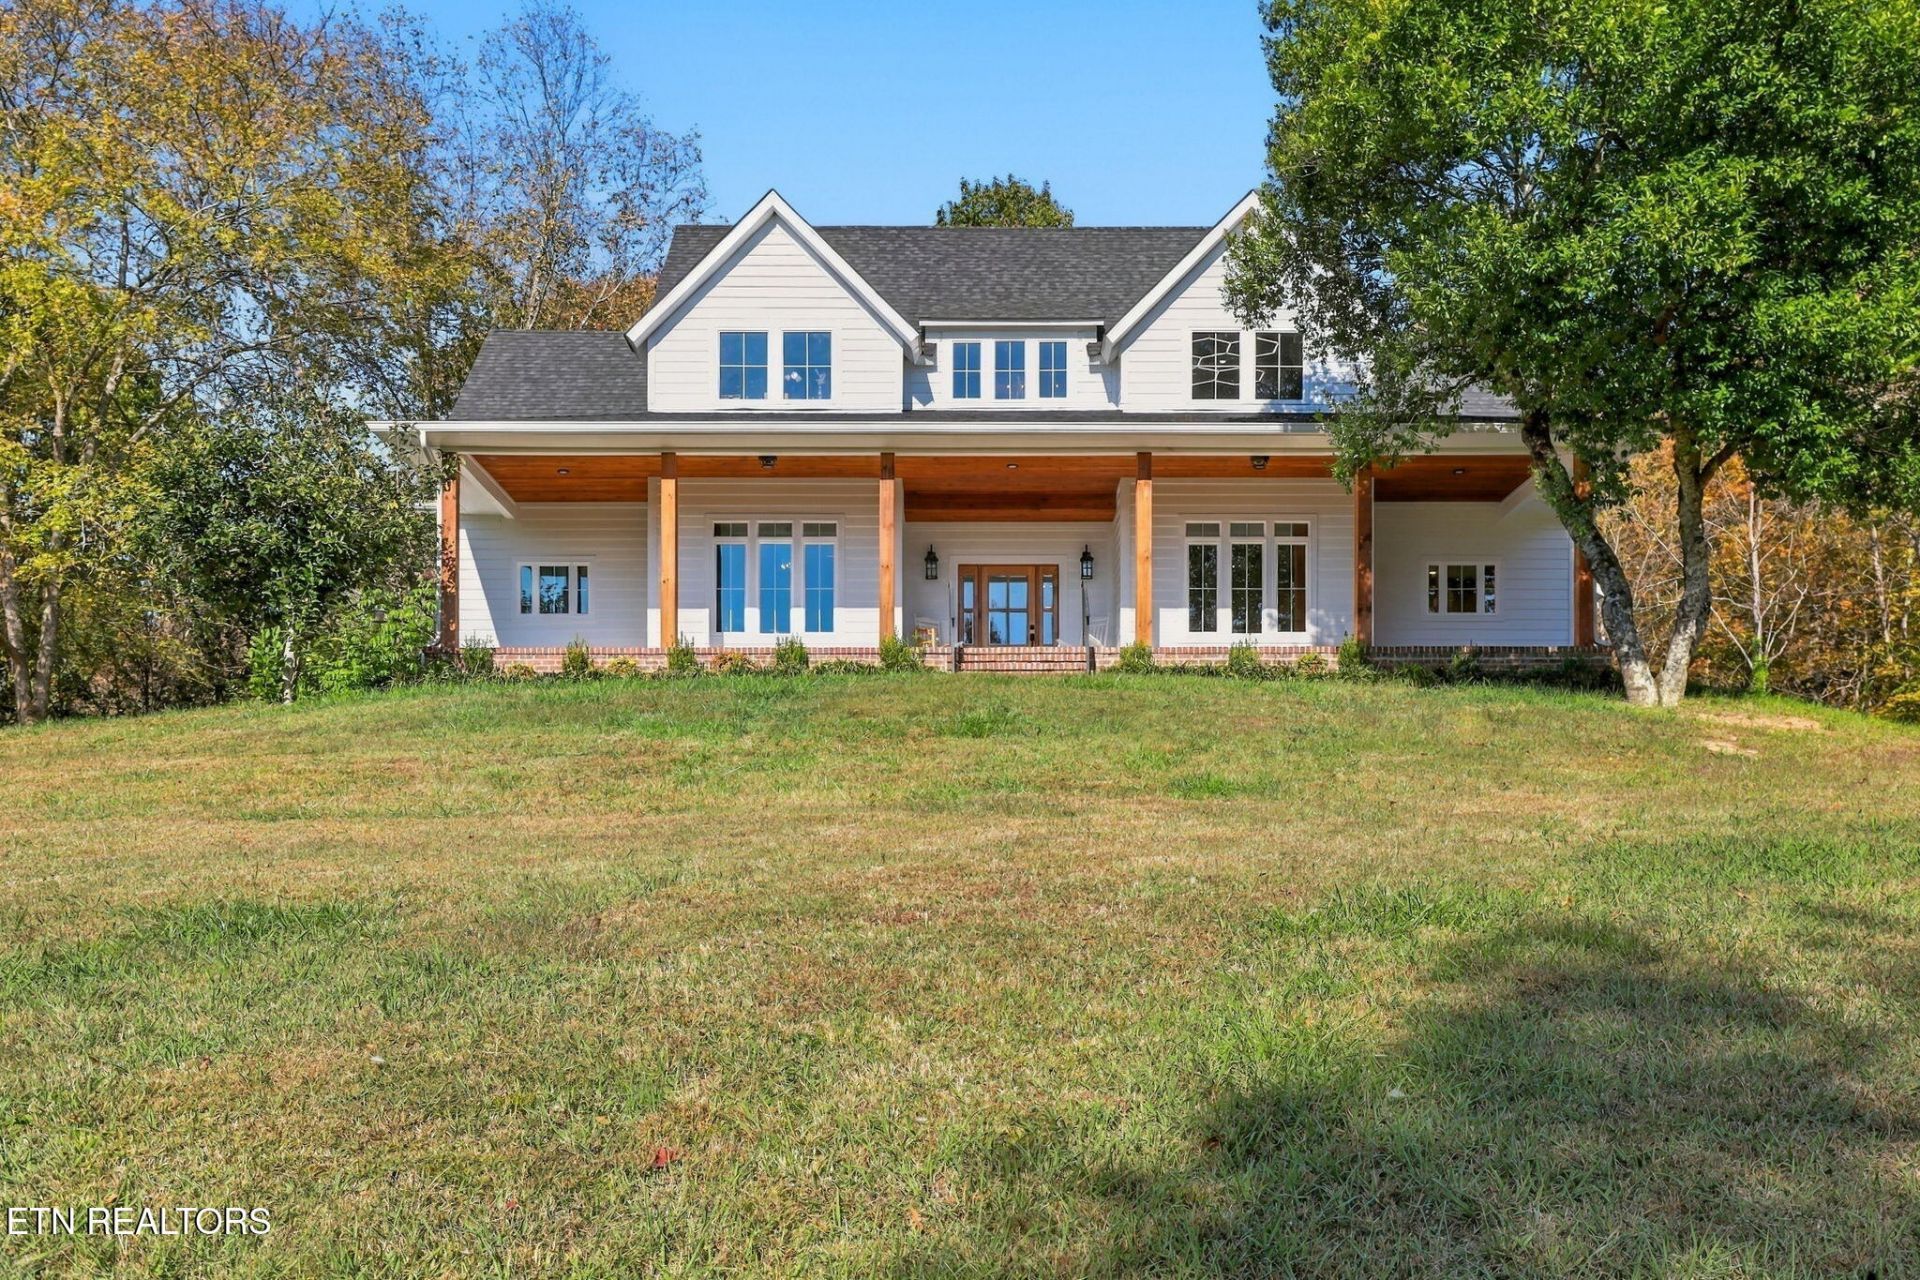
Modern Craftsman on 19.2 Acres in KingstonSet on 19.2 private acres, this custom-built Modern Craftsman home offers space, privacy, and quality throughout. The open floorplan brings in plenty of natural light, and the kitchen features a butler's pantry for added storage and convenience.With four bedrooms and two bonus rooms, there's ample space for family, friends, work, and hobbies. The house runs on a geothermal loop for heating and cooling, and a whole-house Generac generator keeps things going when the power doesn't.Beneath it all lies an encapsulated crawl space, ensuring efficiency, durability, and year-round comfort.Outside, the property offers a large yard with mature trees, perfect for trails, gardening, or simply enjoying the quiet setting. A detached shop provides excellent space for car enthusiasts, woodworking, equipment storage, or other projects.This home and acreage offer a peaceful East Tennessee setting with practical features and room to spread out.Call or text your agent to schedule your private showing!
Property Features
Property Type: Residential - Single Family
Cooling: Central Cooling
Fireplaces: 1
Fuel Type: Electric, Propane
Heating: Geo Heat (Closed Lp), Central, Propane, Electric
Home Style: Craftsman, Contemporary, Traditional
Lot Size: 19.20 Acres
Amenities
Walk-In Closet(s)
Kitchen Island
Pantry
Feature Descriptions
Appliances: Gas Range, Dishwasher, Dryer, Microwave, Refrigerator, Self Cleaning Oven, Washer
Days on Site: 1
Exterior: Frame
Flooring: Laminate
Lot: Private, Wooded, Rolling Slope
Parcel #: 107 05305 000
Parking: Off-Street Parking, Other
Sewer: Septic Tank
Special View Info: Country Setting
SQFT Total: 3300
View: Country Setting
Water: Public, Well
Wooded: Yes
Listed By / Shown By
Listed By
Agency Name: Zach Taylor Real Estate
Shown By
Agent Name: Anthony Seale
Agent Phone: (865) 438-9456
Agency Title: Ferguson Realtors

Estimate Your Payment
Estimated Payment
$ 5,883.03 per month $5,562.20 Principal & Interest $0.00 Property Tax (data not provided by mls) $320.83 Homeowner's InsuranceChange Payment Information



Privacy Policy / DMCA Notice / ADA Accessibility


This site is hosted, designed and copyright
© 1994 - 2026 by
Delta Media Group, Inc. -- Patent Pending --
Agency License Information: TREC # 15429
165 Frances Lane | MLS# 1360416
This single family home located at 165 Frances Lane, Kingston, TN 37763 is currently listed for sale with an asking price of $1,100,000. This property has 4 bedrooms and 3 full baths with 3300 sq. ft. Search Kingston real estate on www.sealeteam865.com today.