Anthony Seale
REALTOR®, #336283



BEDS3
BATHS2 full
SQUARE FEET2,300
MLS#1348501
STATUSActive
PROPERTY TYPEResidential - Single Family
SUBDIVISIONJanes Subdivision
Property Description
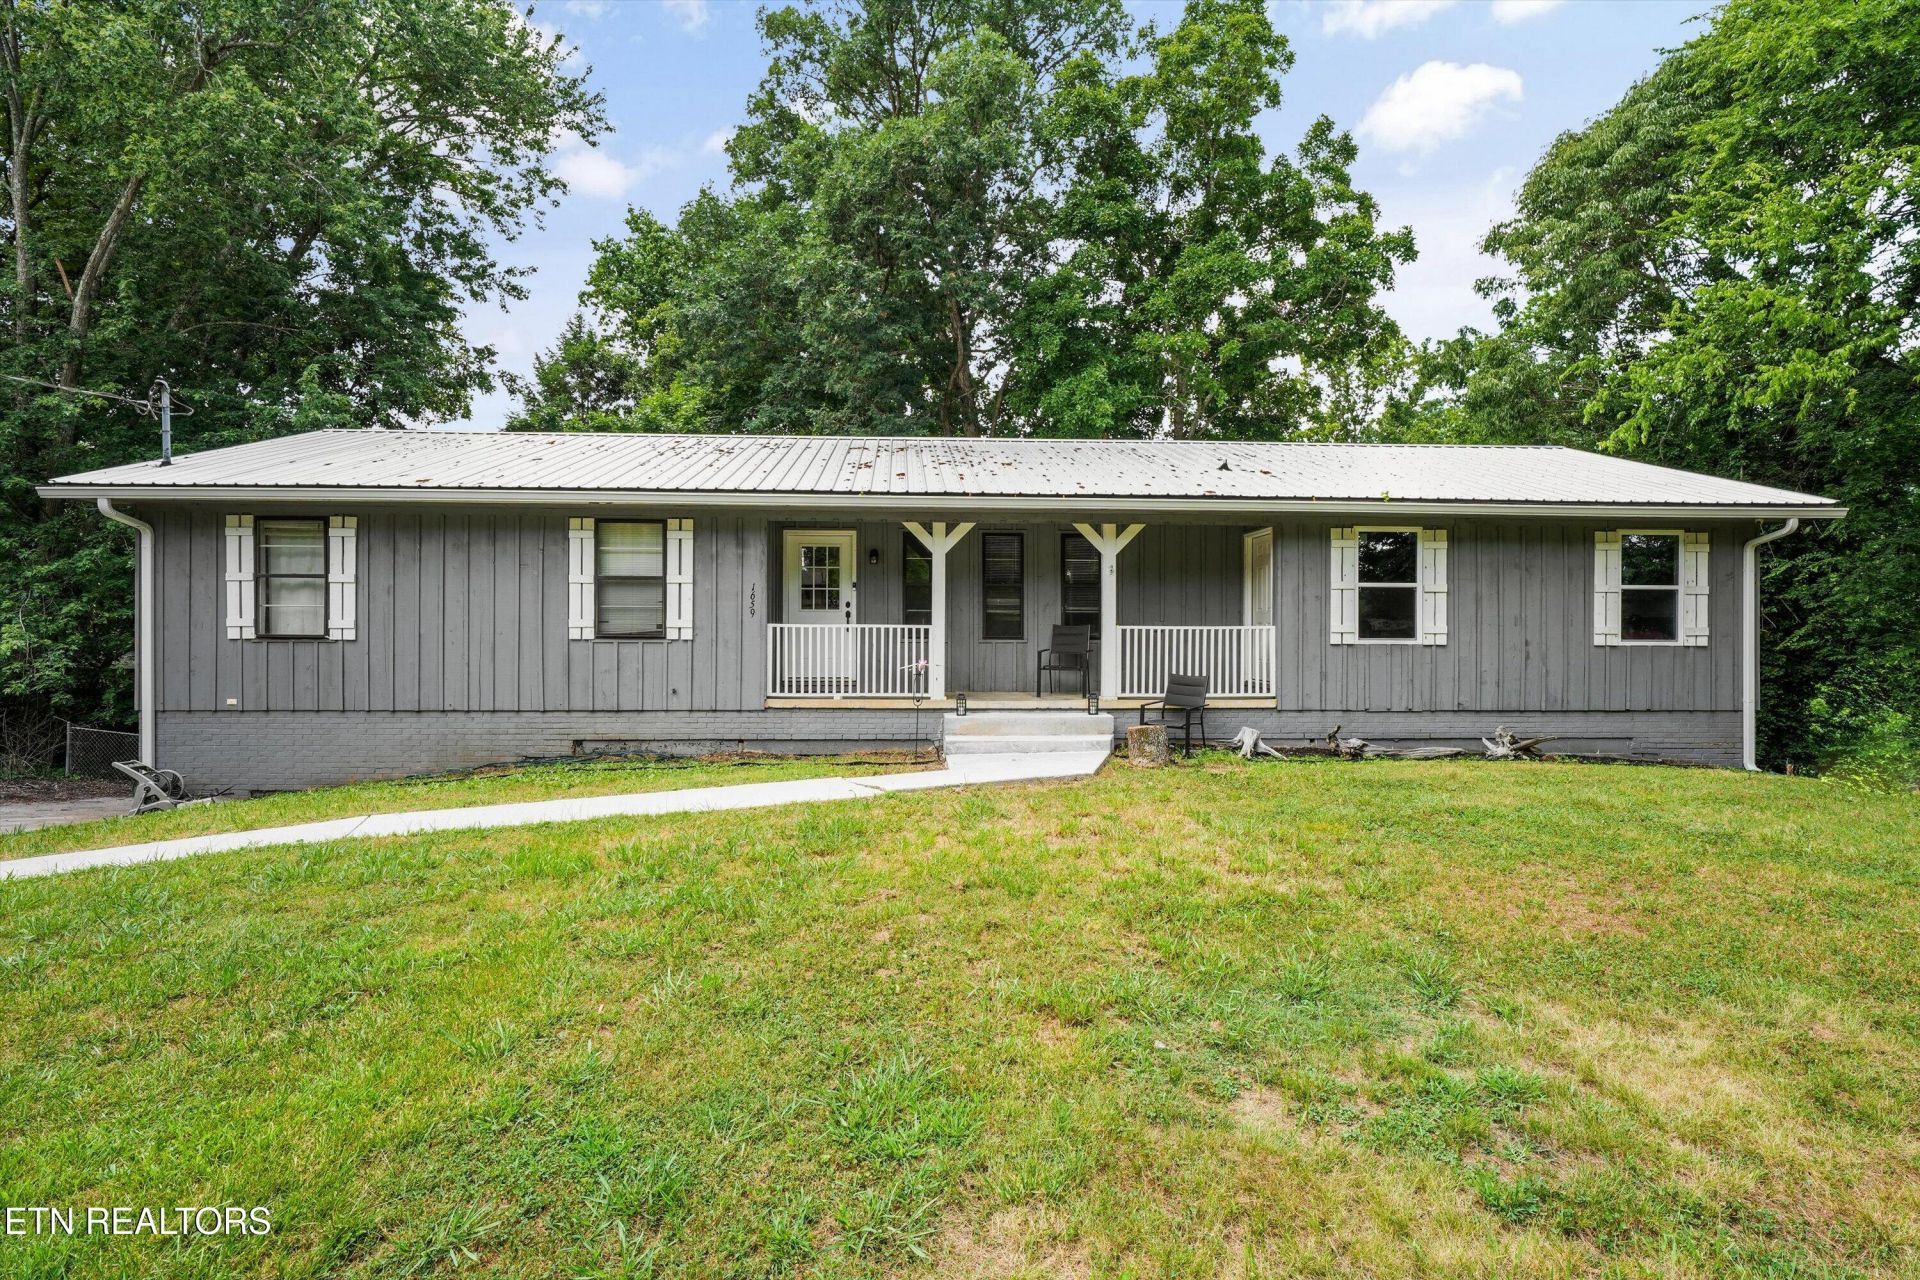
Welcome home to this beautifully updated 3-bedroom, 2-bath ranch in one of Maryville's most convenient locations. The main level has been completely renovated with stylish finishes, creating a move-in ready space you'll love from day one.Downstairs, you'll find a huge basement that's ready for your personal touch. With just flooring and paint, you'll have an incredible amount of additional living space, a game room, home gym, workshop, or whatever fits your lifestyle.Enjoy slow mornings with a cup of coffee or unwind in the evening with a glass of wine on the cozy covered back porch. A spacious garage offers plenty of room for vehicles, storage, and hobbies.Conveniently located just minutes from shopping, restaurants, schools, parks, and everything Maryville has to offer, this home combines modern updates with room to grow. Don't miss this opportunity!
Property Features
Property Type: Residential - Single Family
Basement: Yes
Cooling: Central Cooling
Fireplaces: 1
Fuel Type: Electric
Garage: 2
Heating: Central, Electric
Home Style: Contemporary
Lot Size: 0.41 Acres
Year Built: 1974
Amenities
Eat-in Kitchen
Windows - Vinyl
Feature Descriptions
Appliances: Dishwasher, Microwave, Range, Refrigerator, Self Cleaning Oven
Exterior: Wood Siding, Frame
Flooring: Laminate, Carpet
Lot: Wooded
Lot Dimensions: 126 x 129 x 128 x 149
Parcel #: 045E A 022.00
Parking: Garage Door Opener, Basement
Security Features: Security Alarm, Smoke Detector
Sewer: Septic Tank
Special View Info: Wooded
SQFT Total: 2300
View: Wooded
Water: Public
Wooded: Yes
Local Schools
High School: William Blount
Middle School: Union Grove
Elementary School: Mary Blount
Listed By / Shown By
Listed By
Agency Name: Realty Executives Associates
Shown By
Agent Name: Anthony Seale
Agent Phone: (865) 438-9456
Agency Title: Ferguson Realtors

Estimate Your Payment
Estimated Payment
$ 2,352.68 per month $2,224.37 Principal & Interest $0.00 Property Tax (data not provided by mls) $128.30 Homeowner's InsuranceChange Payment Information



Privacy Policy / DMCA Notice / ADA Accessibility


This site is hosted, designed and copyright
© 1994 - 2026 by
Delta Media Group, Inc. -- Patent Pending --
Agency License Information: TREC # 15429
1659 Middlesettlements Rd | MLS# 1348501
This single family home located at 1659 Middlesettlements Rd, Maryville, TN 37801 is currently listed for sale with an asking price of $439,900. This property was built in 1974 and has 3 bedrooms and 2 full baths with 2300 sq. ft. Middlesettlements Rd is located in the Janes Subdivision subdivision. Search Janes Subdivision real estate on www.sealeteam865.com today.