Anthony Seale
REALTOR®, #336283



BEDS3
BATHS2 full
SQUARE FEET2,248
MLS#1348407
STATUSActive
PROPERTY TYPEResidential - Single Family
SUBDIVISIONSt George
Property Description
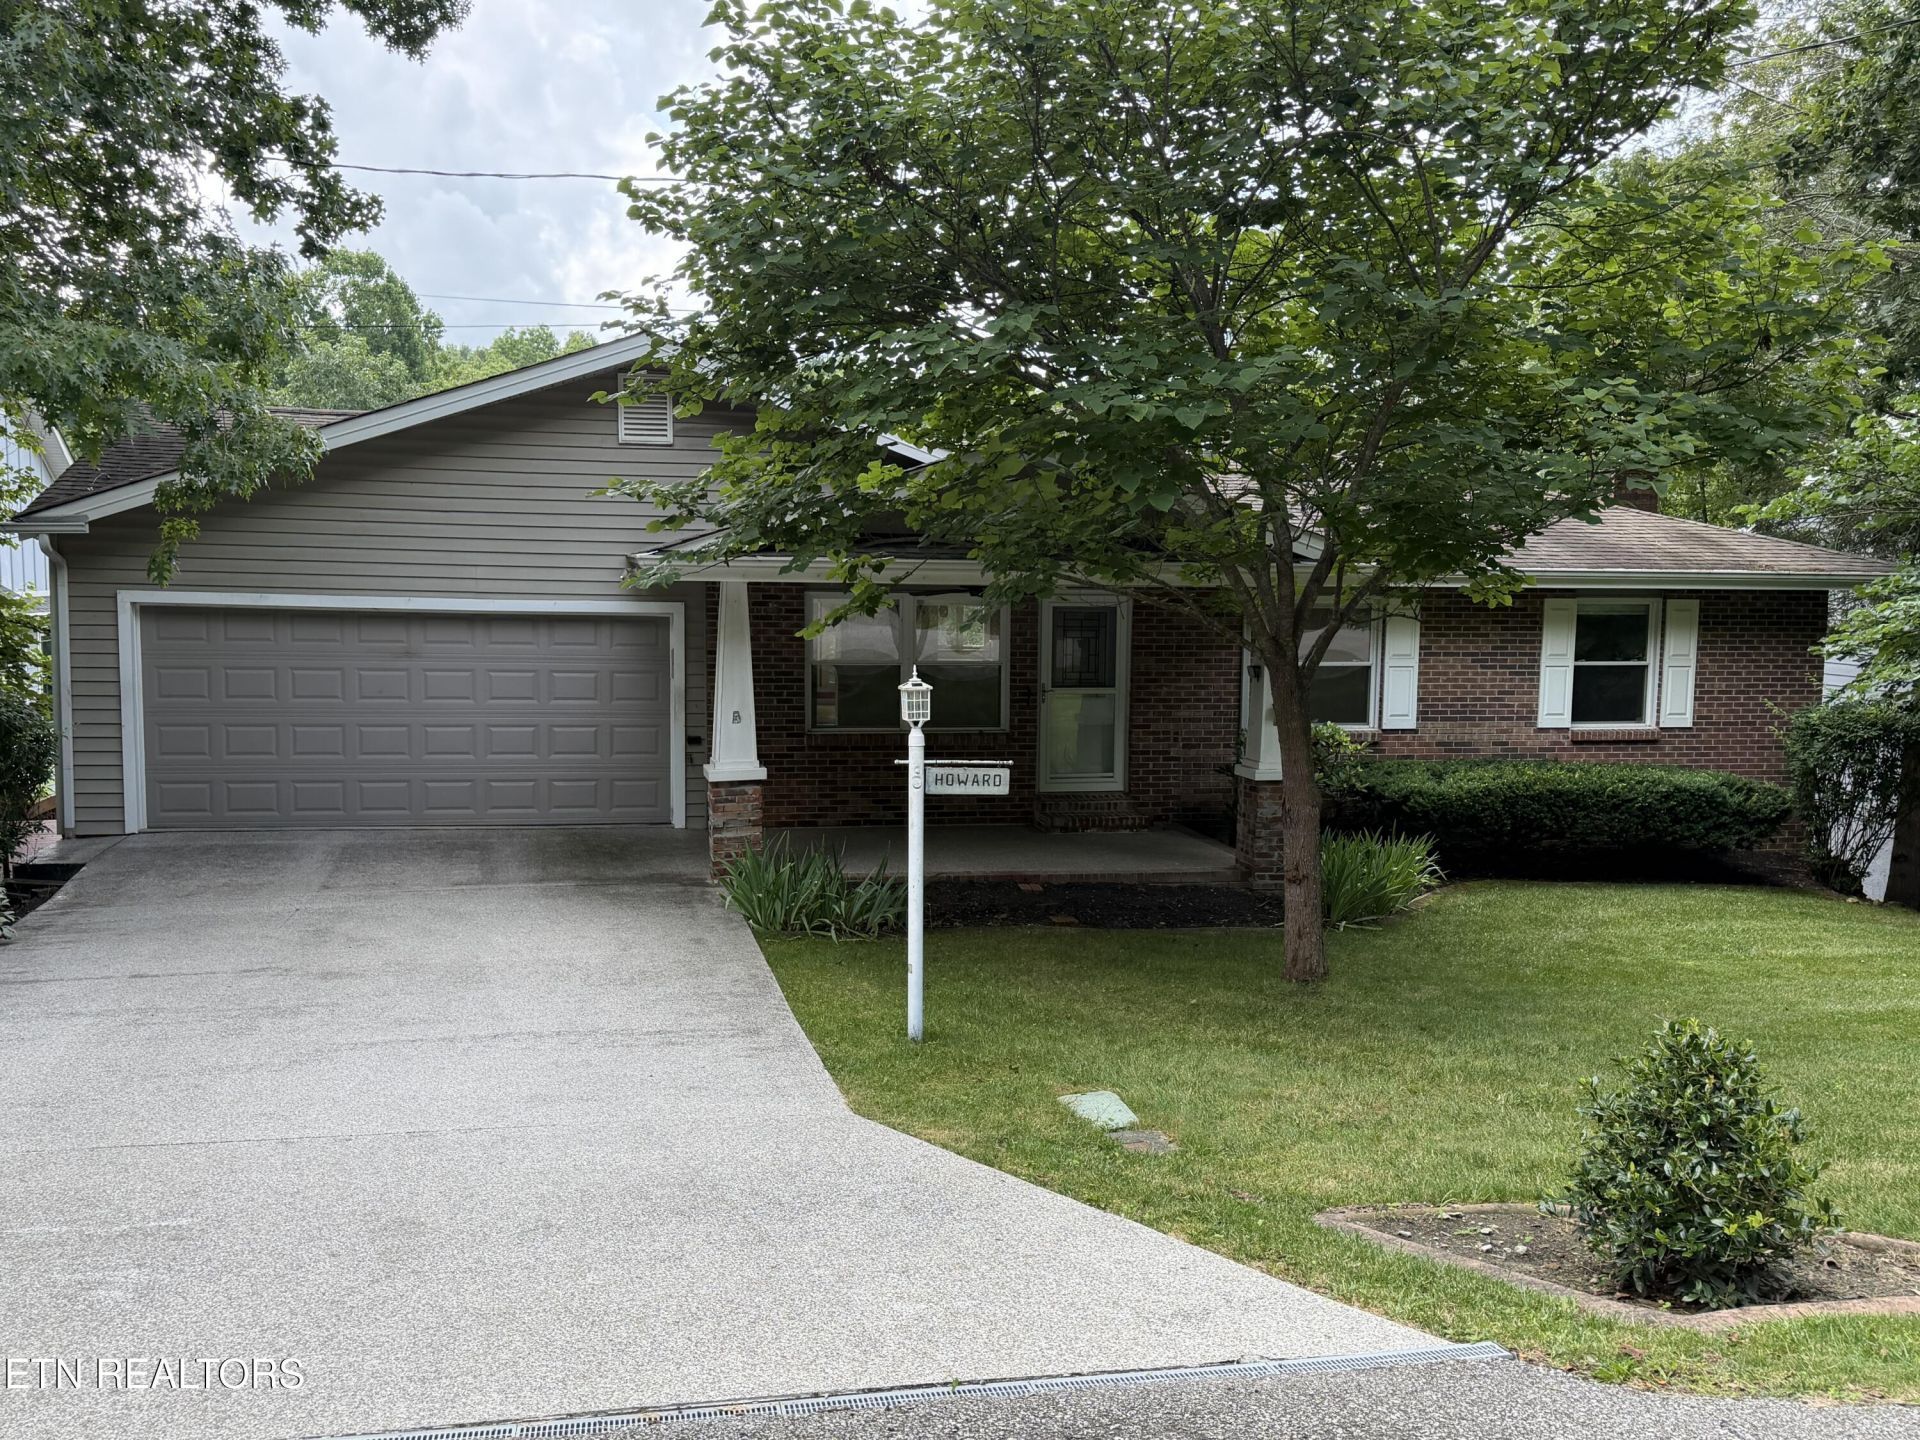
Home on lake St. George with a dock !! Lots of outdoor space for entertaining guests. Finished basement with a wet bar and a refrigerator. Several deck viewing the lake and a beautiful back yard leading down to the water. Skylights, hardwood floors and newer appliances. Very nice sunroom/dining room on the main level looking out over the lake. H/A unit new in 2024. This home is priced to accommodate any upgrades a buyer may want to do
Property Features
Property Type: Residential - Single Family
Basement: Yes
Cooling: Central Cooling, Ceiling Fan(s)
Fireplaces: 1
Fuel Type: Electric
Garage: 2 car attached
Heating: Central, Heat Pump, Electric
Home Style: Traditional
Lot Size: 0.29 Acres
Year Built: 1979
Amenities
Pantry
Windows - Vinyl
Dock
Feature Descriptions
Appliances: Dishwasher, Disposal, Dryer, Microwave, Range, Refrigerator, Self Cleaning Oven, Washer
Association/Condo Fee: 137/Monthly
Association Amenities: Swimming Pool, Tennis Courts, Golf Course, Recreation Facilities, Security
Community Features: Sidewalks
Days on Site: 1
Exterior: Vinyl Siding, Brick
Fireplace: Free Standing, Gas Log
Flooring: Laminate, Hardwood, Vinyl, Tile
HOA Y/N: Yes
Lot: Lake/Water Access, Waterfront, Golf Community
Lot Dimensions: 75 X 174.2 IRR
Parcel #: 090A E 012.00
Parking: Garage Door Opener, Attached, Main Level
Security Features: Smoke Detector
Sewer: Public Sewer
Special View Info: Country Setting
SQFT Total: 2248
Swimming Pool: Yes
View: Country Setting
Water: Public
Local Schools
High School: Stone Memorial
Elementary School: Crab Orchard
Listed By / Shown By
Listed By
Agency Name: Berkshire Hathaway HomeServices Southern Realty
Shown By
Agent Name: Anthony Seale
Agent Phone: (865) 438-9456
Agency Title: Ferguson Realtors

Estimate Your Payment
Estimated Payment
$ 2,366.58 per month $2,237.52 Principal & Interest $0.00 Property Tax (data not provided by mls) $129.06 Homeowner's InsuranceChange Payment Information



Privacy Policy / DMCA Notice / ADA Accessibility


This site is hosted, designed and copyright
© 1994 - 2026 by
Delta Media Group, Inc. -- Patent Pending --
Agency License Information: TREC # 15429
169 Ivy Brook Lane | MLS# 1348407
This single family home located at 169 Ivy Brook Lane, Crossville, TN 38558 is currently listed for sale with an asking price of $442,500. This property was built in 1979 and has 3 bedrooms and 2 full baths with 2248 sq. ft. Ivy Brook Lane is located in the St George subdivision. Search St George real estate on www.sealeteam865.com today.