Anthony Seale
REALTOR®, #336283



BEDS2
BATHS2 full 1 partial
SQUARE FEET1,480
MLS#1346321
STATUSPending - Continue to Show - Financing
PROPERTY TYPEResidential - Single Family
SUBDIVISIONStonebriar
Property Description
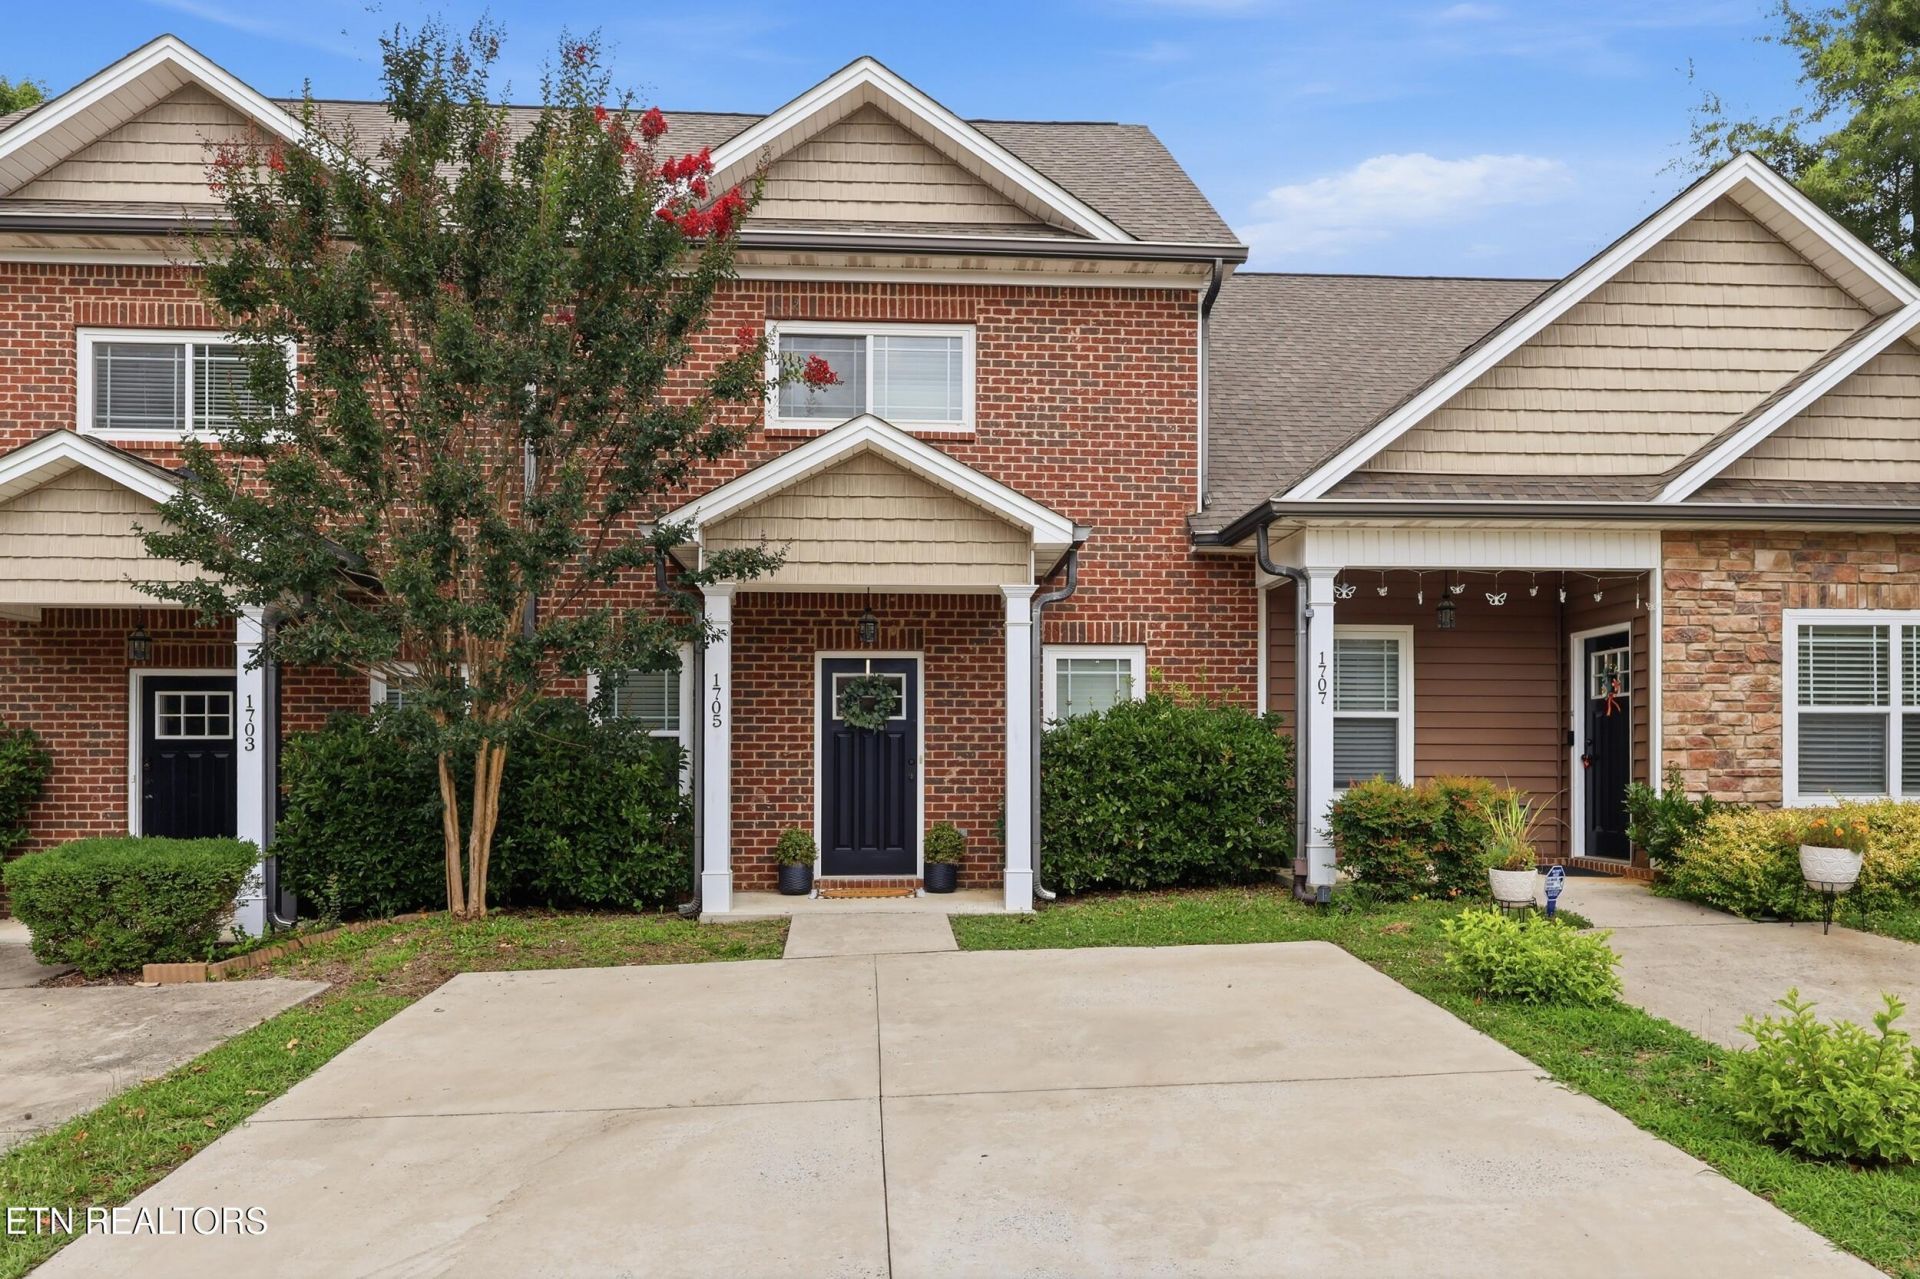
Welcome to your new home! This beautiful 2 bedroom, 2.5 bathroom townhome features a great open floor plan that connects the living, dining, and kitchen areas. The main level highlights 9-foot ceilings, crown molding, custom blinds, and sculptured hardwood floors. In the kitchen, you will find granite countertops, stainless steel appliances, and a walk-in pantry. There is also a convenient half bath on the main level. Designed with plenty of storage in mind, this home includes large bedrooms with spacious closets, a second-floor foyer, extra cabinets in the laundry closet, and attic storage with a pull-down ladder. Best of all, there are absolutely no HOA fees, saving you money every month. This property is an absolute bargain and priced to sell quickly, making it a fantastic opportunity you need to see in person. Schedule your tour today!
Property Features
Property Type: Residential - Single Family
Cooling: Central Cooling, Ceiling Fan(s)
Fireplaces: 1
Fuel Type: Electric
Heating: Central, Electric
Home Style: Traditional
Lot Size: 0.05 Acres
Amenities
Pantry
Eat-in Kitchen
Windows - Vinyl
Feature Descriptions
Appliances: Dishwasher, Microwave, Range, Refrigerator
Days on Site: 18
Exterior: Vinyl Siding, Brick
Flooring: Carpet, Hardwood, Tile
Lot: Cul-De-Sac
Parcel #: 050C H 02800 000
Parking: Off-Street Parking, Designated Parking
Sewer: Public Sewer
SQFT Total: 1480
Water: Public
Local Schools
High School: Cleveland
Middle School: Cleveland
Elementary School: Mayfield
Listed By / Shown By
Listed By
Agency Name: KW Cleveland
Shown By
Agent Name: Anthony Seale
Agent Phone: (865) 438-9456
Agency Title: Ferguson Realtors

Estimate Your Payment
Estimated Payment
$ 1,187.30 per month $1,122.55 Principal & Interest $0.00 Property Tax (data not provided by mls) $64.75 Homeowner's InsuranceChange Payment Information



Privacy Policy / DMCA Notice / ADA Accessibility


This site is hosted, designed and copyright
© 1994 - 2026 by
Delta Media Group, Inc. -- Patent Pending --
Agency License Information: TREC # 15429
1705 NE New Castle Drive | MLS# 1346321
This single family home located at 1705 NE New Castle Drive, Cleveland, TN 37312 is currently listed for sale with an asking price of $222,000. This property has 2 bedrooms and 2 full and 1 partial baths with 1480 sq. ft. NE New Castle Drive is located in the Stonebriar subdivision. Search Stonebriar real estate on www.sealeteam865.com today.