Anthony Seale
REALTOR®, #336283



BEDS2
BATHS2 full
SQUARE FEET1,248
MLS#1354217
STATUSActive
PROPERTY TYPEResidential - Single Family
SUBDIVISIONBluff Mtn Acres Sec 6 Ph 2
Property Description
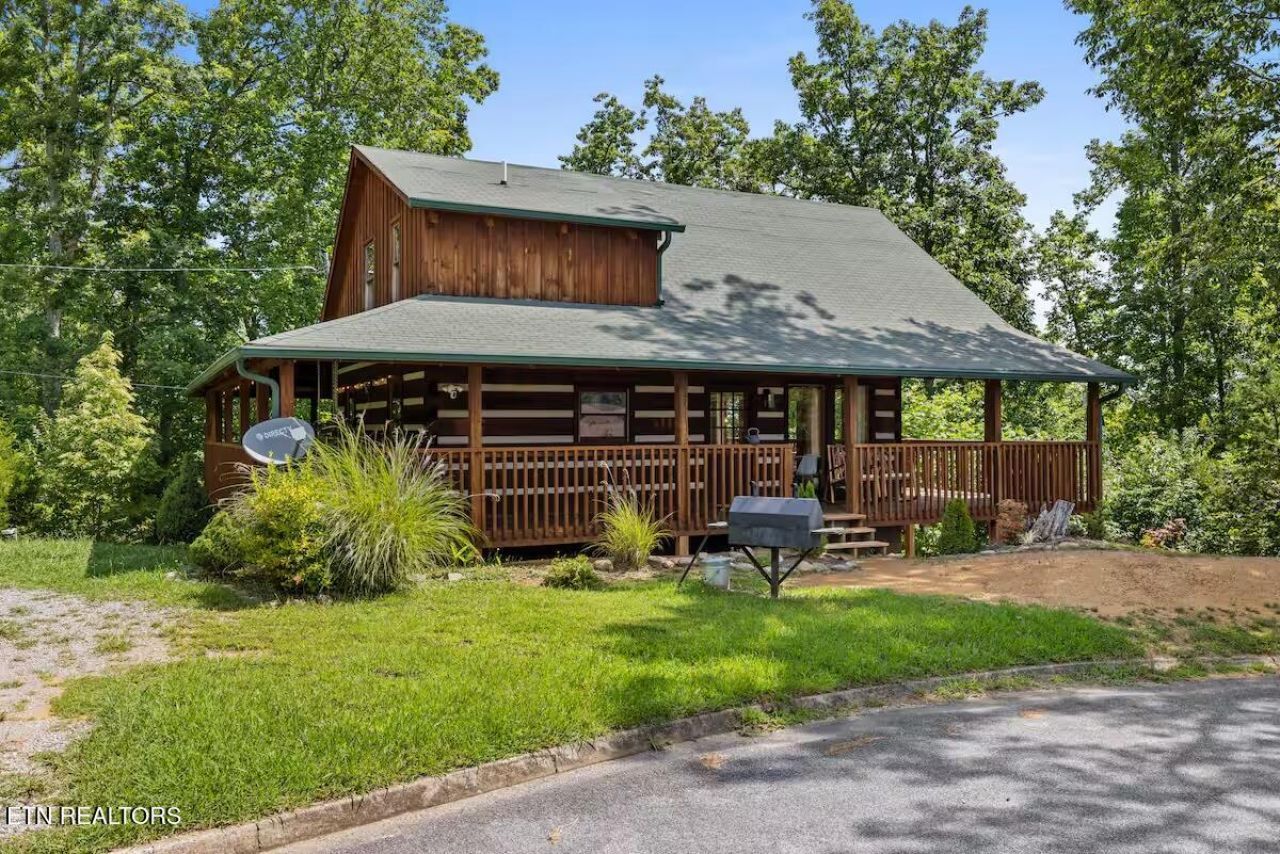
Bear View Cabin - Smoky Mountain STR Investment Opportunity & RetreatIdeal for short-term rental investment, this cozy cabin offers gorgeous mountain views, a wrap-around porch, outdoor bar, hot tub, and plenty of parking. Located in the heart of the Smoky Mountains, this ~1,250 sq. ft. cabin blends rustic charm and modern comfort.The open-concept living area boasts a vaulted wood-beam ceiling, stone fireplace, and walls of windows showcasing the surrounding forest. The fully equipped kitchen includes bar seating and a dining area with mountain views.Primary suite with a king bed and ensuite bath upstairs; second king bedroom and hall bath on the MAIN LEVEL; loft bedroom with two twin beds, trundles, a workspace, and a game area. Each bedroom has its own Smart TV.Relax on the porch swing, in cozy egg chairs, or in the hot tub under string lights. Convenient to area attractions, yet offers a peaceful mountain escape -- perfect for guests and owners alike.
Property Features
Property Type: Residential - Single Family
Cooling: Central Cooling
Fireplaces: 1
Fuel Type: Electric
Heating: Central, Electric
Home Style: Cabin, Log
Lot Size: 0.66 Acres
Year Built: 2004
Amenities
Cathedral Ceiling(s)
Kitchen Island
Feature Descriptions
Appliances: Dishwasher, Dryer, Microwave, Range, Refrigerator, Washer
Exterior: Wood Siding, Log
Fireplace: Stone
Flooring: Other, Hardwood
Lot: Wooded, Irregular Lot, Level
Parcel #: 082H A 088.00
Security Features: Smoke Detector
Sewer: Septic Tank
Special View Info: Country Setting, Wood
SQFT Total: 1248
View: Country Setting, Wooded, Seasonal Mountain
Water: Well
Wooded: Yes
Listed By / Shown By
Listed By
Agency Name: Prime Mountain Properties
Shown By
Agent Name: Anthony Seale
Agent Phone: (865) 438-9456
Agency Title: Ferguson Realtors

Estimate Your Payment
Estimated Payment
$ 2,888.03 per month $2,730.53 Principal & Interest $0.00 Property Tax (data not provided by mls) $157.50 Homeowner's InsuranceChange Payment Information



Privacy Policy / DMCA Notice / ADA Accessibility


This site is hosted, designed and copyright
© 1994 - 2026 by
Delta Media Group, Inc. -- Patent Pending --
Agency License Information: TREC # 15429
1709 Bear View Rd | MLS# 1354217
This single family home located at 1709 Bear View Rd, Sevierville, TN 37876 is currently listed for sale with an asking price of $540,000. This property was built in 2004 and has 2 bedrooms and 2 full baths with 1248 sq. ft. Bear View Rd is located in the Bluff Mtn Acres Sec 6 Ph 2 subdivision. Search Bluff Mtn Acres Sec 6 Ph 2 real estate on www.sealeteam865.com today.