Anthony Seale
REALTOR®, #336283



BEDS2
BATHS2 full
SQUARE FEET1,728
MLS#1348577
STATUSActive
PROPERTY TYPEResidential - Single Family
SUBDIVISIONSpruce Creek Acres Ph Xvi
Property Description
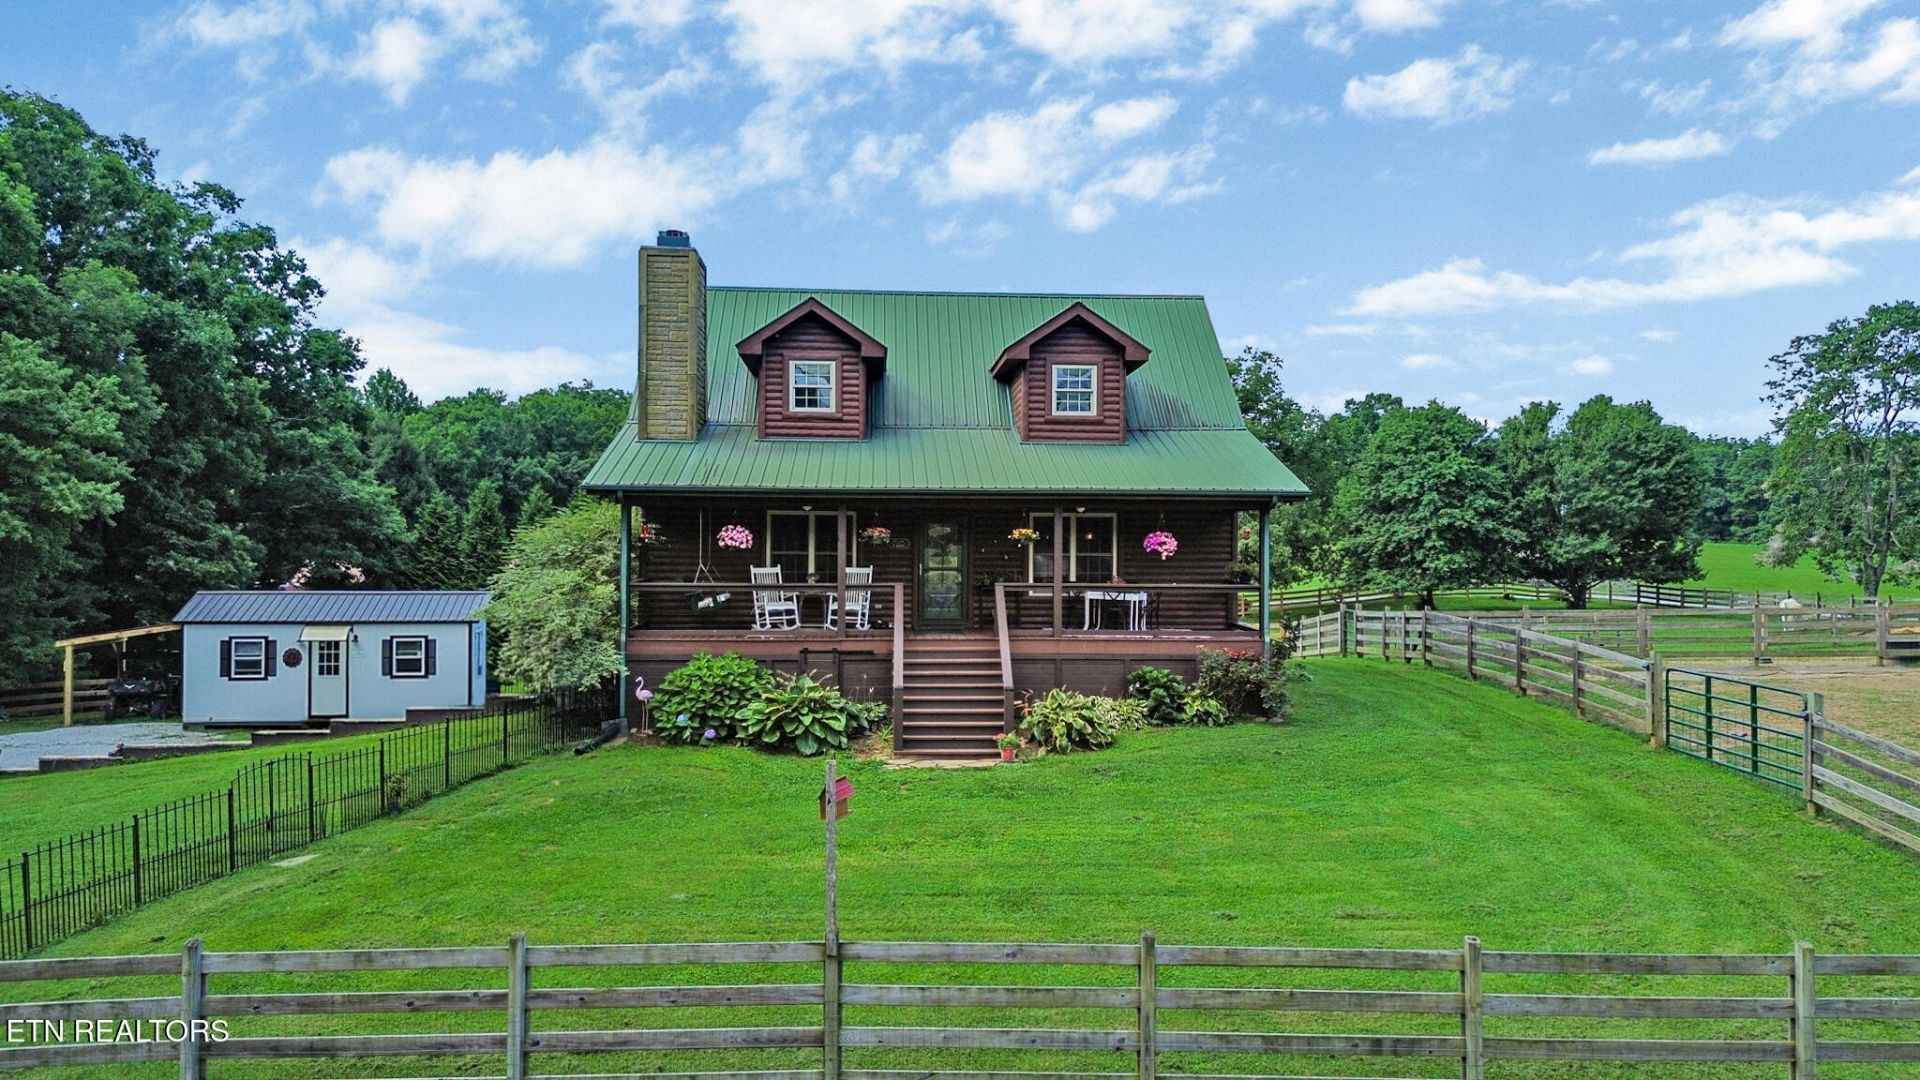
Trails, trails, trails, this lovely cabin style home is located in an equine community where you can ride right from your home. This 2 bedroom, 2 bath home has been recently renovated and includes custom hickory cabinets, under cabinet lightlng and granite countertops. Stone, gas fireplace in the great room. The newly renovated bath has a tile shower, custom vanity and new flooring. Relax on the large front porch or dine on the screened back porch. A 2 car basement oversize garage with plenty of storage. A Generac generator has you covered in case of a power outage. Separate barn has plenty of storage and 4 stalls for your horses, 2 pastures and 2 dry lots. Covered storage for your trailer and equipment.
Property Features
Property Type: Residential - Single Family
Basement: Yes
Cooling: Central Cooling, Ceiling Fan(s)
Fireplaces: 1
Fuel Type: Electric, Propane
Garage: 2 car attached
Heating: Heat Pump, Propane, Electric
Home Style: Cabin
Lot Size: 3.44 Acres
Year Built: 2006
Amenities
Cathedral Ceiling(s)
Breakfast Bar
Windows - Vinyl
Feature Descriptions
Appliances: Tankless Water Heater, Dishwasher, Microwave, Range, Refrigerator, Self Cleaning Oven
Association Amenities: Club House
Exterior: Log, Frame
Fireplace: Gas Log
Flooring: Carpet, Hardwood
HOA Y/N: Yes
Lot: Rolling Slope
Parcel #: 047 00117 000
Parking: Garage Faces Side, Off-Street Parking, Attached, Basement
Security Features: Smoke Detector
Sewer: Septic Tank
SQFT Total: 1728
Water: Public
Local Schools
High School: Clarkrange
Elementary School: Allardt
Listed By / Shown By
Listed By
Agency Name: Home Touch Realty, LLC
Shown By
Agent Name: Anthony Seale
Agent Phone: (865) 438-9456
Agency Title: Ferguson Realtors

Estimate Your Payment
Estimated Payment
$ 2,941.52 per month $2,781.10 Principal & Interest $0.00 Property Tax (data not provided by mls) $160.42 Homeowner's InsuranceChange Payment Information



Privacy Policy / DMCA Notice / ADA Accessibility


This site is hosted, designed and copyright
© 1994 - 2026 by
Delta Media Group, Inc. -- Patent Pending --
Agency License Information: TREC # 15429
172 Taft Story Rd | MLS# 1348577
This single family home located at 172 Taft Story Rd, Jamestown, TN 38556 is currently listed for sale with an asking price of $550,000. This property was built in 2006 and has 2 bedrooms and 2 full baths with 1728 sq. ft. Taft Story Rd is located in the Spruce Creek Acres Ph Xvi subdivision. Search Spruce Creek Acres Ph Xvi real estate on www.sealeteam865.com today.