Anthony Seale
REALTOR®, #336283



BEDS5
BATHS3 full
SQUARE FEET2,346
MLS#1348116
STATUSActive
PROPERTY TYPEResidential - Single Family
SUBDIVISIONStonebrook Unit 1
Property Description
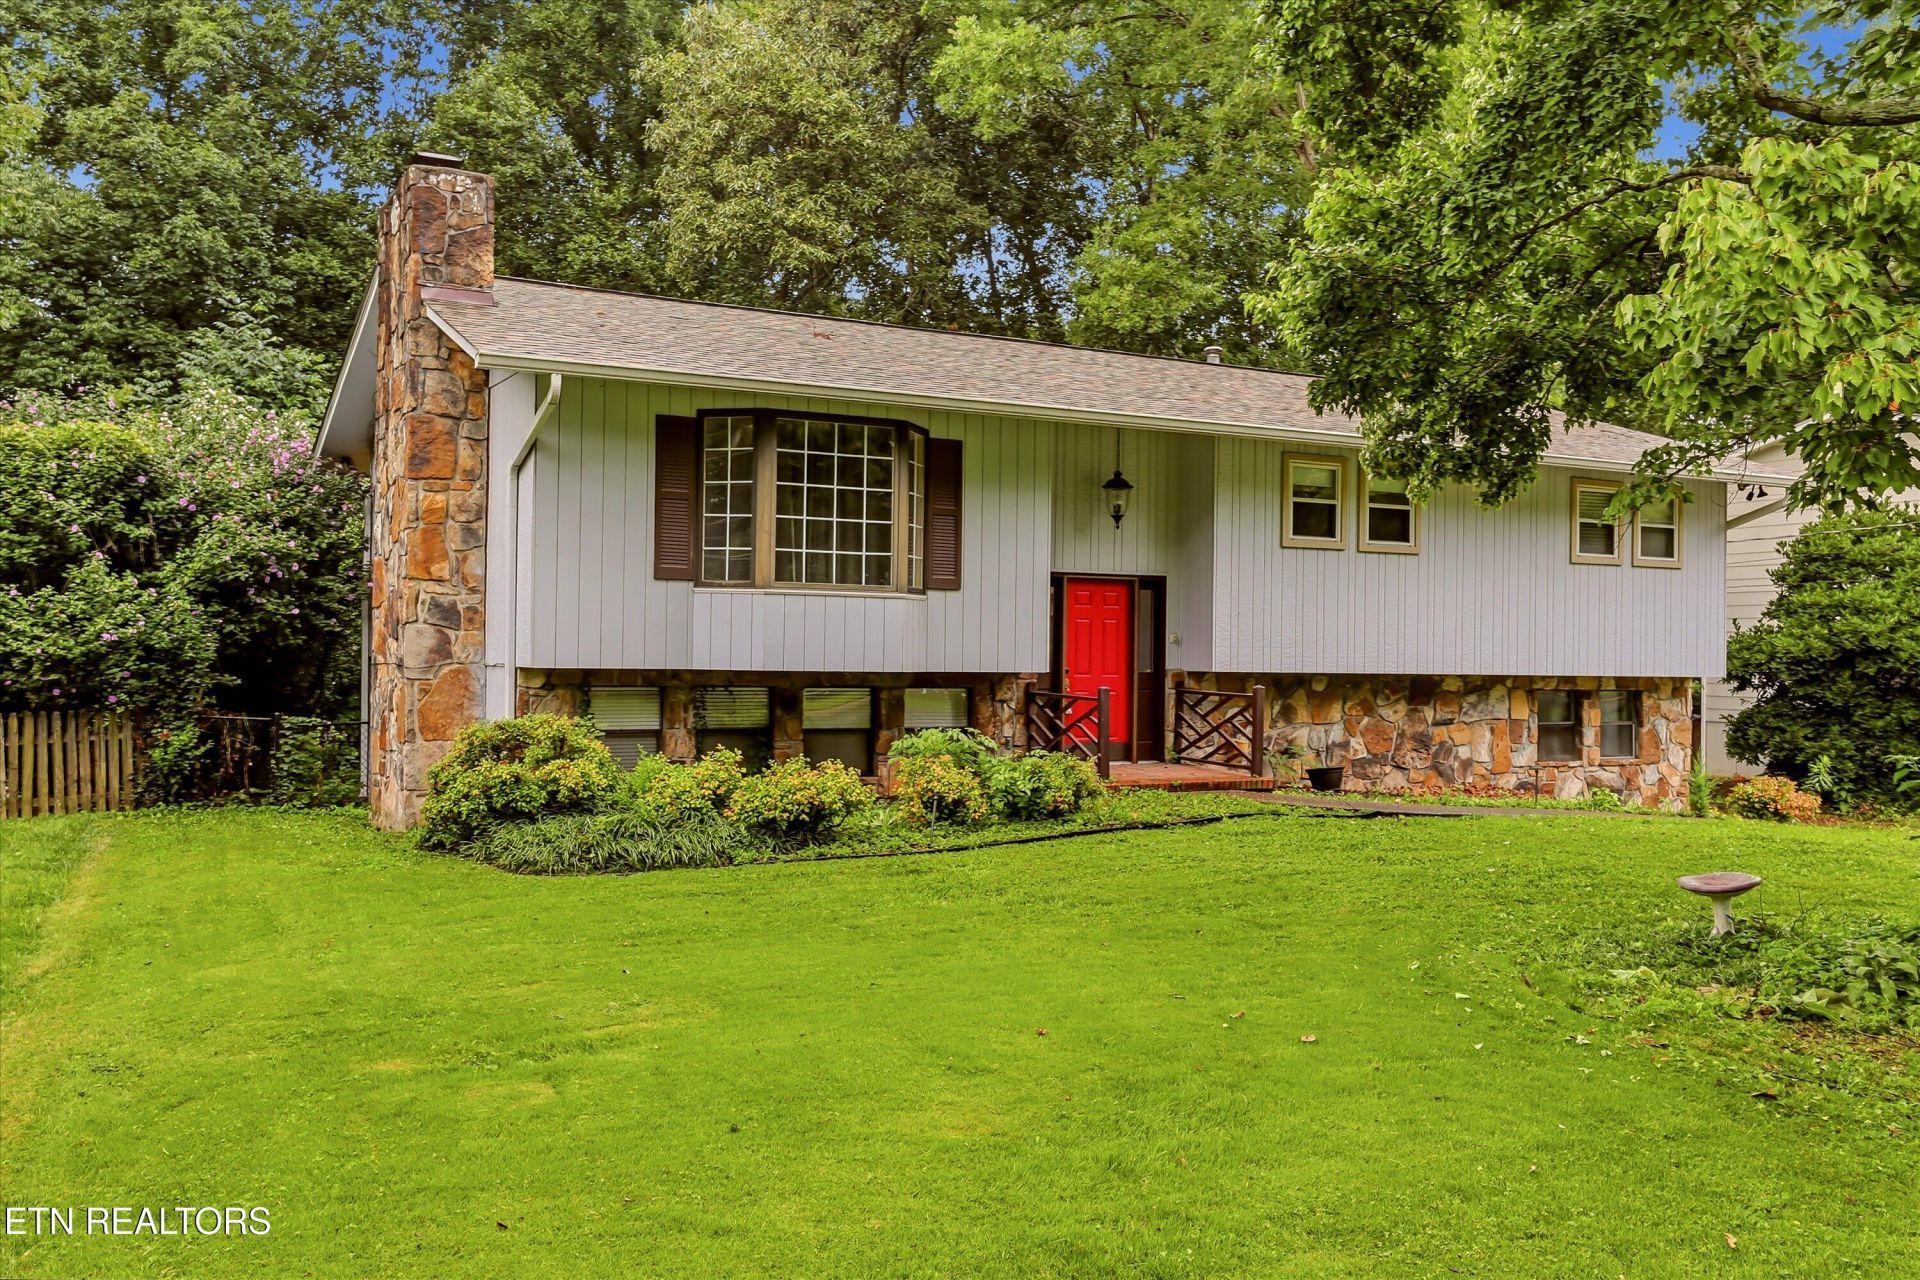
Discover the flexibility and space this beautifully updated 5-bedroom, 3-bath split-foyer home has to offer. Filled with an abundance of natural light, the inviting interior features beautiful flooring throughout, fresh paint, and thoughtfully designed built-ins that add both character and functionality.The main living areas flow seamlessly, while the updated kitchen showcases new flooring and provides a welcoming space for everyday living and entertaining. Downstairs, new carpet enhances the finished basement, where a second kitchen setup creates excellent flexibility for extended living, guests, or a private apartment-style space.Step outside to enjoy the newly replaced rear deck overlooking the large, fenced backyard, perfect for relaxing, entertaining, gardening, or outdoor activities. A storage shed provides additional space for tools, equipment, or seasonal items.With versatile living spaces, recent updates, and plenty of room both inside and out, this move-in-ready home offers endless possibilities to fit a variety of lifestyles.
Property Features
Property Type: Residential - Single Family
Basement: Yes
Cooling: Central Cooling, Ceiling Fan(s)
Fireplaces: 1
Fuel Type: Electric, Gas
Garage: 2 car attached
Heating: Central, Heat Pump, Natural Gas, Electric
Home Style: Traditional
Lot Size: 0.34 Acres
Year Built: 1972
Feature Descriptions
Appliances: Dishwasher, Microwave, Range, Refrigerator
Days on Site: 3
Exterior: Stone, Wood Siding, Frame
Fireplace: Stone, Wood Burning
Flooring: Carpet, Vinyl, Tile
Lot: Level
Parcel #: 106HF010
Parking: Attached
Sewer: Public Sewer
SQFT Total: 2346
Water: Public
Listed By / Shown By
Listed By
Agency Name: Redfin
Shown By
Agent Name: Anthony Seale
Agent Phone: (865) 438-9456
Agency Title: Ferguson Realtors

Estimate Your Payment
Estimated Payment
$ 2,567.14 per month $2,427.14 Principal & Interest $0.00 Property Tax (data not provided by mls) $140.00 Homeowner's InsuranceChange Payment Information



Privacy Policy / DMCA Notice / ADA Accessibility


This site is hosted, designed and copyright
© 1994 - 2026 by
Delta Media Group, Inc. -- Patent Pending --
Agency License Information: TREC # 15429
1819 Northwood Drive | MLS# 1348116
This single family home located at 1819 Northwood Drive, Knoxville, TN 37923 is currently listed for sale with an asking price of $480,000. This property was built in 1972 and has 5 bedrooms and 3 full baths with 2346 sq. ft. Northwood Drive is located in the Stonebrook Unit 1 subdivision. Search Stonebrook Unit 1 real estate on www.sealeteam865.com today.