Anthony Seale
REALTOR®, #336283



BEDS3
BATHS1 full
SQUARE FEET1,575
MLS#1329932
STATUSActive
PROPERTY TYPEResidential - Single Family
SUBDIVISIONFairmont Park Add
Property Description
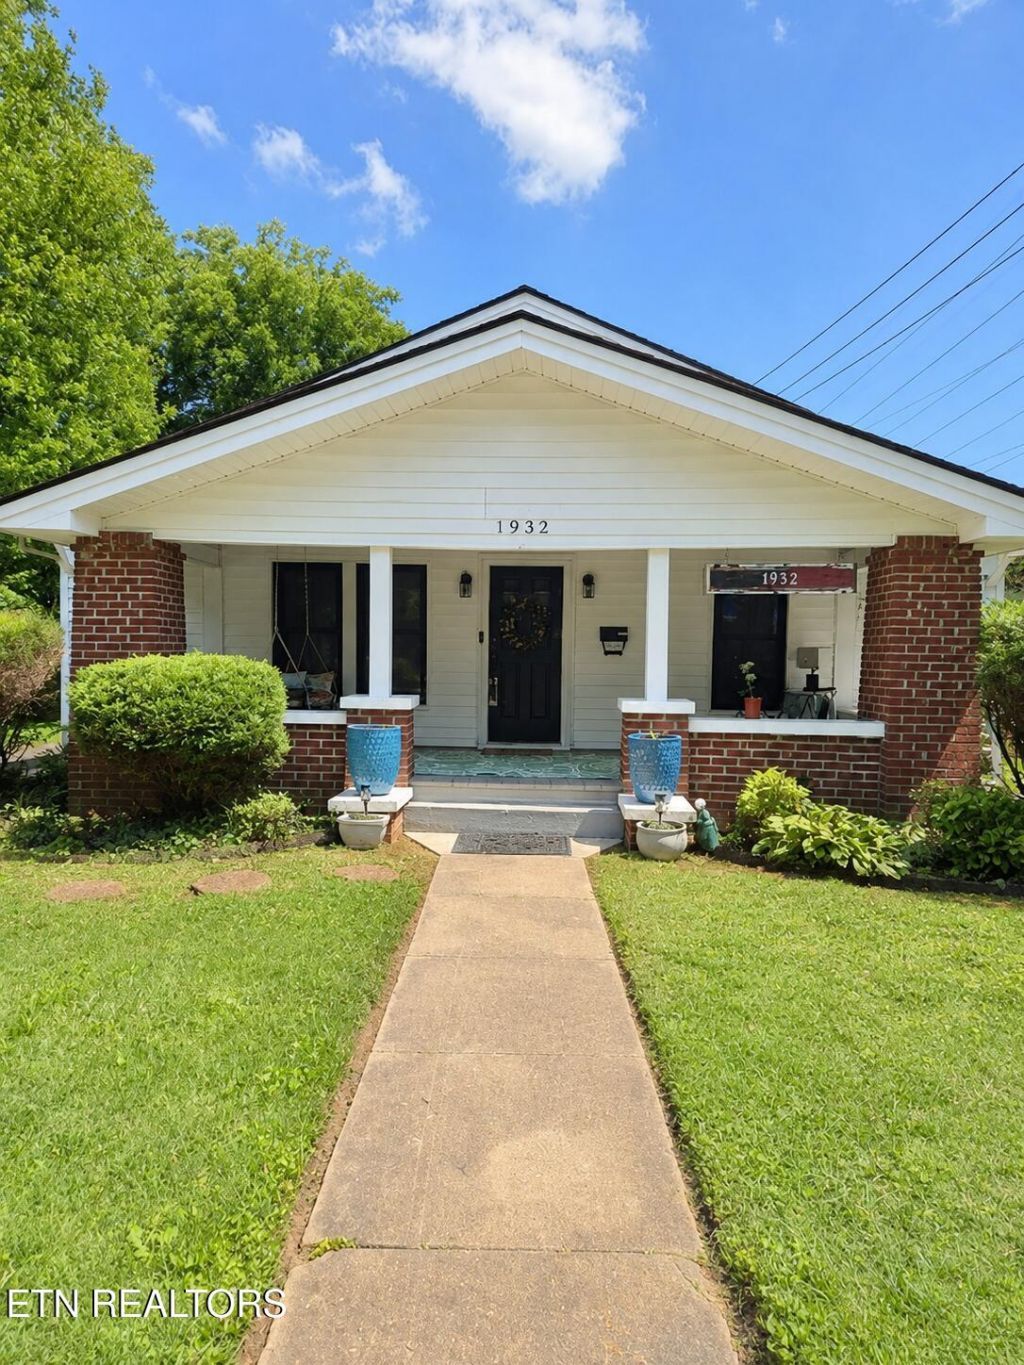
Welcome to 1932 Emoriland Blvd in the heart of Fairmont Park, one of Historic North Knoxville's most beautiful and walkable neighborhoods. This 100-year-old Craftsman bungalow blends timeless character with thoughtful updates and an unbeatable location just minutes from Market Square, the Old City, Gay Street, Neyland Stadium, and the University of Tennessee. Inside, you'll find original hardwood floors, a fireplace, a custom breakfast nook, and a spacious dining room designed for gathering. The one-level floor plan offers three bedrooms, plus a walkable encapsulated crawlspace for clean, usable storage. Situated on a larger level lot on Emoriland, the outdoor space provides rare flexibility this close to downtown. The roof is approximately 3 years old, and the backyard features a brand-new privacy fence and new storage shed (2025).
Property Features
Property Type: Residential - Single Family
Cooling: Central Cooling, Ceiling Fan(s)
Fireplaces: 1
Fuel Type: Electric, Gas
Heating: Forced Air, Natural Gas, Electric
Home Style: Craftsman
Lot Size: 0.34 Acres
Year Built: 1925
Amenities
Eat-in Kitchen
Feature Descriptions
Appliances: Gas Range, Dishwasher, Dryer, Refrigerator, Washer
Community Features: Sidewalks
Days on Site: 148
Exterior: Brick, Frame
Fireplace: Brick
Flooring: Hardwood, Tile
Lot: Level
Lot Dimensions: 108.6 X 150 IRR
Parcel #: 069LG001
Parking: On-Street Parking, Off-Street Parking
Security Features: Smoke Detector
Sewer: Public Sewer
Special View Info: City
SQFT Total: 1575
View: City
Water: Public
Local Schools
High School: Fulton
Middle School: Whittle Springs
Elementary School: Belle Morris
Listed By / Shown By
Listed By
Agency Name: Weichert REALTORS Advantage Plus
Shown By
Agent Name: Anthony Seale
Agent Phone: (865) 438-9456
Agency Title: Ferguson Realtors

Estimate Your Payment
Estimated Payment
$ 2,219.51 per month $2,098.47 Principal & Interest $0.00 Property Tax (data not provided by mls) $121.04 Homeowner's InsuranceChange Payment Information



Privacy Policy / DMCA Notice / ADA Accessibility


This site is hosted, designed and copyright
© 1994 - 2026 by
Delta Media Group, Inc. -- Patent Pending --
Agency License Information: TREC # 15429
1932 Emoriland Blvd | MLS# 1329932
This single family home located at 1932 Emoriland Blvd, Knoxville, TN 37917 is currently listed for sale with an asking price of $415,000. This property was built in 1925 and has 3 bedrooms and 1 full baths with 1575 sq. ft. Emoriland Blvd is located in the Fairmont Park Add subdivision. Search Fairmont Park Add real estate on www.sealeteam865.com today.