Anthony Seale
REALTOR®, #336283



BEDS3
BATHS2 full
SQUARE FEET1,560
MLS#1348326
STATUSActive
PROPERTY TYPEResidential - Single Family
Property Description
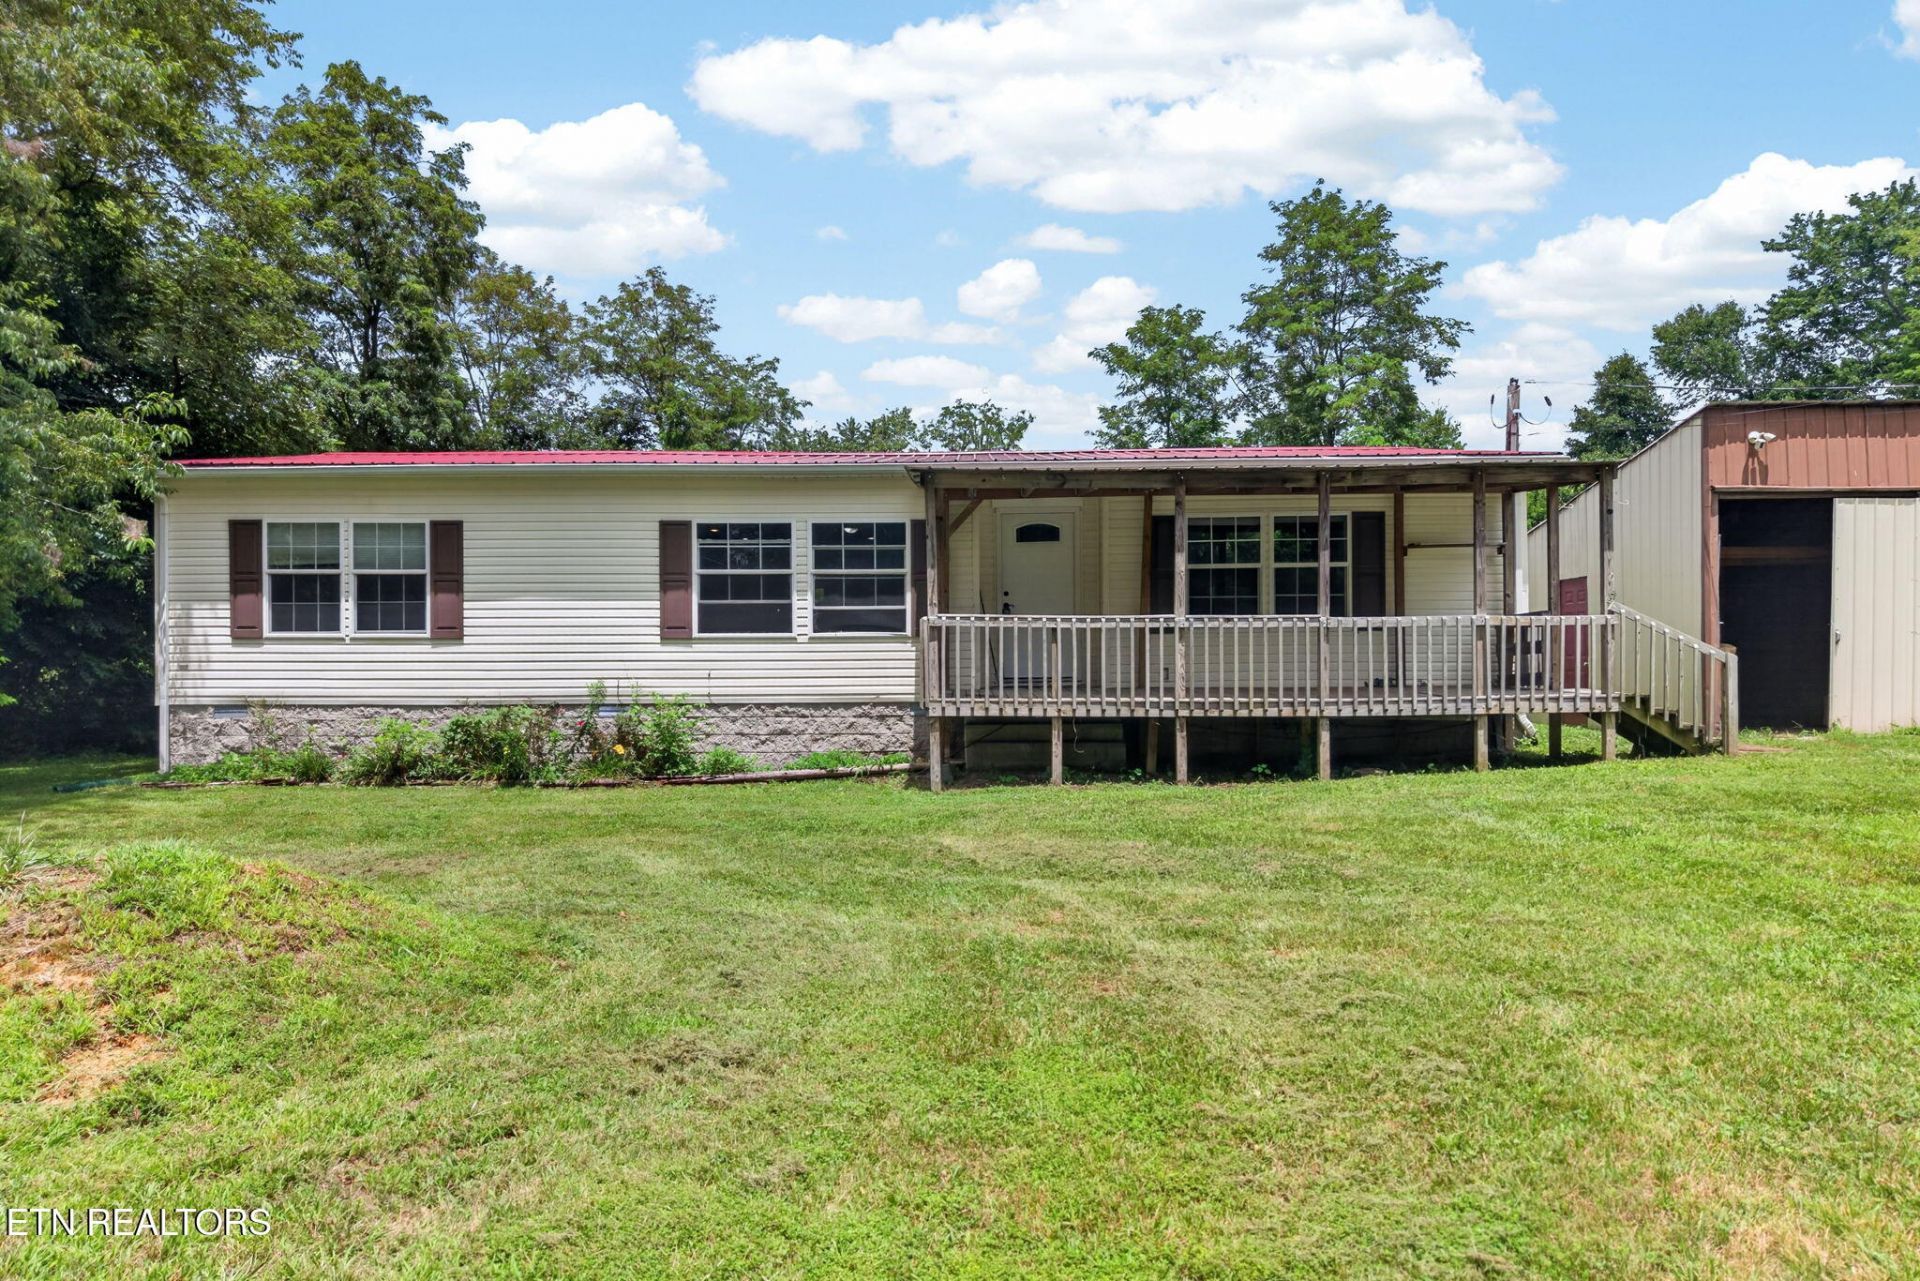
Come on home to your own slice of peaceful country living at 198 Byers Rd. Walk in to this recently updated 3 Bedroom 2 Bathroom home to find an open floor plan, featuring a spacious kitchen with plenty of cabinet space and a kitchen island. In the master bedroom ensuite, you will find a large walk-in closet, soaking tub, and walk-in shower. Step outside and enjoy the views from your covered porch overlooking the pond. With 1.5 acres and a fenced in backyard area, you have plenty of space to garden and can bring your pets with ease! The 24x24ft workshop makes a great spot for extra storage or room to work on your hobbies. Recent home updates include: roof replaced (2023), new HVAC and duct cleaning (2024), Leaf gutter guard with Lifetime Warranty (2021), 5,000 gallon reservoir (2025), Culligan UV water filtration system, Well tested (2024), fresh paint (2026).
Property Features
Property Type: Residential - Single Family
Cooling: Central Cooling, Ceiling Fan(s)
Fireplaces: 1
Fuel Type: Electric, Gas
Heating: Central, Natural Gas, Electric
Lot Size: 1.50 Acres
Amenities
Walk-In Closet(s)
Kitchen Island
Pantry
Breakfast Bar
Eat-in Kitchen
Feature Descriptions
Appliances: Dishwasher, Dryer, Microwave, Range, Refrigerator, Washer
Days on Site: 1
Exterior: Vinyl Siding, Frame
Flooring: Laminate, Vinyl
Lot: Pond, Private, Irregular Lot, Level
Parcel #: 028 004.03
Parking: Off-Street Parking, Detached, Main Level
Sewer: Septic Tank
Special View Info: Country Setting, Wood
SQFT Total: 1560
View: Country Setting, Wooded
Water: Public
Wooded: Yes
Local Schools
High School: Stone Memorial
Middle School: North Cumberland
Elementary School: North Cumberland
Listed By / Shown By
Listed By
Agency Name: RE/MAX Finest
Shown By
Agent Name: Anthony Seale
Agent Phone: (865) 438-9456
Agency Title: Ferguson Realtors

Estimate Your Payment
Estimated Payment
$ 1,390.53 per month $1,314.70 Principal & Interest $0.00 Property Tax (data not provided by mls) $75.83 Homeowner's InsuranceChange Payment Information



Privacy Policy / DMCA Notice / ADA Accessibility


This site is hosted, designed and copyright
© 1994 - 2026 by
Delta Media Group, Inc. -- Patent Pending --
Agency License Information: TREC # 15429
198 Byers Rd | MLS# 1348326
This single family home located at 198 Byers Rd, Crossville, TN 38571 is currently listed for sale with an asking price of $260,000. This property has 3 bedrooms and 2 full baths with 1560 sq. ft. Search Crossville real estate on www.sealeteam865.com today.