Anthony Seale
REALTOR®, #336283



BEDS3
BATHS3 full 1 partial
SQUARE FEET4,922
MLS#1348510
STATUSActive
PROPERTY TYPEResidential - Single Family
SUBDIVISIONWestwood Est
Property Description
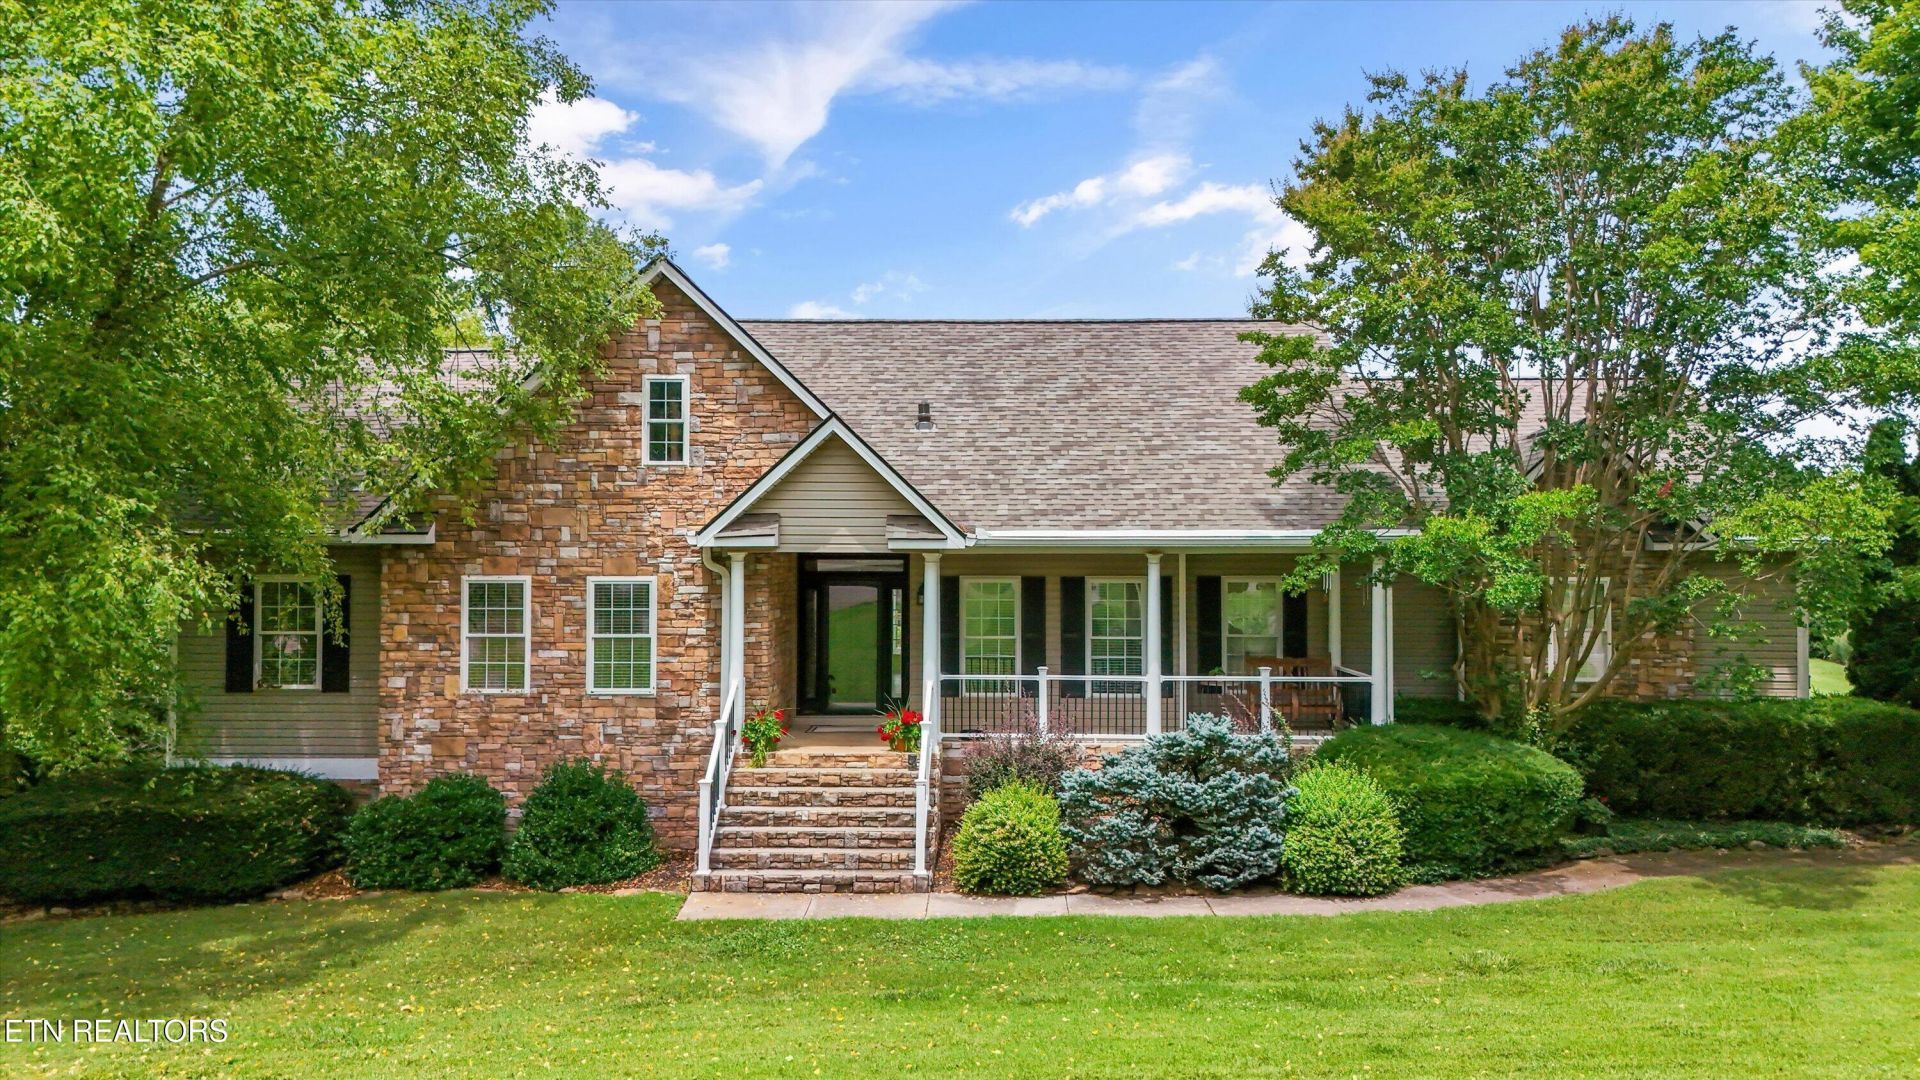
A rare opportunity to find over an Acre Lot in the City of Maryville. This home has something for everyone; whether you are simply looking for a larger family home that allows you the sought after Maryville City School System, or looking for a multigenerational living opportunity- this is a must see. The Main level offers over 2,800 sq ft of living space with a large owners suite and bath, split bedroom floor plan, formal dining room, and a cozy back porch overlooking the back yard and pool. The finished basement offers 2,100 sq ft with a full kitchen and additional room that could be used as a 4th bedroom, office, workout room, hobby room or whatever your heart desires. This home has loads of storage, a 3 car garage and a detached worksop with power. Make Plans to see this one today. (Many notes and updates located in the MLS docs tab)
Property Features
Property Type: Residential - Single Family
Basement: Yes
Cooling: Central Cooling, Ceiling Fan(s)
Fireplaces: 1
Fuel Type: Gas
Garage: 3 car attached
Heating: Central, Natural Gas
Home Style: Traditional
Lot Size: 1.12 Acres
Year Built: 2002
Amenities
Walk-In Closet(s)
Eat-in Kitchen
Feature Descriptions
Appliances: Dishwasher, Disposal, Microwave, Range, Refrigerator
Exterior: Stone, Vinyl Siding, Frame
Flooring: Tile
Lot: Corner Lot, Level
Parcel #: 068N A 01800 000
Parking: Garage Faces Side, Garage Door Opener, Attached, Main Level
Security Features: Security Alarm, Smoke Detector
Sewer: Septic Tank
Special View Info: Country Setting
SQFT Total: 4922
View: Country Setting
Water: Public
Listed By / Shown By
Listed By
Agency Name: Realty Executives Associates
Shown By
Agent Name: Anthony Seale
Agent Phone: (865) 438-9456
Agency Title: Ferguson Realtors

Estimate Your Payment
Estimated Payment
$ 5,337.51 per month $5,046.43 Principal & Interest $0.00 Property Tax (data not provided by mls) $291.08 Homeowner's InsuranceChange Payment Information



Privacy Policy / DMCA Notice / ADA Accessibility


This site is hosted, designed and copyright
© 1994 - 2026 by
Delta Media Group, Inc. -- Patent Pending --
Agency License Information: TREC # 15429
2007 Eastwood Drive | MLS# 1348510
This single family home located at 2007 Eastwood Drive, Maryville, TN 37803 is currently listed for sale with an asking price of $998,000. This property was built in 2002 and has 3 bedrooms and 3 full and 1 partial baths with 4922 sq. ft. Eastwood Drive is located in the Westwood Est subdivision. Search Westwood Est real estate on www.sealeteam865.com today.