Anthony Seale
REALTOR®, #336283



BEDS4
BATHS3 full
SQUARE FEET2,797
MLS#1347062
STATUSActive
PROPERTY TYPEResidential - Single Family
SUBDIVISIONHighlands At Hardin Valley
Property Description
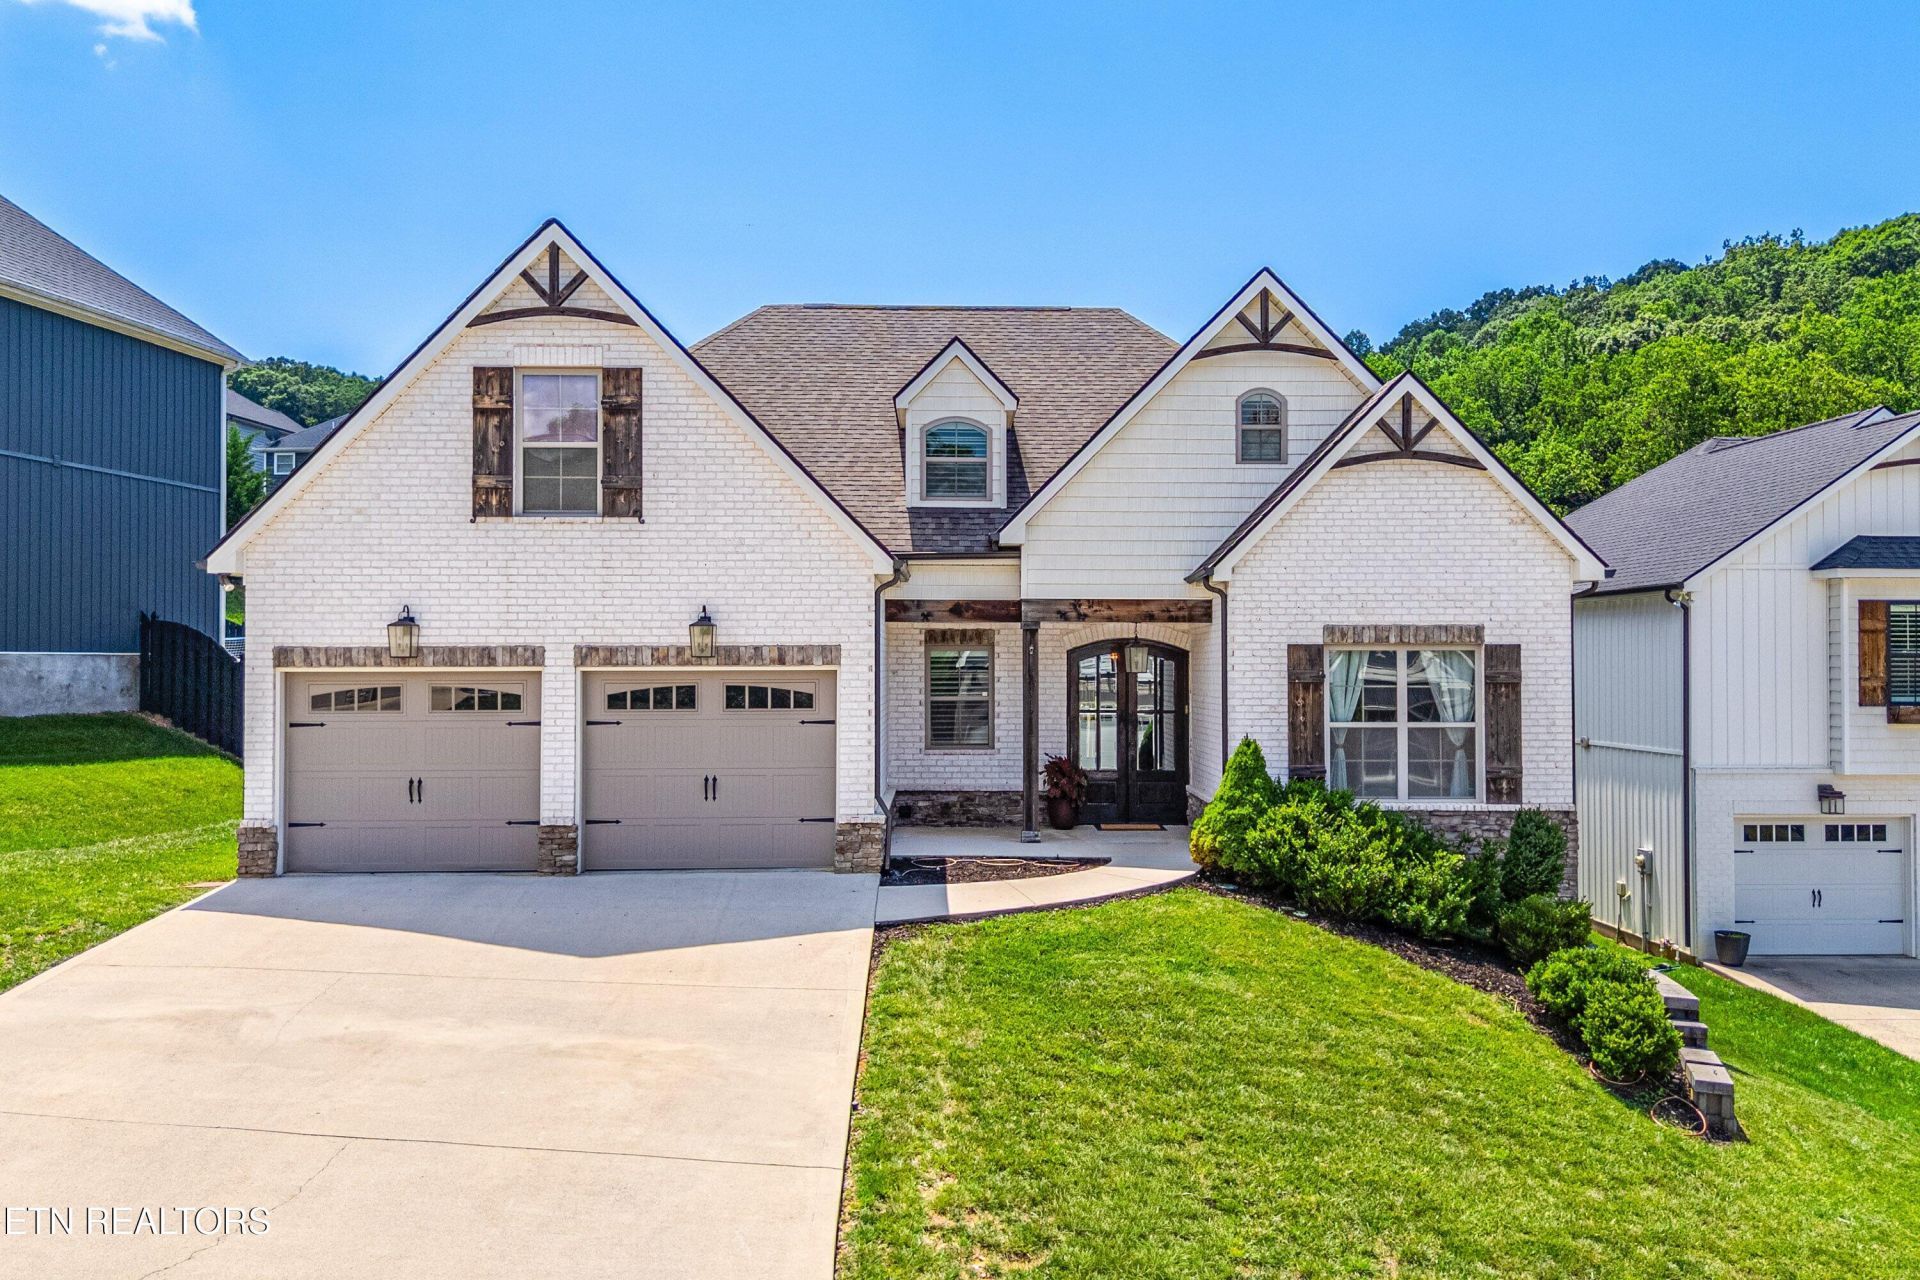
Beautifully designed home featuring a spacious primary suite and guest bedroom on the main level. The vaulted great room offers a stunning floor-to-ceiling stone fireplace, while the gourmet kitchen boasts granite countertops, maple cabinetry, and a large island perfect for entertaining. The luxurious primary suite includes a custom walk-in closet and spa-like bath with a tiled shower and soaking tub. Additional upgrades include a reverse osmosis water filtration system, whole-house speaker system, engineered hardwood floors, and hardwood stairs with decorative metal balusters. Exceptional craftsmanship, timeless curb appeal, and thoughtful details make this Knoxville home a must-see!
Property Features
Property Type: Residential - Single Family
Cooling: Central Cooling
Fireplaces: 1
Fuel Type: Electric, Gas
Garage: 2
Heating: Central, Natural Gas, Electric
Home Style: Craftsman
Lot Size: 0.21 Acres
Amenities
Walk-In Closet(s)
Cathedral Ceiling(s)
Kitchen Island
Pantry
Breakfast Bar
Eat-in Kitchen
Irrigation System
Windows - Vinyl
Feature Descriptions
Appliances: Tankless Water Heater, Gas Cooktop, Dishwasher, Disposal, Microwave, Range, Self Cleaning Oven
Association/Condo Fee: 150/Yearly
Days on Site: 11
Exterior: Stone, Vinyl Siding, Frame
Fireplace: Stone, Pre-Fab, Gas Log
Flooring: Carpet, Hardwood, Tile
HOA Y/N: Yes
Lot: Irregular Lot, Level
Lot Dimensions: 67.02 X 153.69 X IRR
Parcel #: 117JA018
Parking: Garage Door Opener
Security Features: Smoke Detector
Sewer: Public Sewer
SQFT Total: 2797
Water: Public
Local Schools
High School: Hardin Valley Academy
Middle School: Hardin Valley
Elementary School: Hardin Valley
Listed By / Shown By
Listed By
Agency Name: Realty Executives Associates
Shown By
Agent Name: Anthony Seale
Agent Phone: (865) 438-9456
Agency Title: Ferguson Realtors

Estimate Your Payment
Estimated Payment
$ 4,385.53 per month $4,146.37 Principal & Interest $0.00 Property Tax (data not provided by mls) $239.17 Homeowner's InsuranceChange Payment Information



Privacy Policy / DMCA Notice / ADA Accessibility


This site is hosted, designed and copyright
© 1994 - 2026 by
Delta Media Group, Inc. -- Patent Pending --
Agency License Information: TREC # 15429
2043 Highlands Ridge Lane | MLS# 1347062
This single family home located at 2043 Highlands Ridge Lane, Knoxville, TN 37932 is currently listed for sale with an asking price of $820,000. This property has 4 bedrooms and 3 full baths with 2797 sq. ft. Highlands Ridge Lane is located in the Highlands At Hardin Valley subdivision. Search Highlands At Hardin Valley real estate on www.sealeteam865.com today.