Anthony Seale
REALTOR®, #336283



BEDS3
BATHS2 full
SQUARE FEET1,626
MLS#1359144
STATUSActive
PROPERTY TYPEResidential - Single Family
Property Description
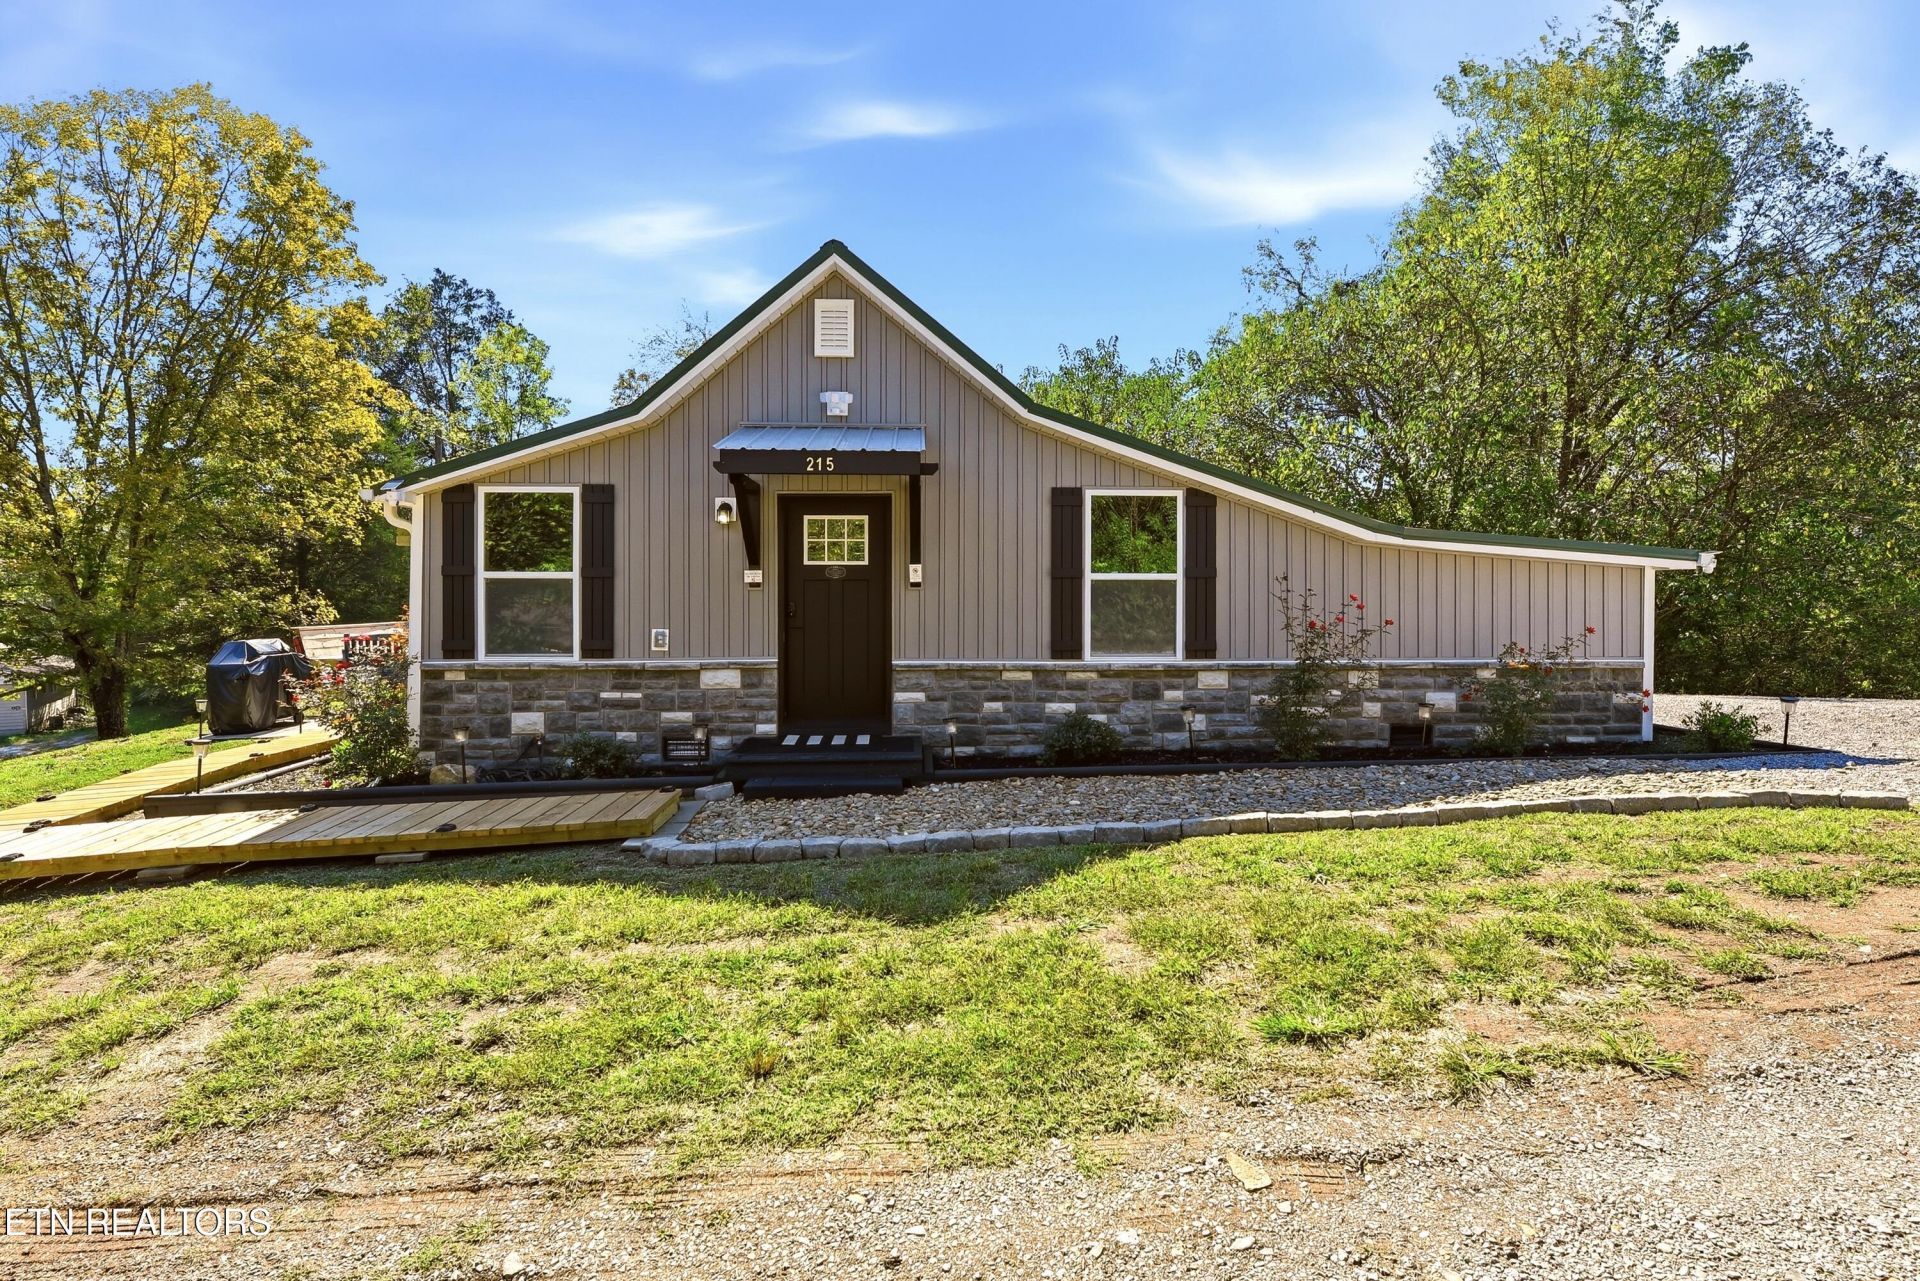
Ultimate outdoor lover's paradise and proven investment property! This active short-term rental features 3 bedrooms, 2 bathrooms, and comfortably sleeps up to 10 guests. The home comes fully equipped with a refrigerator, stove, microwave, and dishwasher--and the seller is willing to sell the remaining furnishings separately.Nestled on a scenic lot with a spacious gravel driveway, this property is designed for entertainment and relaxation. The outdoor setup is a massive guest draw, featuring a relaxing hot tub, an inviting fire pit, a dedicated grill area, and a spacious deck with built-in benches. Additionally, adventure seekers will love the dedicated storage shed complete with a built-in boot dryer for ATV equipment--perfect for gear storage after hitting the local trails.Inside, the open-concept layout boasts soaring vaulted ceilings, rustic wood details, and premium butcher-block countertops. Complete with a primary suite featuring an illuminated LED mirror and glass-enclosed shower, a dedicated laundry room, this high-capacity property is optimized for maximum hosting potential from day one!
Property Features
Property Type: Residential - Single Family
Cooling: Central Cooling, Ceiling Fan(s)
Fireplaces: 1
Heating: Central
Home Style: Traditional
Lot Size: 0.69 Acres
Year Built: 1900
Amenities
Cathedral Ceiling(s)
Pantry
Eat-in Kitchen
Feature Descriptions
Appliances: Dishwasher, Microwave, Range, Refrigerator
Days on Site: 14
Exterior: Vinyl Siding, Block
Flooring: Carpet
Lot: Irregular Lot
Parcel #: 008 051.00
Parking: Off-Street Parking, Main Level
Sewer: Septic Tank
Special View Info: Mountain View, Countr
SQFT Total: 1626
View: Mountain View, Country Setting
Water: Public
Local Schools
High School: Anderson County
Middle School: Lake City
Elementary School: Lake City
Listed By / Shown By
Listed By
Agency Name: Elite Realty
Shown By
Agent Name: Anthony Seale
Agent Phone: (865) 438-9456
Agency Title: Ferguson Realtors

Estimate Your Payment
Estimated Payment
$ 1,866.53 per month $1,764.73 Principal & Interest $0.00 Property Tax (data not provided by mls) $101.79 Homeowner's InsuranceChange Payment Information



Privacy Policy / DMCA Notice / ADA Accessibility


This site is hosted, designed and copyright
© 1994 - 2026 by
Delta Media Group, Inc. -- Patent Pending --
Agency License Information: TREC # 15429
215 Longfield Rd | MLS# 1359144
This single family home located at 215 Longfield Rd, Rocky Top, TN 37769 is currently listed for sale with an asking price of $349,000. This property was built in 1900 and has 3 bedrooms and 2 full baths with 1626 sq. ft. Search Rocky Top real estate on www.sealeteam865.com today.