Anthony Seale
REALTOR®, #336283



BEDS3
BATHS2 full 1 partial
SQUARE FEET1,470
MLS#1316279
STATUSActive
PROPERTY TYPEResidential - Single Family
SUBDIVISIONPueblo
Property Description
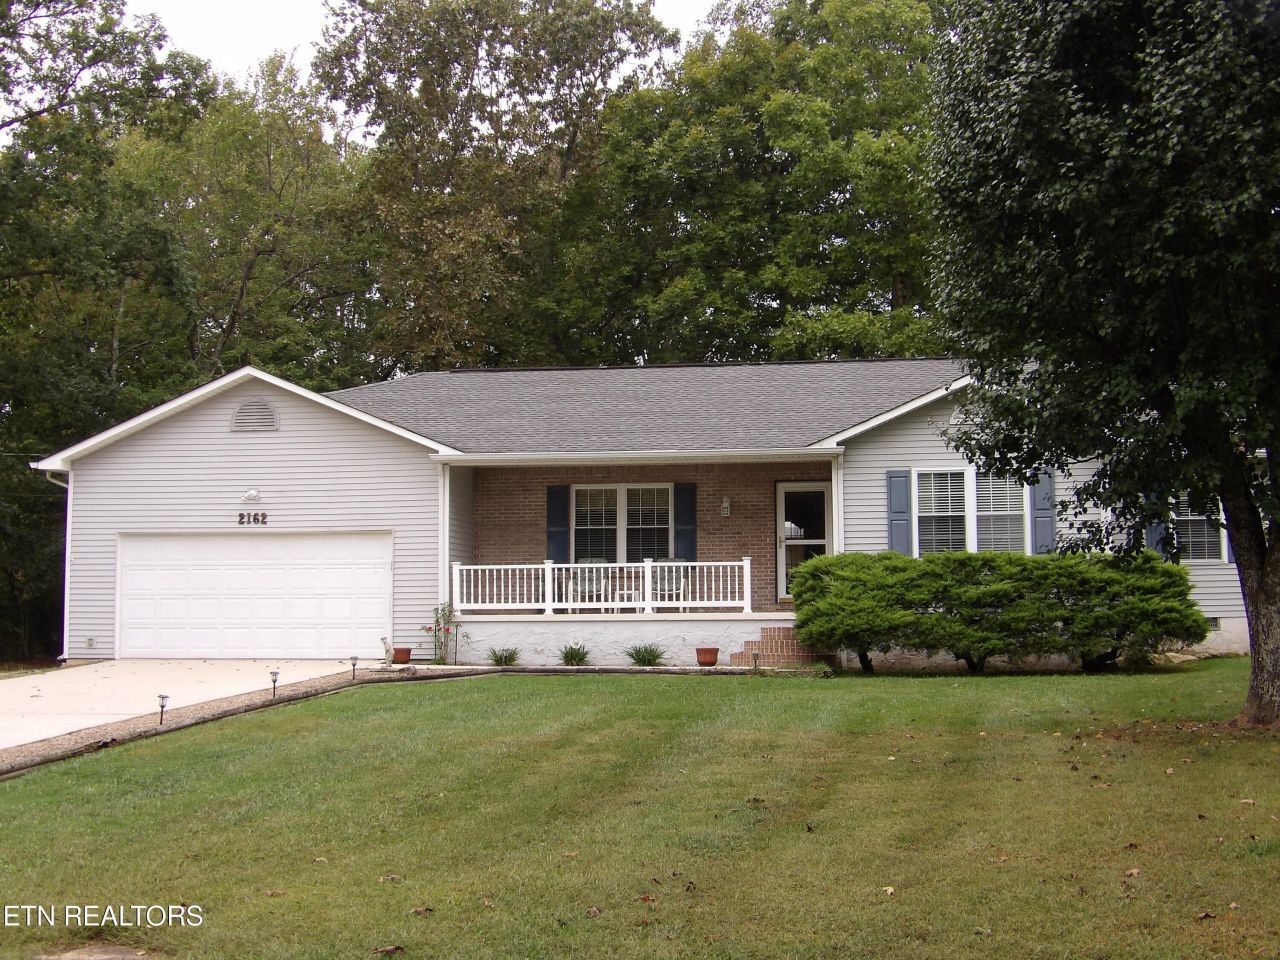
Come check out this home with freshly painted and new LVP flooring installed throughout. This 3 bedroom, 2.5 bath, corner lot home comes with 2 lots, 16x14 workshop in shed with drive-thru option, additional heated and cooled hobby/bonus room located off the garage area, exlarge back deck, wooded tree line for privacy. The master bedroom with trey ceiling is large enough to accomodate a king size bed, 2 guestrooms each with double door closet access. The livingroom with large double window for natural lighting, a well laid out kitchen with custom cabinetry, pull out shelving, gas range, disposal and breakfast bar. Roof 2019, HVAC 4/2025. Jan/Feb 2026, painting and new Lvp flooring installed throughout.
Property Features
Property Type: Residential - Single Family
Cooling: Central Cooling
Fireplaces: 1
Fuel Type: Gas
Garage: 2 car attached
Heating: Central, Natural Gas
Home Style: Traditional
Lot Size: 0.97 Acres
Year Built: 1993
Amenities
Breakfast Bar
Eat-in Kitchen
Feature Descriptions
Appliances: Gas Range, Dishwasher, Disposal, Microwave, Refrigerator
Association/Condo Fee: 453/Yearly
Association Amenities: Swimming Pool, Tennis Courts, Club House, Golf Course, Recreation Facilities, Security
Days on Site: 297
Exterior: Vinyl Siding, Frame
HOA Y/N: Yes
Lot: Corner Lot
Lot Dimensions: 153.69X88.58 IRR
Parcel #: 149F C 016.00
Parking: Garage Door Opener, Attached
Sewer: Septic Tank
Special View Info: Wooded
SQFT Total: 1470
Swimming Pool: Yes
View: Wooded
Water: Public
Wooded: Yes
Local Schools
High School: Cumberland County
Middle School: Brown
Elementary School: Brown
Listed By / Shown By
Listed By
Agency Name: Berkshire Hathaway HomeServices Southern Realty
Shown By
Agent Name: Anthony Seale
Agent Phone: (865) 438-9456
Agency Title: Ferguson Realtors

Estimate Your Payment
Estimated Payment
$ 1,738.17 per month $1,643.38 Principal & Interest $0.00 Property Tax (data not provided by mls) $94.79 Homeowner's InsuranceChange Payment Information



Privacy Policy / DMCA Notice / ADA Accessibility


This site is hosted, designed and copyright
© 1994 - 2026 by
Delta Media Group, Inc. -- Patent Pending --
Agency License Information: TREC # 15429
2162 Ona Rd | MLS# 1316279
This single family home located at 2162 Ona Rd, Crossville, TN 38572 is currently listed for sale with an asking price of $325,000. This property was built in 1993 and has 3 bedrooms and 2 full and 1 partial baths with 1470 sq. ft. Ona Rd is located in the Pueblo subdivision. Search Pueblo real estate on www.sealeteam865.com today.