Anthony Seale
REALTOR®, #336283



BEDS2
BATHS2 full
SQUARE FEET1,036
MLS#1345359
STATUSActive
PROPERTY TYPEResidential - Single Family
SUBDIVISIONHoliday Hills
Property Description
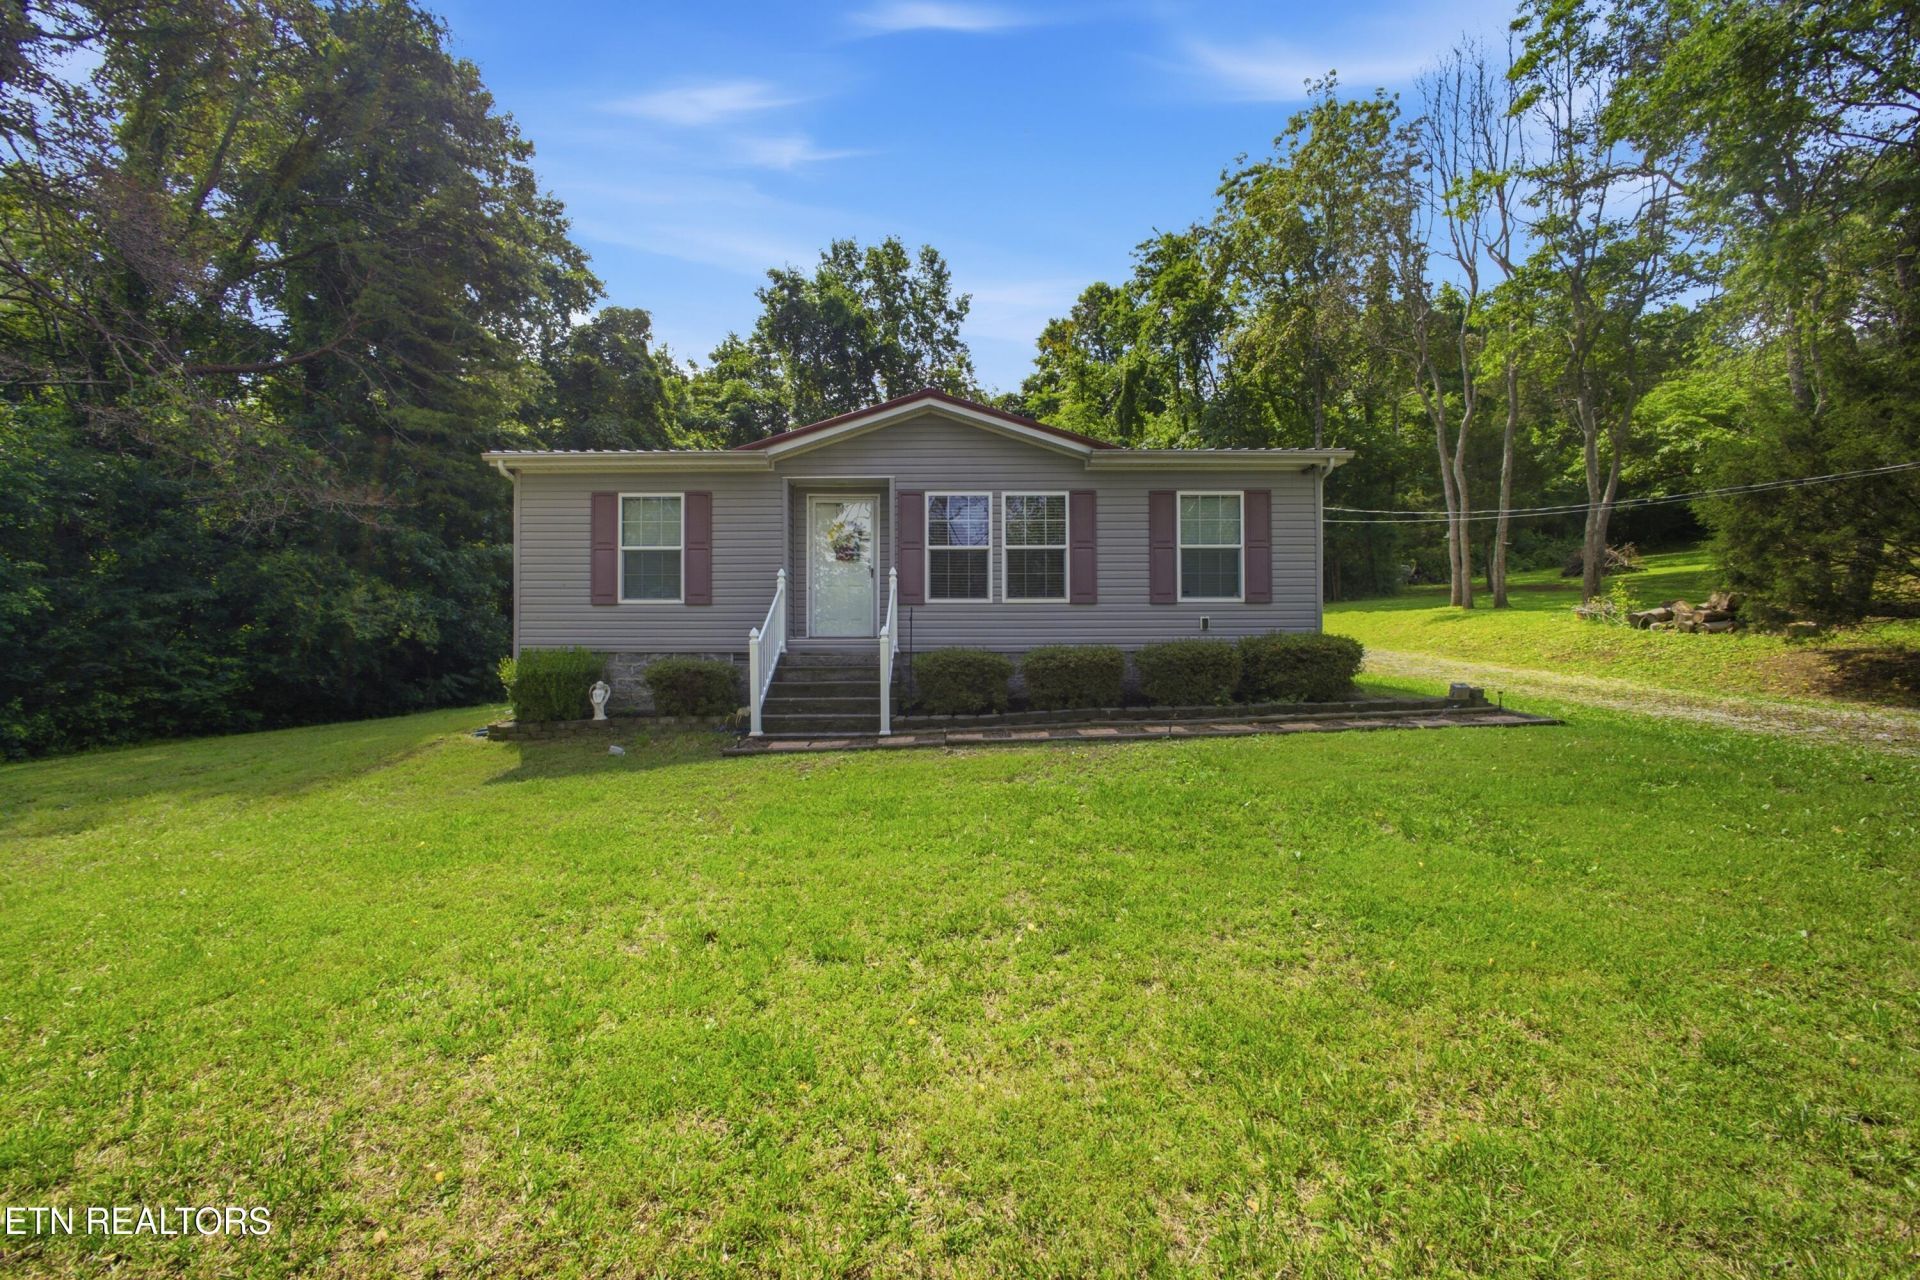
Find an inviting open floor plan in this home, includes 2 bedrooms, 2 full bathrooms, with additional room to use as third living space or office. Well maintained home situated on .38 acre lot in the lake community of Holiday Hills Subdivision. Relax and enjoy the privacy of a covered/enclosed back deck, propane available for enjoying time with family/friends. Large storage shed/workshop with new roof, remains with property and electric ready. Back yard provides space for pets, children and that garden you've always wanted. Metal roof is 2 yrs old, 2-yr old central electric heat/air. Enjoy tranquil lake and mountain views year round as well as short distance to lake access, interstate, shopping and eateries. Bayside Marina approx 4 miles, Euchee Marina approx 10 miles, and Caney Creek 13 miles. All information is deemed reliable, buyer and/or buyers agent to verify all information provided.Seller to close with Certified Title Co., 110 Kingston St., Lenoir City TN 37771
Property Features
Property Type: Residential - Single Family
Cooling: Central Cooling, Ceiling Fan(s)
Fireplaces: 1
Fuel Type: Electric, Propane
Heating: Central, Propane, Electric
Lot Size: 0.38 Acres
Amenities
Walk-In Closet(s)
Eat-in Kitchen
Windows - Vinyl
Feature Descriptions
Appliances: Dishwasher, Range, Refrigerator, Self Cleaning Oven
Days on Site: 27
Exterior: Other, Vinyl Siding
Fireplace: Free Standing, Other
Flooring: Carpet, Vinyl
Lot: Level, Rolling Slope
Lot Dimensions: 100x166.5
Parcel #: 096G D 01100 000
Parking: Off-Street Parking
Sewer: Septic Tank, Perc Test On File
Special View Info: Mountain View, Countr
SQFT Total: 1036
View: Mountain View, Country Setting, Wooded, Lake
Water: Public
Wooded: Yes
Local Schools
High School: Midway
Middle School: Midway
Elementary School: Midway
Listed By / Shown By
Listed By
Agency Name: Mountains to Lakes Real Estate
Shown By
Agent Name: Anthony Seale
Agent Phone: (865) 438-9456
Agency Title: Ferguson Realtors

Estimate Your Payment
Estimated Payment
$ 1,310.31 per month $1,238.85 Principal & Interest $0.00 Property Tax (data not provided by mls) $71.46 Homeowner's InsuranceChange Payment Information



Privacy Policy / DMCA Notice / ADA Accessibility


This site is hosted, designed and copyright
© 1994 - 2026 by
Delta Media Group, Inc. -- Patent Pending --
Agency License Information: TREC # 15429
225 Sunset View Drive | MLS# 1345359
This single family home located at 225 Sunset View Drive, Kingston, TN 37763 is currently listed for sale with an asking price of $245,000. This property has 2 bedrooms and 2 full baths with 1036 sq. ft. Sunset View Drive is located in the Holiday Hills subdivision. Search Holiday Hills real estate on www.sealeteam865.com today.