Anthony Seale
REALTOR®, #336283



BEDS2
BATHS2 full
SQUARE FEET1,012
MLS#1353867
STATUSActive
PROPERTY TYPEResidential - Condominium
SUBDIVISIONDalton Place Condominiums
Property Description
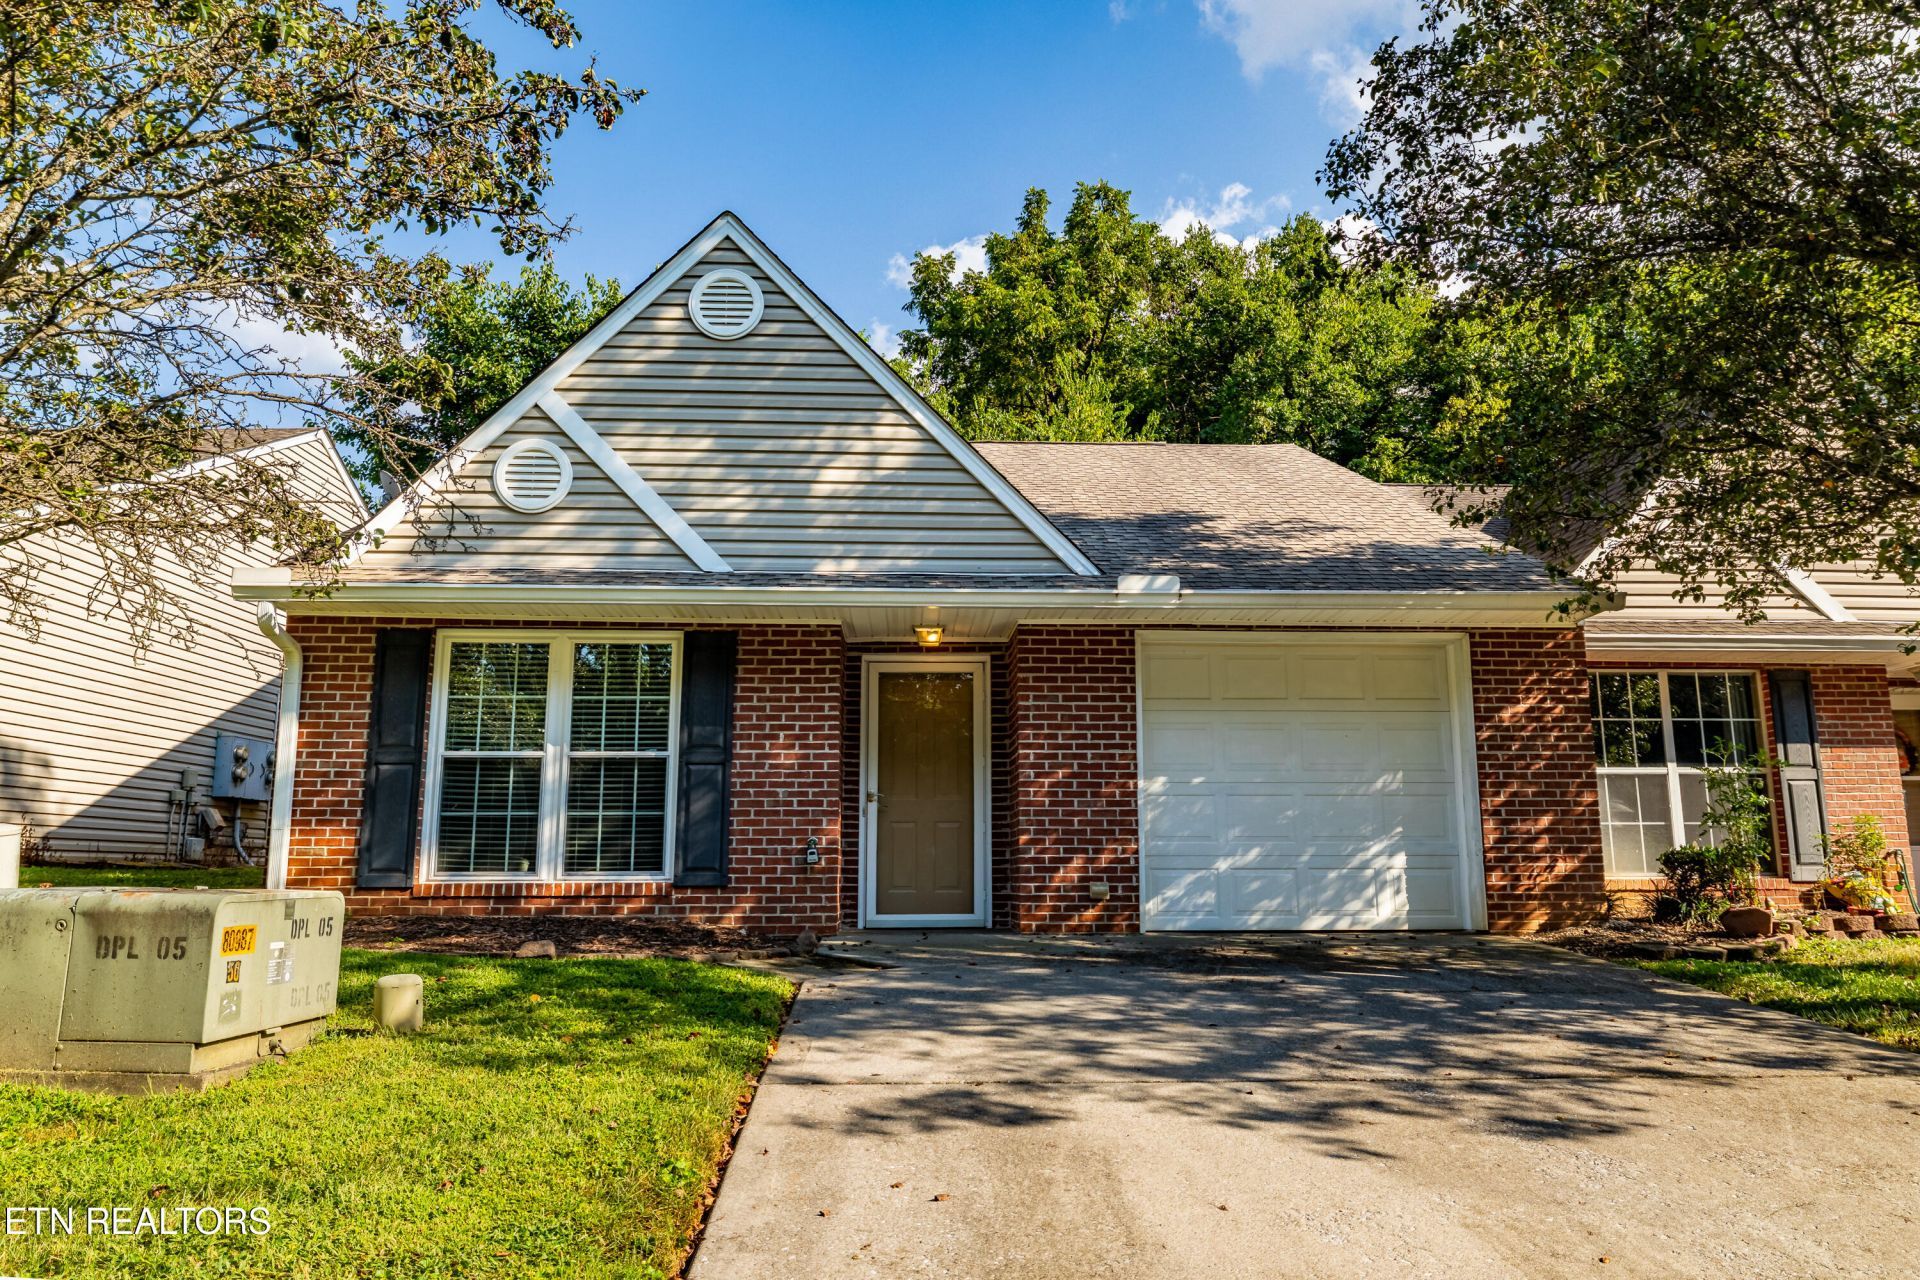
Welcome to 228 Dalton Place Way, a well-maintained 2-bedroom, 2-bath end-unit condo offering 1,012 square feet of comfortable living space. The open-concept floor plan features cathedral ceilings, newer vinyl plank flooring, windows, and a functional kitchen that flows into the living and dining areas.Enjoy the privacy of an end unit along with a screened-in back patio, perfect for relaxing outdoors. An attached one-car garage provides convenient parking and additional storage. HOA-maintained exterior grounds add to the ease of low-maintenance living.Conveniently located near shopping, grocery stores, Victor Ashe Park, and major Knoxville roadways, with downtown Knoxville just a short drive away. This condo offers comfort, convenience, and a great Knoxville location.
Property Features
Property Type: Residential - Condominium
Cooling: Central Cooling, Ceiling Fan(s)
Fireplaces: 1
Fuel Type: Electric, Gas
Garage: 1 car attached
Heating: Central, Heat Pump, Natural Gas, Electric
Home Style: Traditional
Lot Size: 0.01 Acres
Year Built: 2003
Amenities
Walk-In Closet(s)
Cathedral Ceiling(s)
Breakfast Bar
Prof Landscaped
Feature Descriptions
Appliances: Dishwasher, Dryer, Microwave, Range, Refrigerator, Self Cleaning Oven, Washer
Association/Condo Fee: 125/Monthly
Days on Site: 2
Exterior: Vinyl Siding, Brick
Flooring: Laminate
HOA Y/N: Yes
Lot: Cul-De-Sac
Parcel #: 069IA01302M
Parking: Garage Door Opener, Attached, Main Level
Sewer: Public Sewer
Special View Info: Other, Wooded
SQFT Total: 1012
View: Other, Wooded
Water: Public
Wooded: Yes
Listed By / Shown By
Listed By
Agency Name: CENTURY 21 Legacy
Shown By
Agent Name: Anthony Seale
Agent Phone: (865) 438-9456
Agency Title: Ferguson Realtors

Estimate Your Payment
Estimated Payment
$ 1,417.28 per month $1,339.98 Principal & Interest $0.00 Property Tax (data not provided by mls) $77.29 Homeowner's InsuranceChange Payment Information



Privacy Policy / DMCA Notice / ADA Accessibility


This site is hosted, designed and copyright
© 1994 - 2026 by
Delta Media Group, Inc. -- Patent Pending --
Agency License Information: TREC # 15429
228 Dalton Place Way | MLS# 1353867
This condo located at 228 Dalton Place Way, Knoxville, TN 37912 is currently listed for sale with an asking price of $265,000. This property was built in 2003 and has 2 bedrooms and 2 full baths with 1012 sq. ft. Dalton Place Way is located in the Dalton Place Condominiums subdivision. Search Dalton Place Condominiums real estate on www.sealeteam865.com today.