Anthony Seale
REALTOR®, #336283



BEDS5
BATHS4 full
SQUARE FEET4,451
MLS#1353831
STATUSActive
PROPERTY TYPEResidential - Single Family
SUBDIVISIONCraig Cove
Property Description
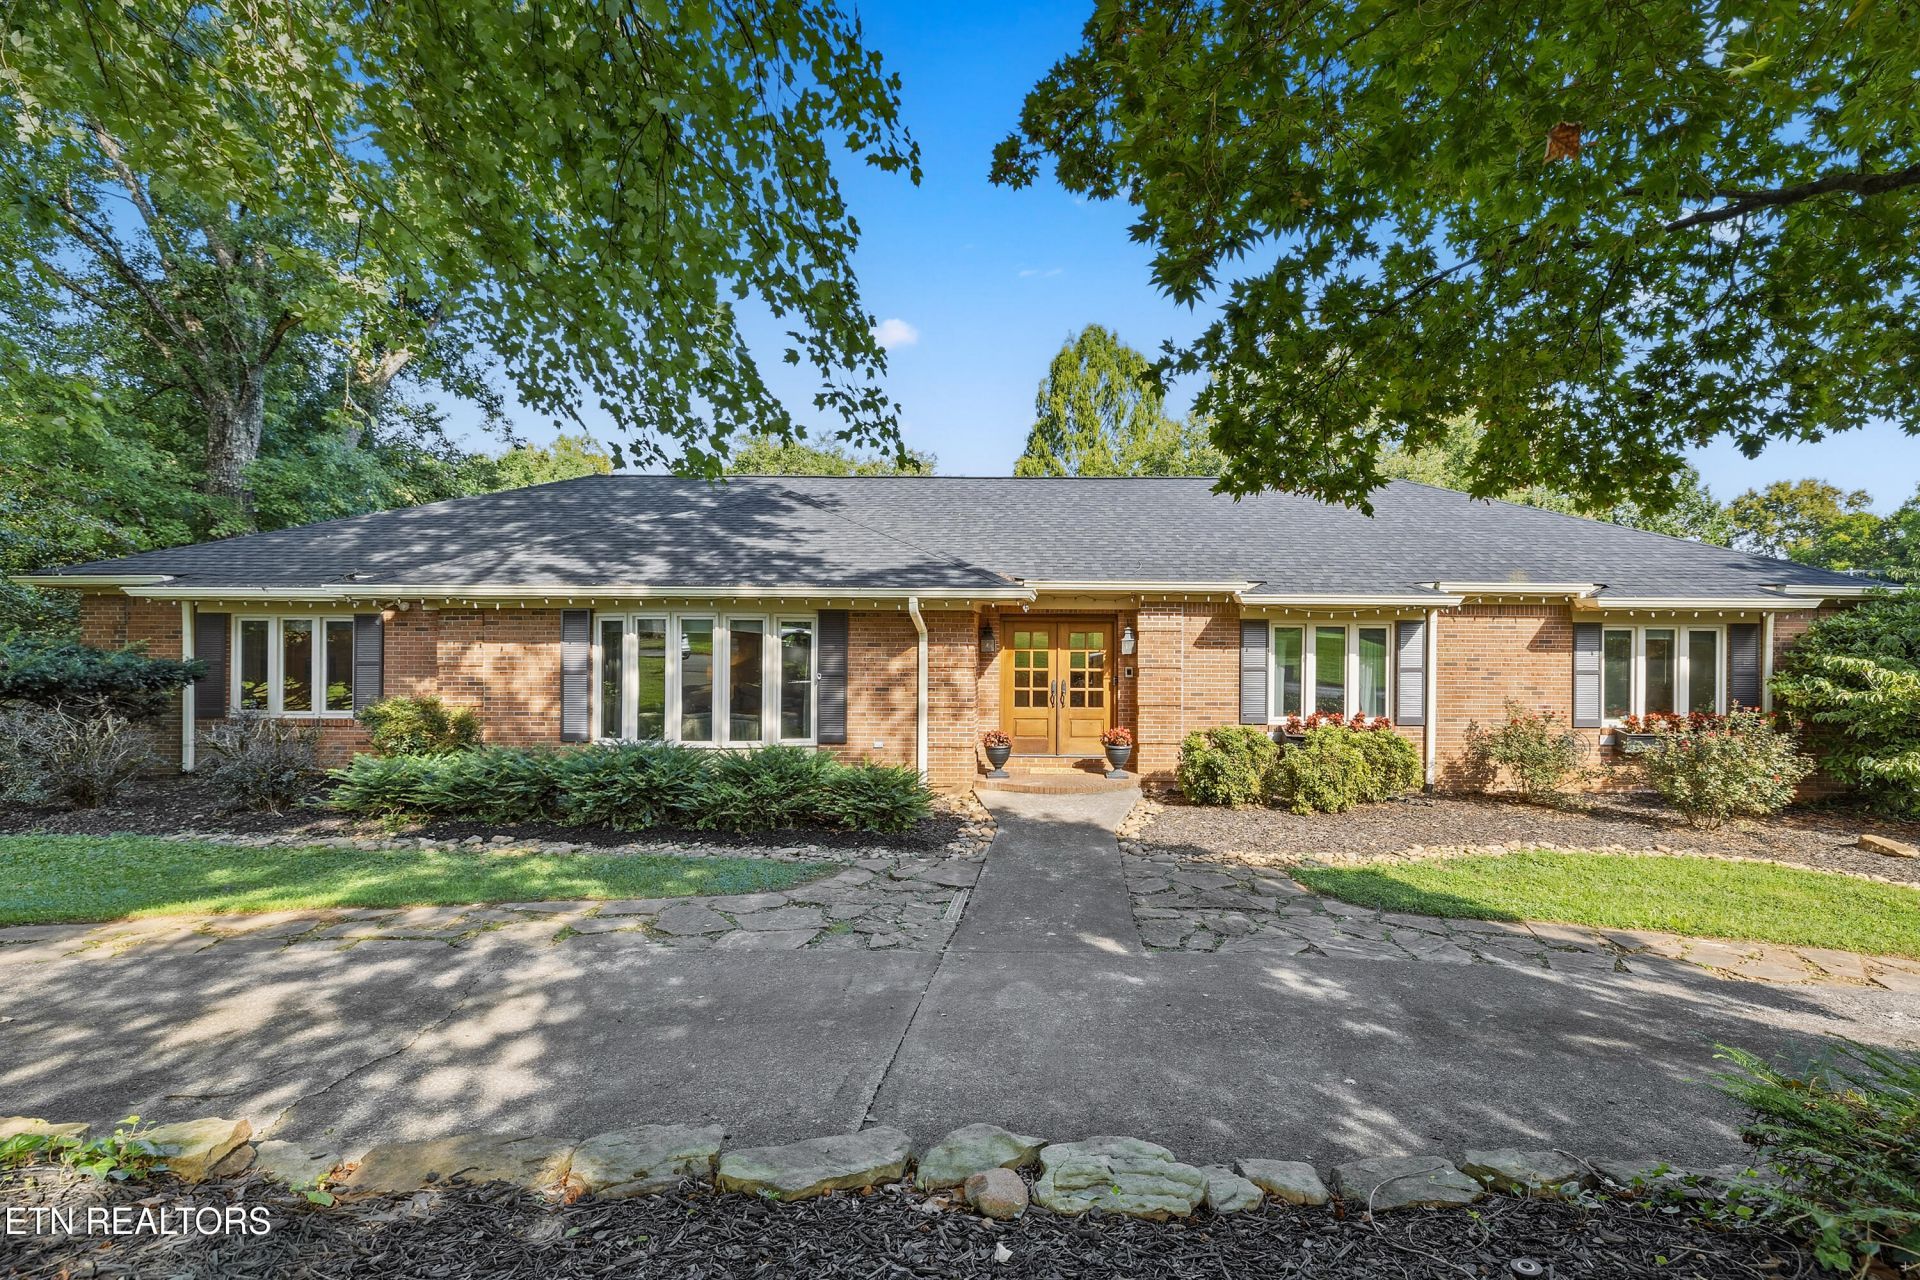
A rare opportunity in highly sought after Riverbend area, this traditional brick basement ranch is situated on nearly two acres and offers exceptional space, privacy, and potential. A circular driveway and two-car garage provide a welcoming arrival, while the versatile floor plan features three bedrooms and two full baths on the main level, plus two additional bedrooms and two full baths in the finished basement. Designed for gathering, the spacious lower level recreation room is ideal for entertaining and is complemented by a full laundry room. Just off the main level living room and kitchen, an expansive back deck overlooks the private outdoor retreat, complete with a swimming pool, drop in hot tub, pool house, outdoor bathroom, and kitchen area. Thoughtfully maintained and ready for its next chapter, this special property offers the perfect canvas to introduce your own style and create a truly remarkable Riverbend home.
Property Features
Property Type: Residential - Single Family
Basement: Yes
Cooling: Central Cooling
Fireplaces: 2
Fuel Type: Gas
Garage: 2 car attached
Heating: Central, Natural Gas
Home Style: Traditional
Lot Size: 1.76 Acres
Year Built: 1979
Amenities
Walk-In Closet(s)
Kitchen Island
Pantry
Eat-in Kitchen
Central Vacuum
Windows - Vinyl
Feature Descriptions
Appliances: Dishwasher, Disposal, Microwave, Range, Refrigerator
Association/Condo Fee: 45/Yearly
Days on Site: 3
Exterior: Brick
Fireplace: Gas, Brick, Gas Log
Flooring: Carpet, Hardwood, Tile
HOA Y/N: Yes
Lot: Private, Wooded, Corner Lot, Irregular Lot, Rolling Slope
Lot Dimensions: 265.61 X 288 X IRR
Parcel #: 146DG003
Parking: Garage Faces Side, Garage Door Opener, Attached, Basement
Security Features: Smoke Detector
Sewer: Septic Tank
Special View Info: Country Setting, Wood
SQFT Total: 4451
View: Country Setting, Wooded
Water: Public
Wooded: Yes
Local Schools
High School: West
Middle School: Bearden
Elementary School: Sequoyah
Listed By / Shown By
Listed By
Agency Name: Keller Williams Signature
Shown By
Agent Name: Anthony Seale
Agent Phone: (865) 438-9456
Agency Title: Ferguson Realtors

Estimate Your Payment
Estimated Payment
$ 8,819.20 per month $8,338.24 Principal & Interest $0.00 Property Tax (data not provided by mls) $480.96 Homeowner's InsuranceChange Payment Information



Privacy Policy / DMCA Notice / ADA Accessibility


This site is hosted, designed and copyright
© 1994 - 2026 by
Delta Media Group, Inc. -- Patent Pending --
Agency License Information: TREC # 15429
2301 Craig Cove Rd | MLS# 1353831
This single family home located at 2301 Craig Cove Rd, Knoxville, TN 37919 is currently listed for sale with an asking price of $1,649,000. This property was built in 1979 and has 5 bedrooms and 4 full baths with 4451 sq. ft. Craig Cove Rd is located in the Craig Cove subdivision. Search Craig Cove real estate on www.sealeteam865.com today.