Anthony Seale
REALTOR®, #336283



BEDS5
BATHS3 full 1 partial
SQUARE FEET3,104
MLS#1360498
STATUSActive
PROPERTY TYPEResidential - Single Family
SUBDIVISIONMassey Creek S/D Phase 1
Property Description
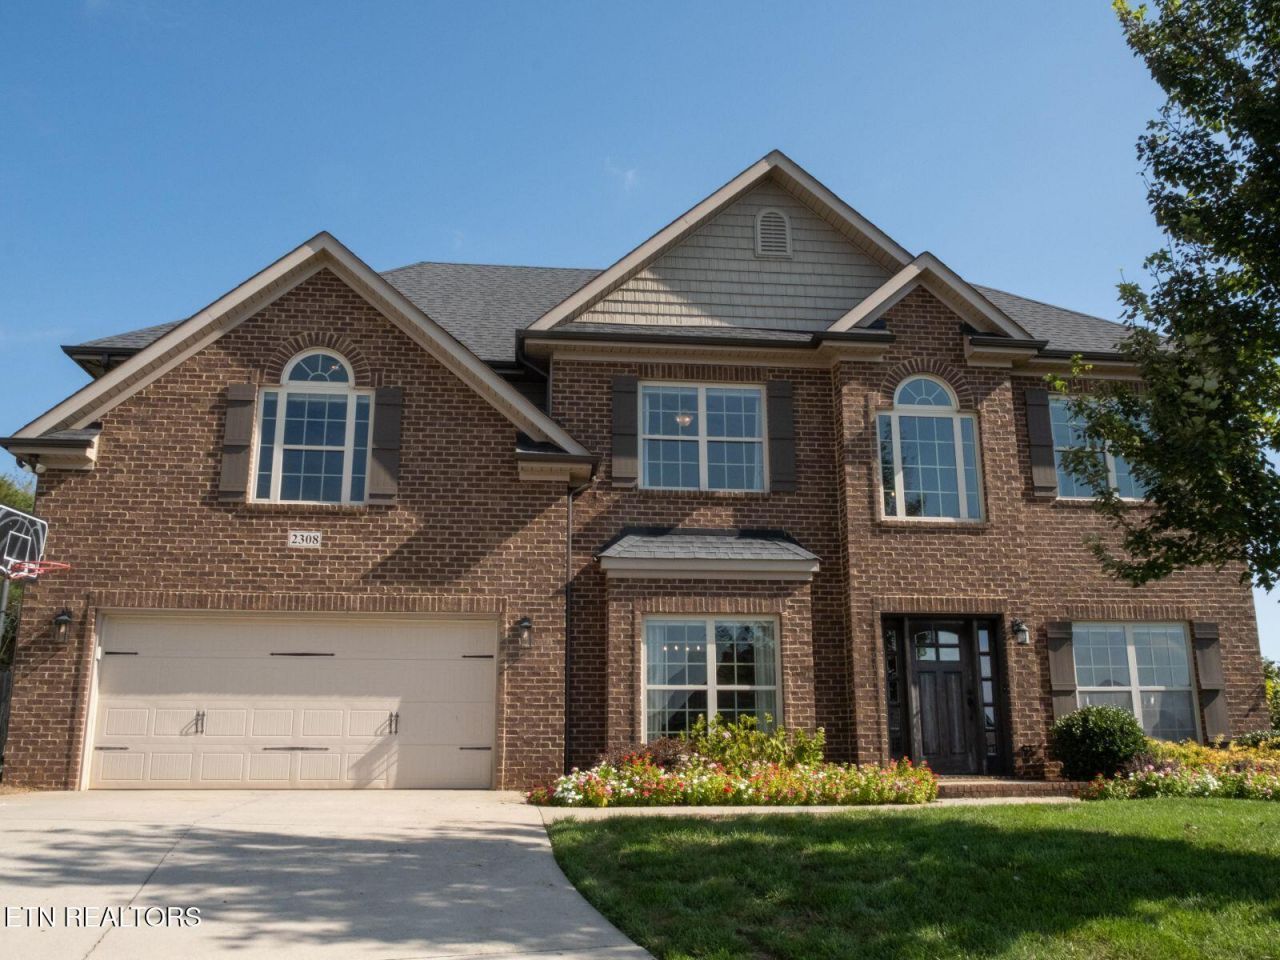
Welcome to this immaculate 5 BR home in West Knoxville / Hardin Valley on a quiet cul de sac. Built in 2017, this spacious and beautifully maintained 3104 sq ft home is designed for living and entertaining. This home features an elegant two-story foyer, a formal dining room, and an inviting kitchen and living area. The primary bedroom has a walk in closet and two separate storage closets, along with a relaxing ensuite bathroom with a custom-tiled shower and a separate whirlpool tub. A versatile bonus room provides a separate area for play or study. The home boasts a beautiful level backyard, the largest in the in the neighborhood. You also have access to a wonderful community pool and clubhouse. With its spacious layout, flexible living areas, and convenient location, this home offers an appealing combination of space, functionality, and neighborhood living in West Knoxville. This home has it all! Schedule your showing today, as this home will not last long!
Property Features
Property Type: Residential - Single Family
Cooling: Central Cooling, Zoned
Fireplaces: 1
Fuel Type: Electric, Gas
Garage: 2
Heating: Central, Heat Pump, Natural Gas, Zoned, Electric
Home Style: Traditional
Lot Size: 0.27 Acres
Amenities
Walk-In Closet(s)
Kitchen Island
Irrigation System
Feature Descriptions
Appliances: Gas Range, Gas Cooktop, Dishwasher, Disposal, Microwave, Refrigerator
Association/Condo Fee: 650/Yearly
Association Amenities: Swimming Pool, Club House
Days on Site: 1
Exterior: Brick
Fireplace: Gas, Stone
Flooring: Hardwood
HOA Y/N: Yes
Lot: Level
Parcel #: 116LA022
Parking: Garage Door Opener
Security Features: Smoke Detector
Sewer: Public Sewer
SQFT Total: 3104
Swimming Pool: Yes
Water: Other
Listed By / Shown By
Listed By
Agency Name: ResultsMLS.com
Shown By
Agent Name: Anthony Seale
Agent Phone: (865) 438-9456
Agency Title: Ferguson Realtors

Estimate Your Payment
Estimated Payment
$ 4,037.90 per month $3,817.69 Principal & Interest $0.00 Property Tax (data not provided by mls) $220.21 Homeowner's InsuranceChange Payment Information



Privacy Policy / DMCA Notice / ADA Accessibility


This site is hosted, designed and copyright
© 1994 - 2026 by
Delta Media Group, Inc. -- Patent Pending --
Agency License Information: TREC # 15429
2308 Omaha Lane | MLS# 1360498
This single family home located at 2308 Omaha Lane, Knoxville, TN 37932 is currently listed for sale with an asking price of $754,999. This property has 5 bedrooms and 3 full and 1 partial baths with 3104 sq. ft. Omaha Lane is located in the Massey Creek S/D Phase 1 subdivision. Search Massey Creek S/D Phase 1 real estate on www.sealeteam865.com today.