Anthony Seale
REALTOR®, #336283



BEDS3
BATHS2 full
SQUARE FEET2,074
MLS#1353214
STATUSActive
PROPERTY TYPEResidential - Single Family
SUBDIVISIONGrand View S D
Property Description
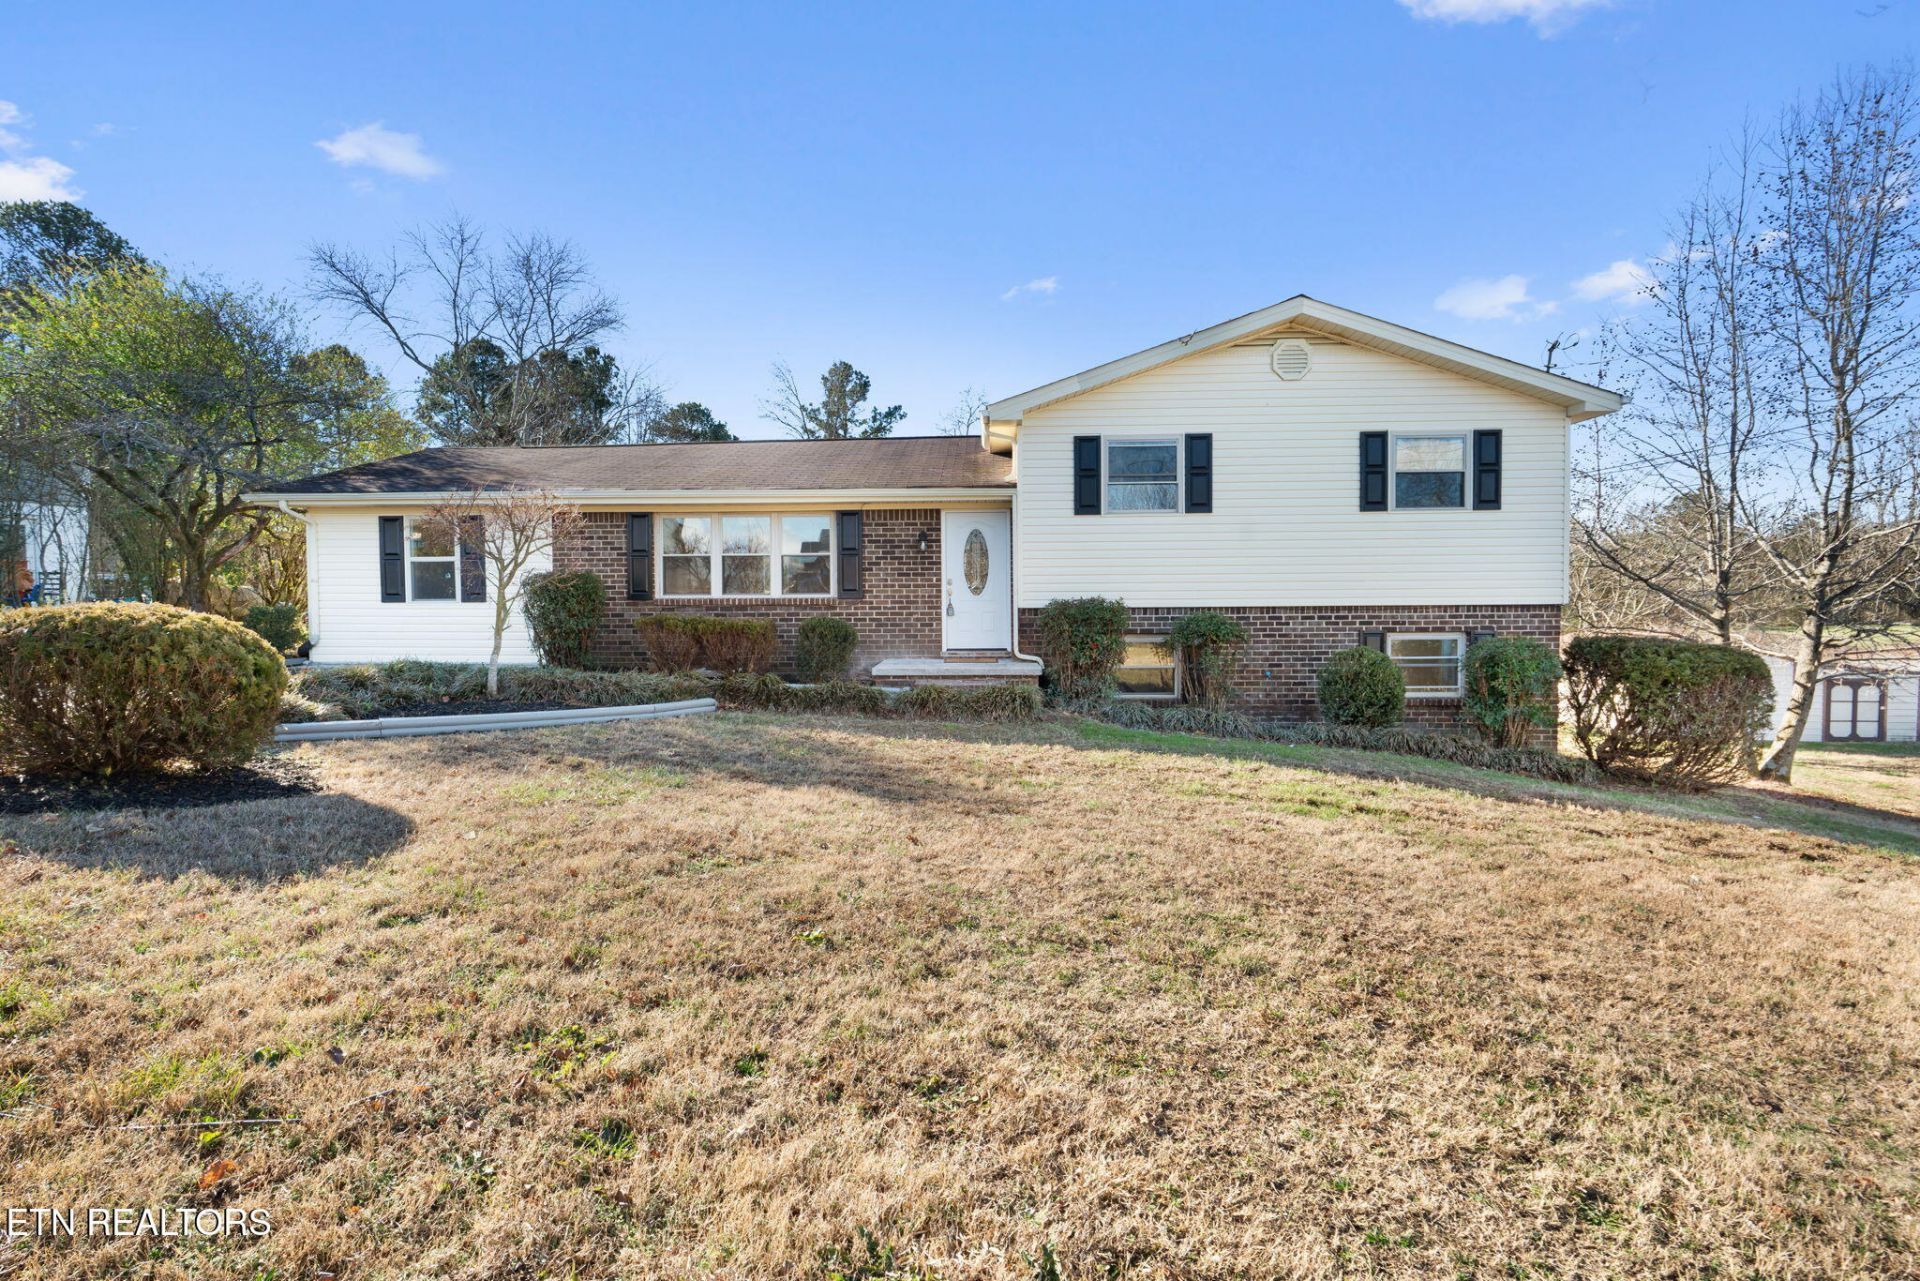
Beautifully updated home with basement, offering efficiency, comfort, and quality throughout. This property features a new HVAC system, new plumbing, new windows, fresh paint and durable LVT flooring and new privacy fence. High-end finishes include quartz countertops, brand-new cabinets, brand new appliances, ceramic-tiled bathrooms, and new lighting fixtures, creating a modern and elegant feel. In addition to being super energy-efficient and comfortable, the home includes an additional lot, perfect for future projects, expansion, or investment opportunities. Enjoy a nice backyard with a brand-new deck, ideal for relaxing or entertaining, along with multiple storage sheds providing ample space for all your tools and projects. A fantastic opportunity to own a move-in-ready home with extra land and exceptional upgrades! Don't miss out and schedule your showing today. Buyer to verify all pertinent information.
Property Features
Property Type: Residential - Single Family
Basement: Yes
Cooling: Central Cooling
Fireplaces: 1
Fuel Type: Electric
Heating: Central, Electric
Home Style: Traditional
Lot Size: 0.84 Acres
Year Built: 1971
Amenities
Kitchen Island
Feature Descriptions
Appliances: Dishwasher, Microwave, Range, Refrigerator
Days on Site: 5
Exterior: Vinyl Siding, Brick
Flooring: Vinyl
Lot: Level
Parcel #: 066I F 02200 000
Parking: Designated Parking
Sewer: Septic Tank
Special View Info: Country Setting
SQFT Total: 2074
View: Country Setting
Water: Public
Local Schools
High School: Bradley
Middle School: Lake Forest
Elementary School: Waterville
Listed By / Shown By
Listed By
Agency Name: Crye-Leike REALTORS® - Athens
Shown By
Agent Name: Anthony Seale
Agent Phone: (865) 438-9456
Agency Title: Ferguson Realtors

Estimate Your Payment
Estimated Payment
$ 2,031.79 per month $1,920.98 Principal & Interest $0.00 Property Tax (data not provided by mls) $110.80 Homeowner's InsuranceChange Payment Information



Privacy Policy / DMCA Notice / ADA Accessibility


This site is hosted, designed and copyright
© 1994 - 2026 by
Delta Media Group, Inc. -- Patent Pending --
Agency License Information: TREC # 15429
2442 SE Ella Drive Drive | MLS# 1353214
This single family home located at 2442 SE Ella Drive Drive, Cleveland, TN 37323 is currently listed for sale with an asking price of $379,900. This property was built in 1971 and has 3 bedrooms and 2 full baths with 2074 sq. ft. SE Ella Drive Drive is located in the Grand View S D subdivision. Search Grand View S D real estate on www.sealeteam865.com today.