Anthony Seale
REALTOR®, #336283



BEDS4
BATHS3 full 1 partial
SQUARE FEET1,900
MLS#1353419
STATUSActive
PROPERTY TYPEResidential - Single Family
SUBDIVISIONParkridge
Property Description
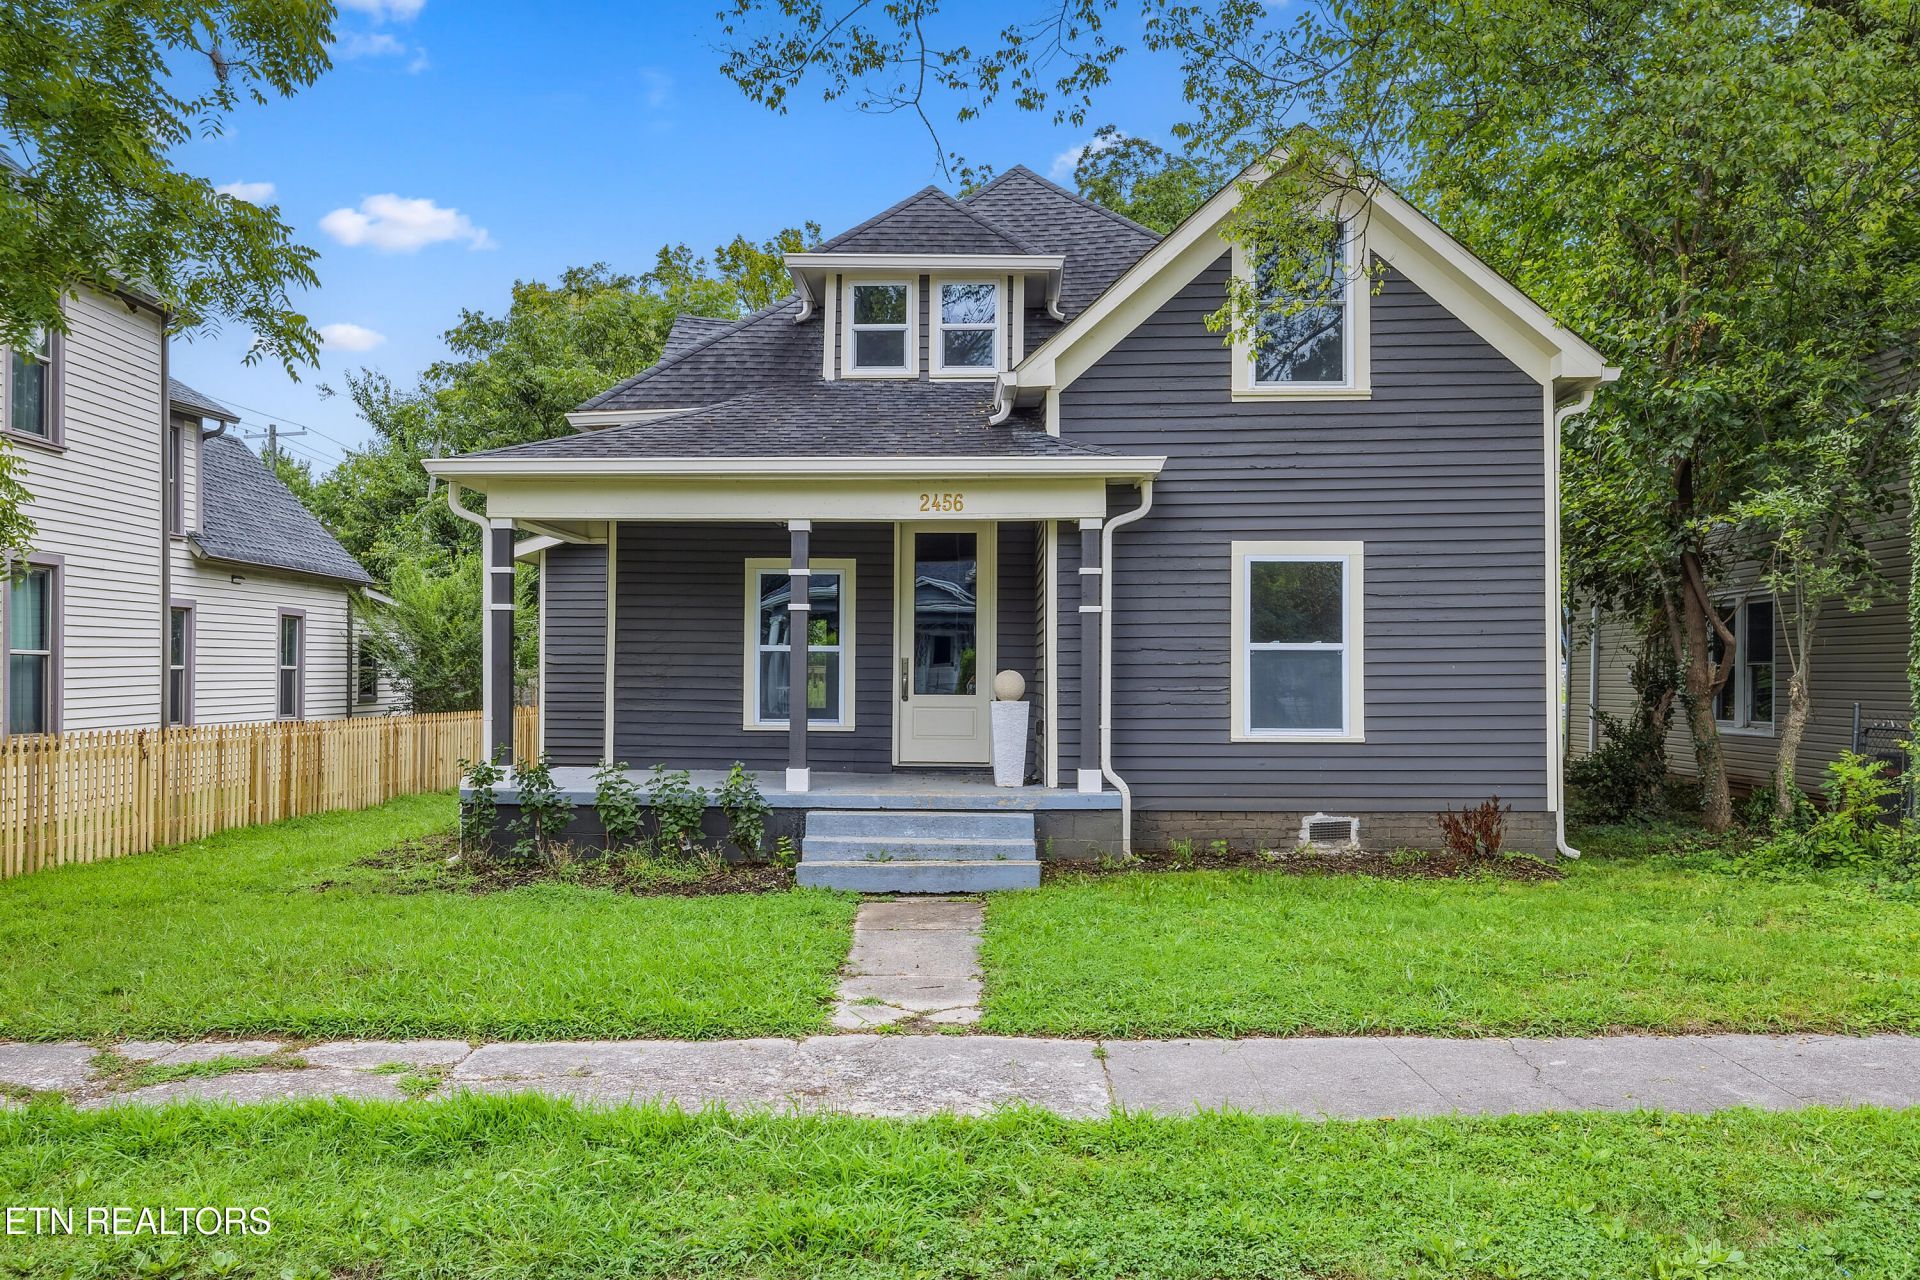
Renovated Parkridge Charmer!Classic character meets modern convenience in this charming Parkridge cottage. Built in 1910, this inviting four-bedroom, three-and-a-half-bath home offers the space, style, and functionality buyers are looking for.The thoughtfully renovated interior features updated systems, a modern kitchen, and renovated bathrooms, providing peace of mind while preserving the home's timeless appeal. A great floor plan creates an easy flow for everyday living and entertaining, while four bedrooms offer flexibility for guests, a home office, or additional living space.All of this is just minutes from the dining and shopping options of downtown, as well as Covenant Health Park, Neyland Stadium, and the University campus.With its blend of historic charm, extensive updates, generous storage, and exceptional Park Ridge location, 2456 Woodbine Ave. is a home that feels both established and move-in ready.
Property Features
Property Type: Residential - Single Family
Basement: Yes
Cooling: Central Cooling, Ceiling Fan(s)
Fireplaces: 1
Fuel Type: Electric, Gas
Heating: Central, Natural Gas, Electric
Home Style: Historic
Lot Size: 0.17 Acres
Year Built: 1910
Amenities
Walk-In Closet(s)
Feature Descriptions
Appliances: Dishwasher, Microwave, Range, Refrigerator
Days on Site: 4
Exterior: Wood Siding, Frame
Flooring: Carpet, Hardwood
Lot: Level
Lot Dimensions: 50 X 145
Parcel #: 082JP015
Parking: Off-Street Parking
Sewer: Public Sewer
Special View Info: Other
SQFT Total: 1900
View: Other
Water: Public
Listed By / Shown By
Listed By
Agency Name: First Neighborhoods Realty
Shown By
Agent Name: Anthony Seale
Agent Phone: (865) 438-9456
Agency Title: Ferguson Realtors

Estimate Your Payment
Estimated Payment
$ 2,540.40 per month $2,401.86 Principal & Interest $0.00 Property Tax (data not provided by mls) $138.54 Homeowner's InsuranceChange Payment Information



Privacy Policy / DMCA Notice / ADA Accessibility


This site is hosted, designed and copyright
© 1994 - 2026 by
Delta Media Group, Inc. -- Patent Pending --
Agency License Information: TREC # 15429
2456 Woodbine Ave | MLS# 1353419
This single family home located at 2456 Woodbine Ave, Knoxville, TN 37917 is currently listed for sale with an asking price of $475,000. This property was built in 1910 and has 4 bedrooms and 3 full and 1 partial baths with 1900 sq. ft. Woodbine Ave is located in the Parkridge subdivision. Search Parkridge real estate on www.sealeteam865.com today.