Anthony Seale
REALTOR®, #336283



BEDS3
BATHS2 full 1 partial
SQUARE FEET2,009
MLS#1330374
STATUSActive
PROPERTY TYPEResidential - Single Family
Property Description
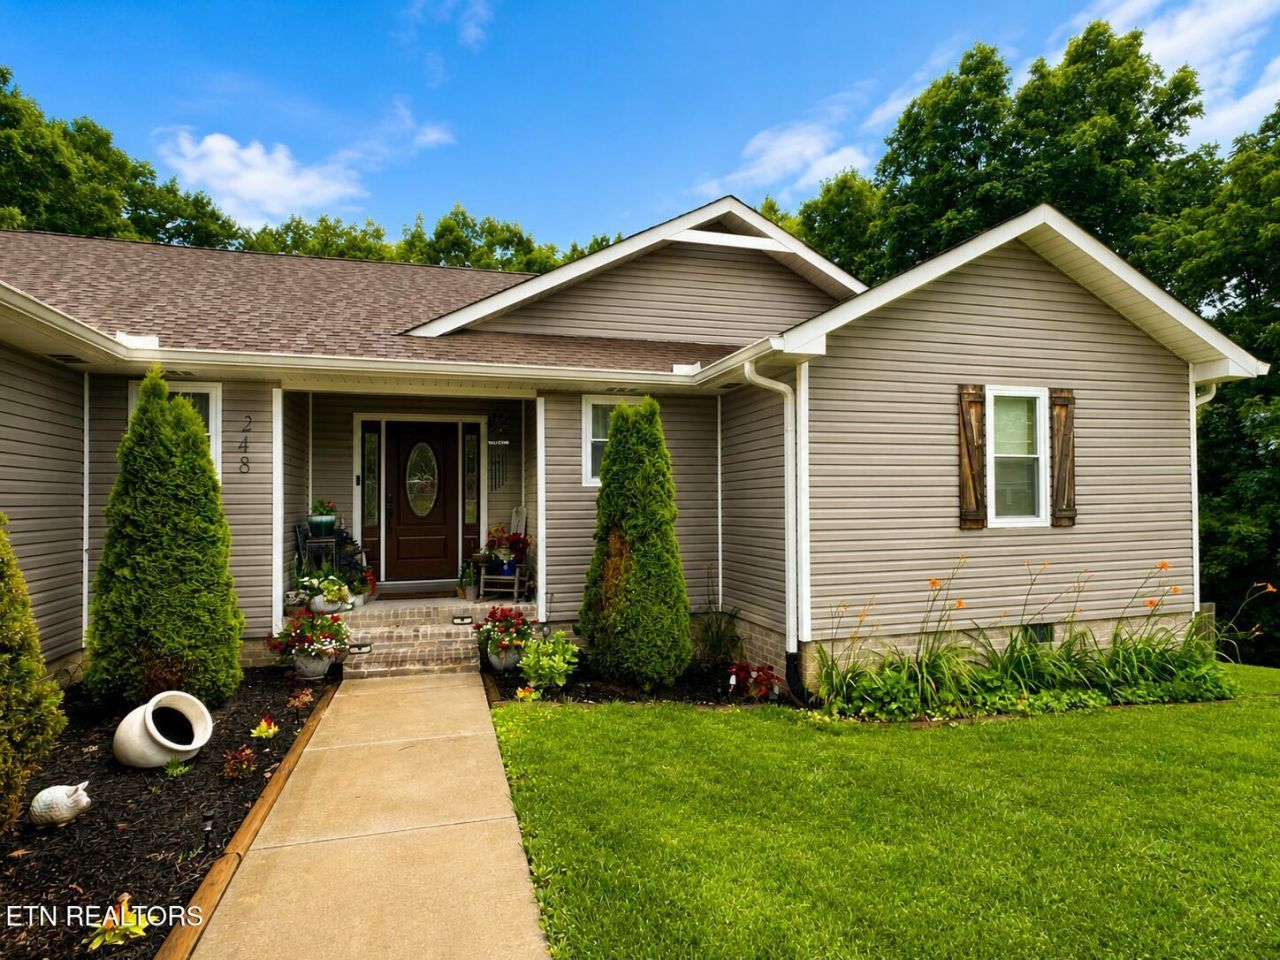
Built in 2022, this like-new retreat offers low maintenance living while providing the space & privacy buyers are craving. Ideally positioned w/easy access to Gainesboro, Baxter, Cookeville, I-40, & several nearby state parks. Inside, soaring ceilings, an open concept design, split bedroom floor plan, & stylish finishes create a bright & welcoming atmosphere. Generously sized rooms provide flexibility for families or guests. The kitchen serves as the heart of the home, featuring custom cabinetry, a tiled backsplash, oversized island, & seamless flow into the living area, making entertaining effortless. Step outside & take in the peaceful views of your private 2.19 acres from the open back porch, or retreat to the covered balcony w/ direct access from the primary suite. The spacious primary retreat offers dual walk in closets, a soaking tub, tiled shower, & spa inspired amenities. MODERN COMFORT + ESTABLISHED NEIGHBORHOOD + USABLE & RECREATIONAL ACREAGE OPPORTUNITY!
Property Features
Property Type: Residential - Single Family
Cooling: Central Cooling, Ceiling Fan(s)
Fireplaces: 1
Fuel Type: Electric
Heating: Central, Electric
Home Style: Other
Lot Size: 2.19 Acres
Amenities
Kitchen Island
Pantry
Feature Descriptions
Appliances: Dishwasher, Microwave, Refrigerator
Days on Site: 143
Exterior: Vinyl Siding, Frame
Flooring: Tile
Lot: Wooded, Corner Lot, Irregular Lot, Rolling Slope
Lot Dimensions: 336x296
Parcel #: 082P A 017.00
Parking: Attached
Security Features: Smoke Detector
Sewer: Septic Tank
Special View Info: Other
SQFT Total: 2009
View: Other
Water: Public
Wooded: Yes
Listed By / Shown By
Listed By
Agency Name: Skender-Newton Realty
Shown By
Agent Name: Anthony Seale
Agent Phone: (865) 438-9456
Agency Title: Ferguson Realtors

Estimate Your Payment
Estimated Payment
$ 2,058.69 per month $1,946.42 Principal & Interest $0.00 Property Tax (data not provided by mls) $112.27 Homeowner's InsuranceChange Payment Information



Privacy Policy / DMCA Notice / ADA Accessibility


This site is hosted, designed and copyright
© 1994 - 2026 by
Delta Media Group, Inc. -- Patent Pending --
Agency License Information: TREC # 15429
248 Bm Johnson Lane | MLS# 1330374
This single family home located at 248 Bm Johnson Lane, Gainesboro, TN 38562 is currently listed for sale with an asking price of $384,929. This property has 3 bedrooms and 2 full and 1 partial baths with 2009 sq. ft. Search Gainesboro real estate on www.sealeteam865.com today.