Anthony Seale
REALTOR®, #336283



BEDS3
BATHS2 full
SQUARE FEET1,311
MLS#1359211
STATUSActive
PROPERTY TYPEResidential - Single Family
Property Description
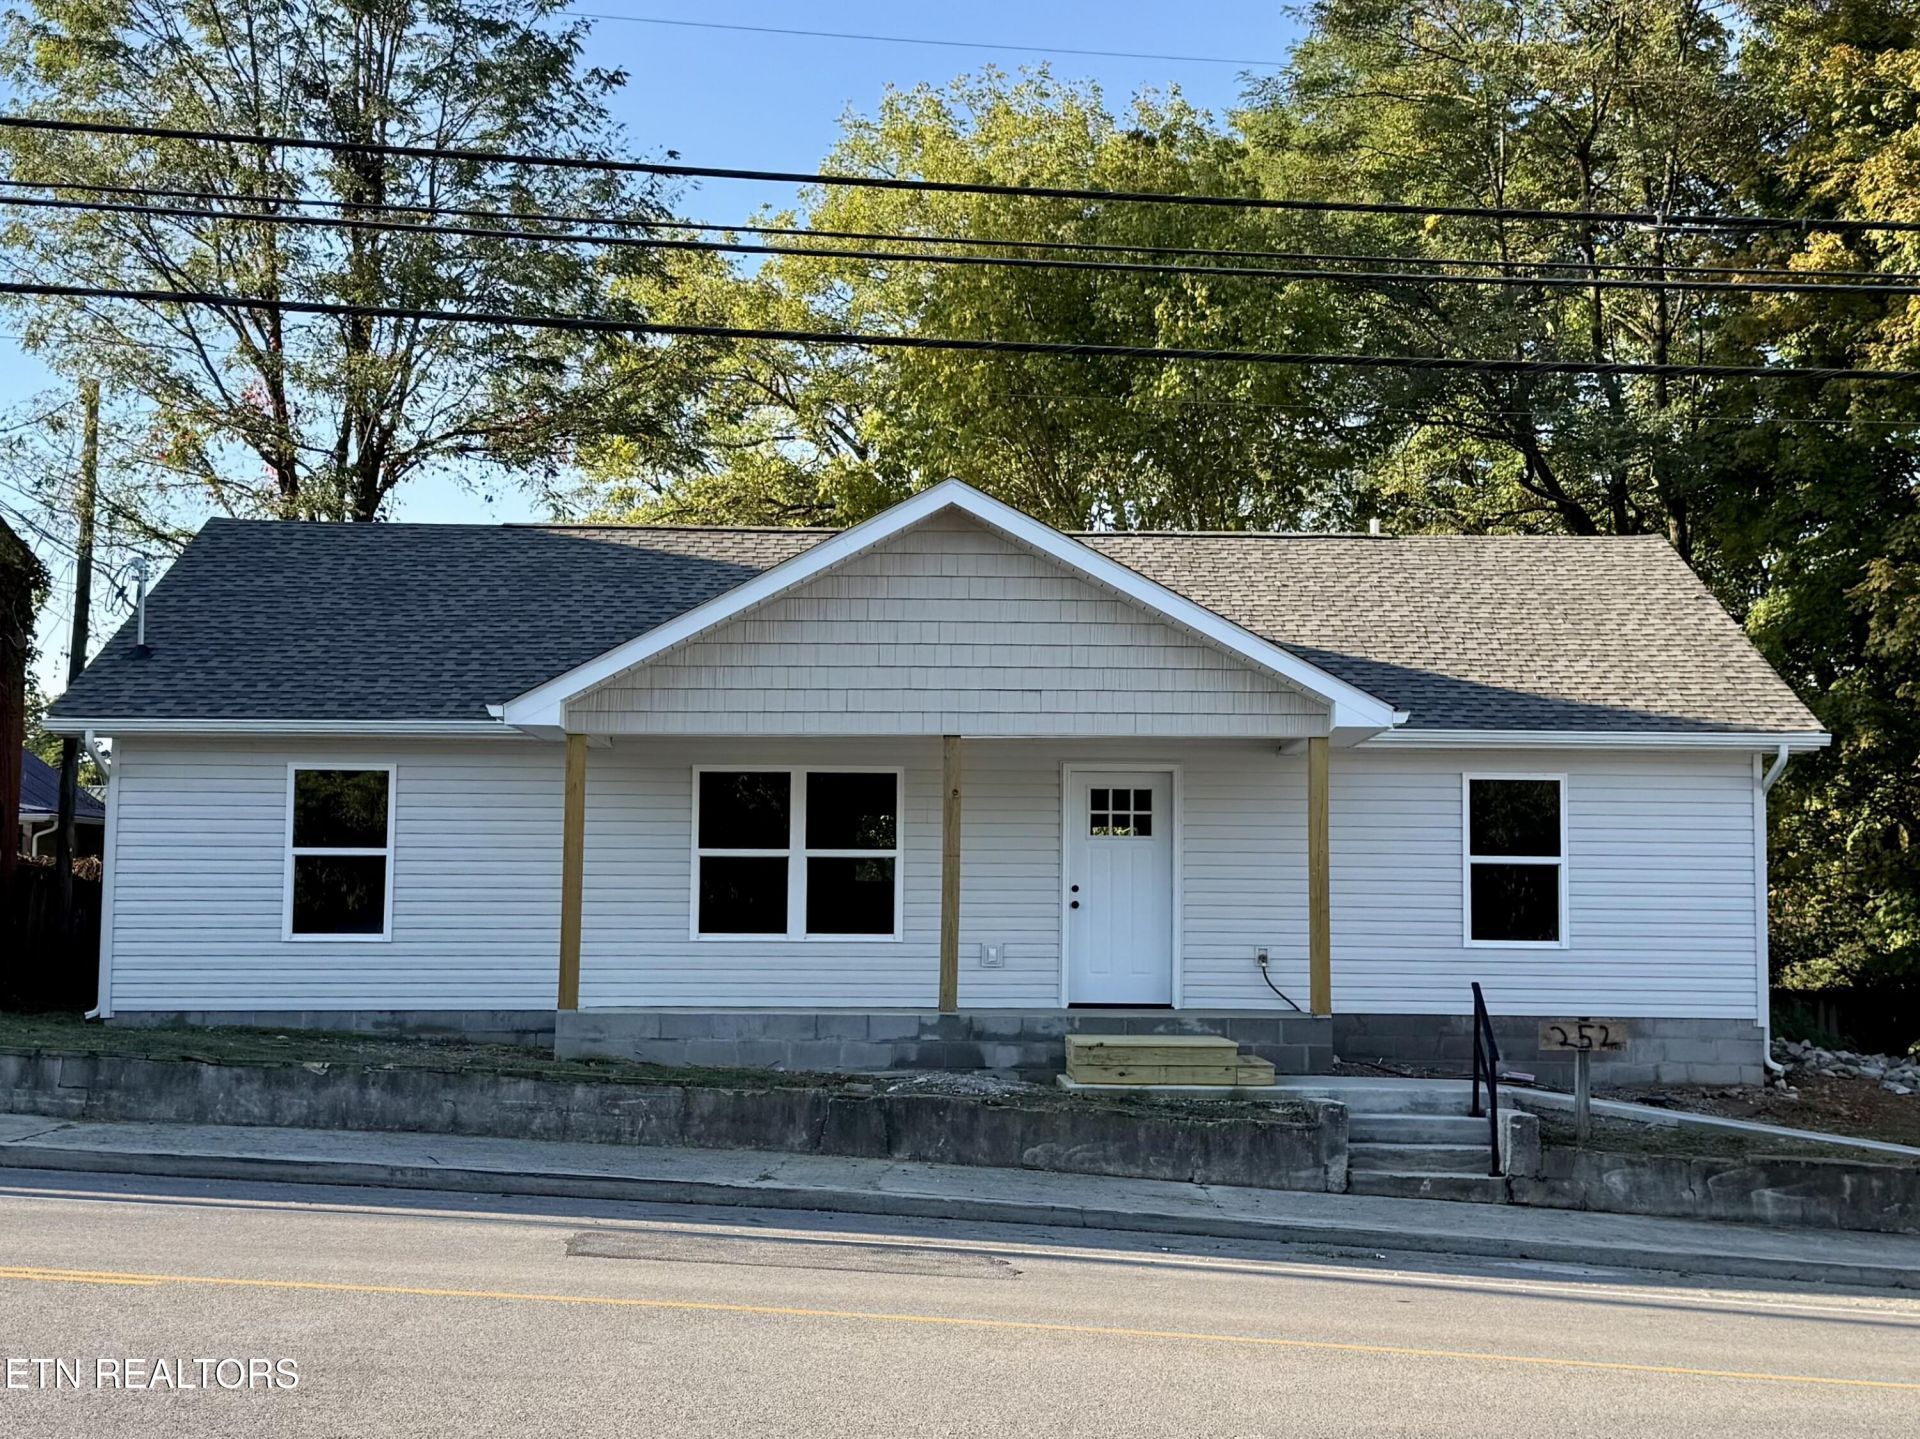
Welcome to 252 Fourth Street! This brand-new construction offers the perfect combination of modern finishes, a functional floor plan, and a convenient location within the Crossville city limits.This beautiful 3-bedroom, 2-bath home features an open-concept living area designed for comfortable everyday living and entertaining. The kitchen is the heart of the home, showcasing granite countertops, a spacious center island, and plenty of workspace and storage.The primary suite offers a private retreat with a spacious bathroom featuring granite countertops, double sinks, and plenty of room to get ready for the day. Two additional bedrooms and a second full bath provide flexibility for family, guests, or a home office.Enjoy all the benefits of new construction with fresh, modern finishes and low-maintenance living. Conveniently located inside the city limits, 252 Fourth Street provides easy access to shopping, dining, schools, and everything Crossville has to offer.Don't miss your opportunity to make this brand-new home yours!
Property Features
Property Type: Residential - Single Family
Cooling: Central Cooling, Ceiling Fan(s)
Fireplaces: 1
Fuel Type: Electric
Heating: Central, Electric
Home Style: Traditional
Lot Size: 0.09 Acres
Amenities
Walk-In Closet(s)
Kitchen Island
Windows - Vinyl
Feature Descriptions
Appliances: Dishwasher, Microwave, Range, Refrigerator
Days on Site: 13
Exterior: Vinyl Siding, Frame
Flooring: Vinyl
Lot: Level
Lot Dimensions: 74x50
Parcel #: 113B G 018.00
Parking: On-Street Parking, Off-Street Parking
Sewer: Public Sewer
Special View Info: Other
SQFT Total: 1311
View: Other
Water: Public
Listed By / Shown By
Listed By
Agency Name: Weichert, Realtors-The Webb Agency
Shown By
Agent Name: Anthony Seale
Agent Phone: (865) 438-9456
Agency Title: Ferguson Realtors

Estimate Your Payment
Estimated Payment
$ 1,363.79 per month $1,289.42 Principal & Interest $0.00 Property Tax (data not provided by mls) $74.38 Homeowner's InsuranceChange Payment Information



Privacy Policy / DMCA Notice / ADA Accessibility


This site is hosted, designed and copyright
© 1994 - 2026 by
Delta Media Group, Inc. -- Patent Pending --
Agency License Information: TREC # 15429
252 Fourth St | MLS# 1359211
This single family home located at 252 Fourth St, Crossville, TN 38555 is currently listed for sale with an asking price of $255,000. This property has 3 bedrooms and 2 full baths with 1311 sq. ft. Search Crossville real estate on www.sealeteam865.com today.