Anthony Seale
REALTOR®, #336283



BEDS3
BATHS2 full
SQUARE FEET1,450
MLS#1348117
STATUSPending - Continue to Show - Inspection
PROPERTY TYPEResidential - Single Family
SUBDIVISIONUnit 9 Hunting Hills West
Property Description
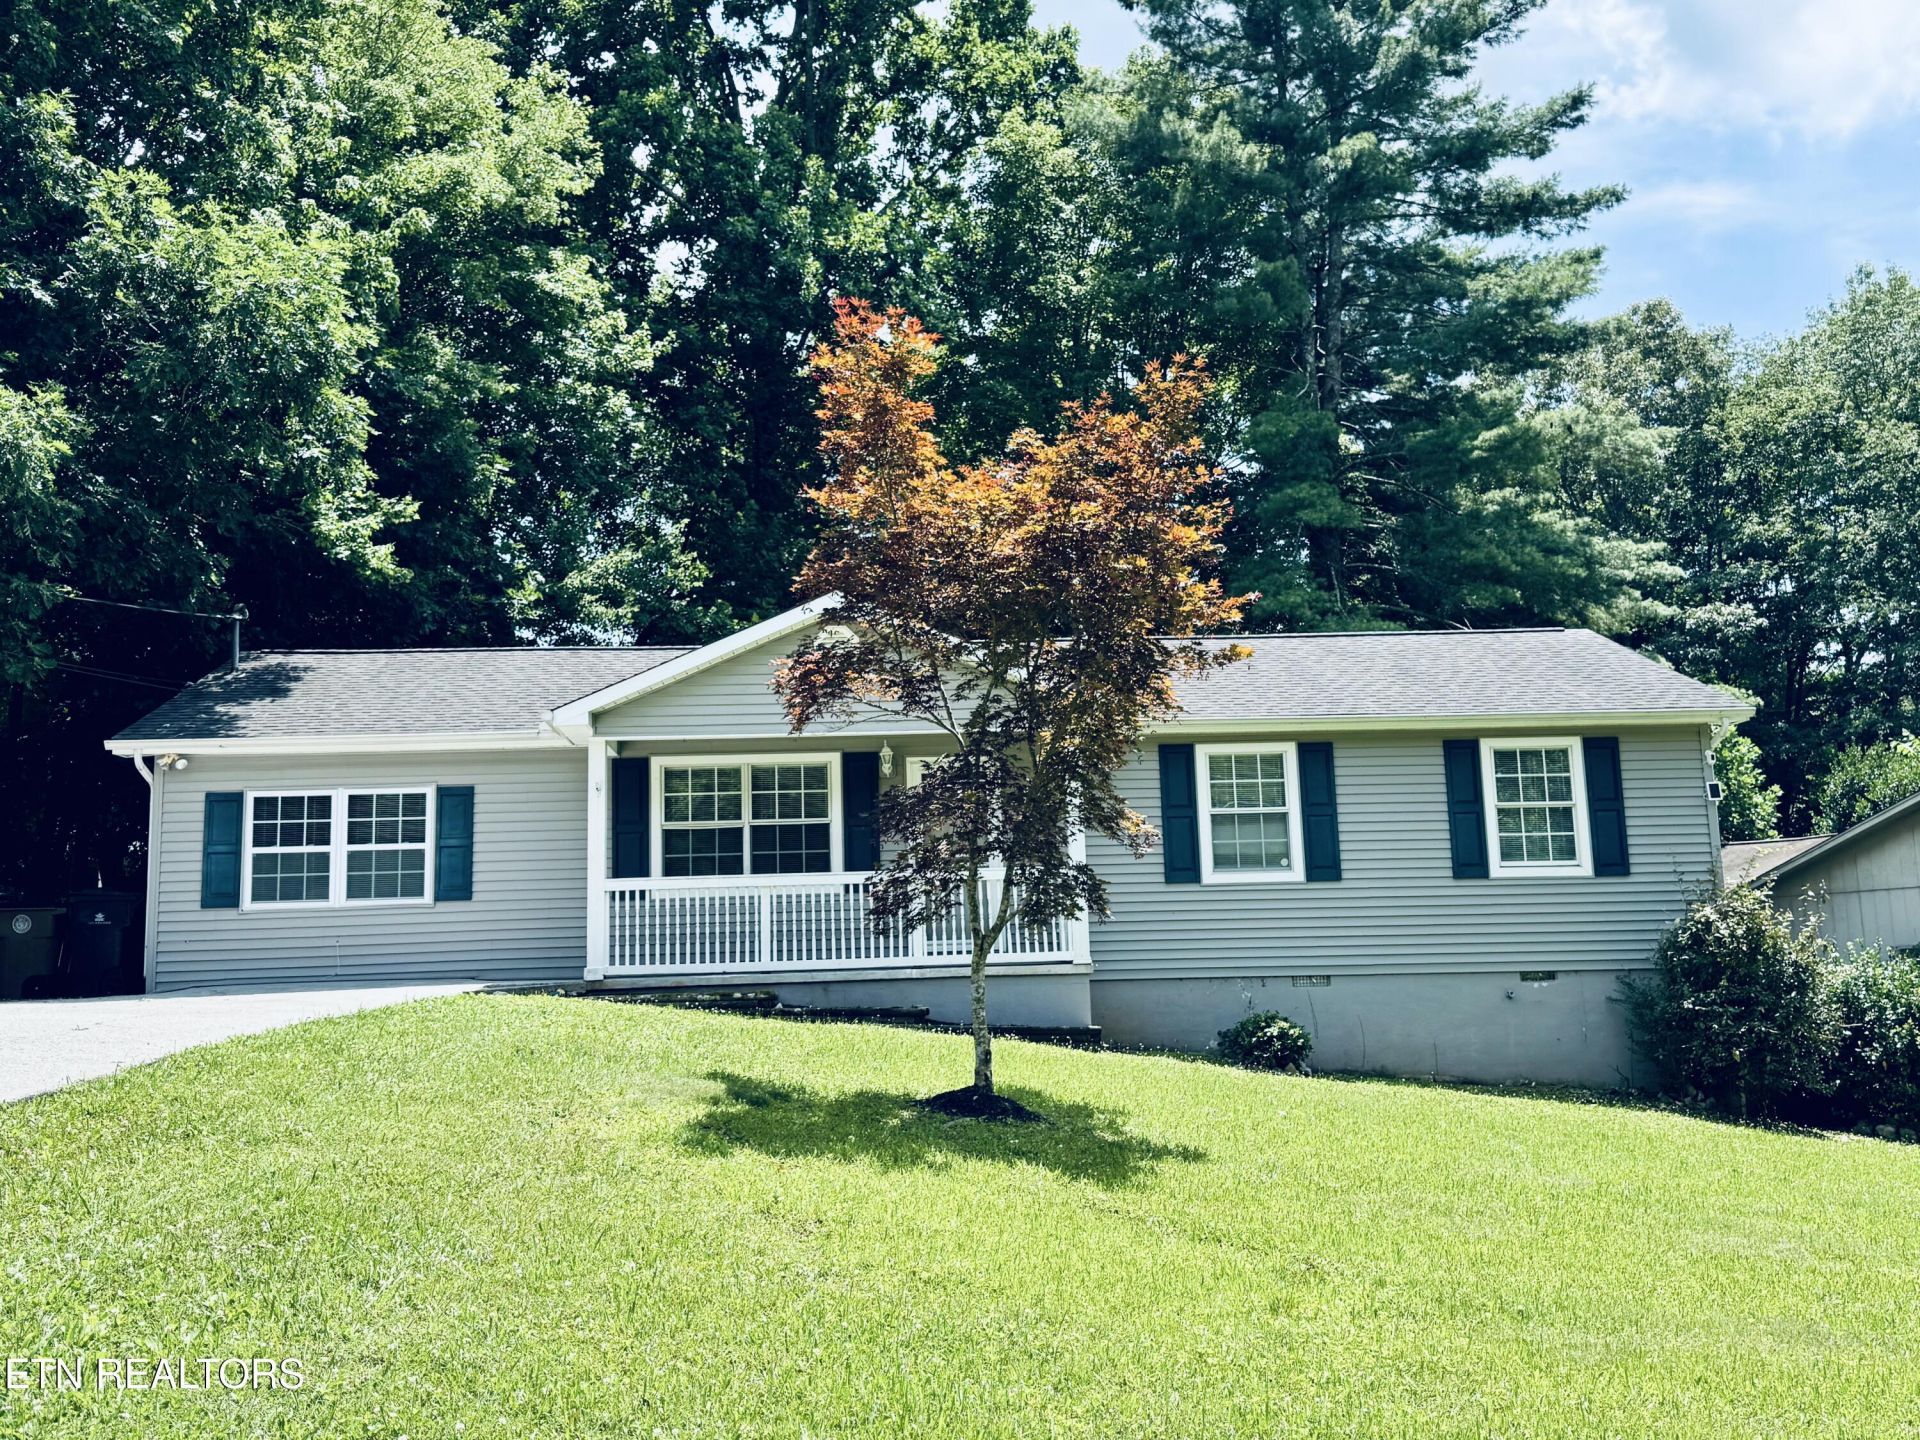
RARE FIND IN WIN-WIN WEST KNOXVILLE! THIS BEAUTIFULLY UPDATED 3 BR/2 BA RANCHER IS LIKE NEW INSIDE! IT'S A REAL BEAUTY ... AND THERE ARE NO STEPS TO CLIMB!! NEW GRANITE COUNTER TOPS IN KITCHEN & BOTH BATH ROOMS ... ALL NEW FLOORING ... NEW DISHWASHER & STAINLESS STEEL APPLIANCES REMAIN! (Seller purchased the property in Hunting Hills West for his daughter and made thousands of dollars of upgrades.) Cathedral ceilings & open floor plan with several ceiling fans ... Enjoy fall Saturdays on your screened-in patio and fenced back yard. You must see this one! MULTIPLE TYPES OF LOANS AVAILABLE! Call Chuck & schedule your private showing today! Better hurry. Seriously.
Property Features
Property Type: Residential - Single Family
Cooling: Wall Cooling, Central Cooling, Ceiling Fan(s)
Fireplaces: 1
Fuel Type: Electric
Heating: Central, Forced Air, Heat Pump, Electric
Home Style: Traditional
Lot Size: 0.32 Acres
Year Built: 1986
Amenities
Cathedral Ceiling(s)
Eat-in Kitchen
Feature Descriptions
Appliances: Dishwasher, Range, Refrigerator
Association Amenities: Other
Days on Site: 3
Exterior: Vinyl Siding, Frame
Flooring: Laminate
HOA Y/N: Yes
Lot: Wooded
Lot Dimensions: 129.69 x 170.49
Parcel #: 092PG018
Parking: Off-Street Parking, Designated Parking, RV Parking
Security Features: Smoke Detector
Sewer: Public Sewer
Special View Info: Other
SQFT Total: 1450
View: Other
Water: Public
Wooded: Yes
Local Schools
High School: Karns
Middle School: Karns
Elementary School: Karns Intermediate
Listed By / Shown By
Listed By
Agency Name: Signature Homes
Shown By
Agent Name: Anthony Seale
Agent Phone: (865) 438-9456
Agency Title: Ferguson Realtors

Estimate Your Payment
Estimated Payment
$ 1,764.37 per month $1,668.15 Principal & Interest $0.00 Property Tax (data not provided by mls) $96.22 Homeowner's InsuranceChange Payment Information



Privacy Policy / DMCA Notice / ADA Accessibility


This site is hosted, designed and copyright
© 1994 - 2026 by
Delta Media Group, Inc. -- Patent Pending --
Agency License Information: TREC # 15429
2520 Chukar Rd | MLS# 1348117
This single family home located at 2520 Chukar Rd, Knoxville, TN 37923 is currently listed for sale with an asking price of $329,900. This property was built in 1986 and has 3 bedrooms and 2 full baths with 1450 sq. ft. Chukar Rd is located in the Unit 9 Hunting Hills West subdivision. Search Unit 9 Hunting Hills West real estate on www.sealeteam865.com today.